

163 E Swift StreetOrland, CA 95963
Mortgage Calculator
Monthly Payment (Est.)
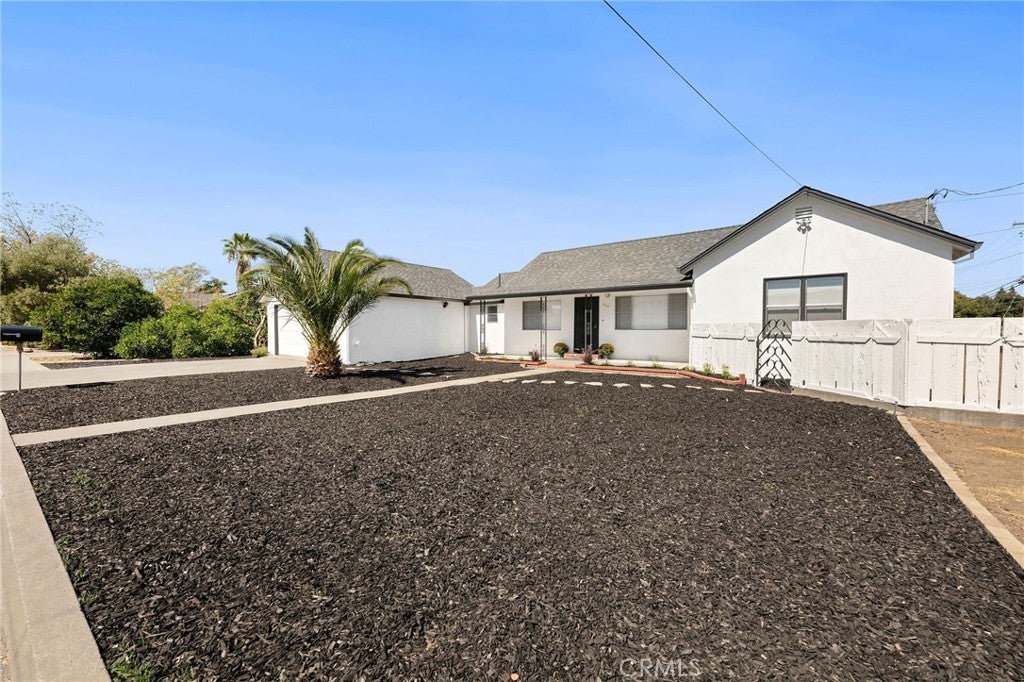
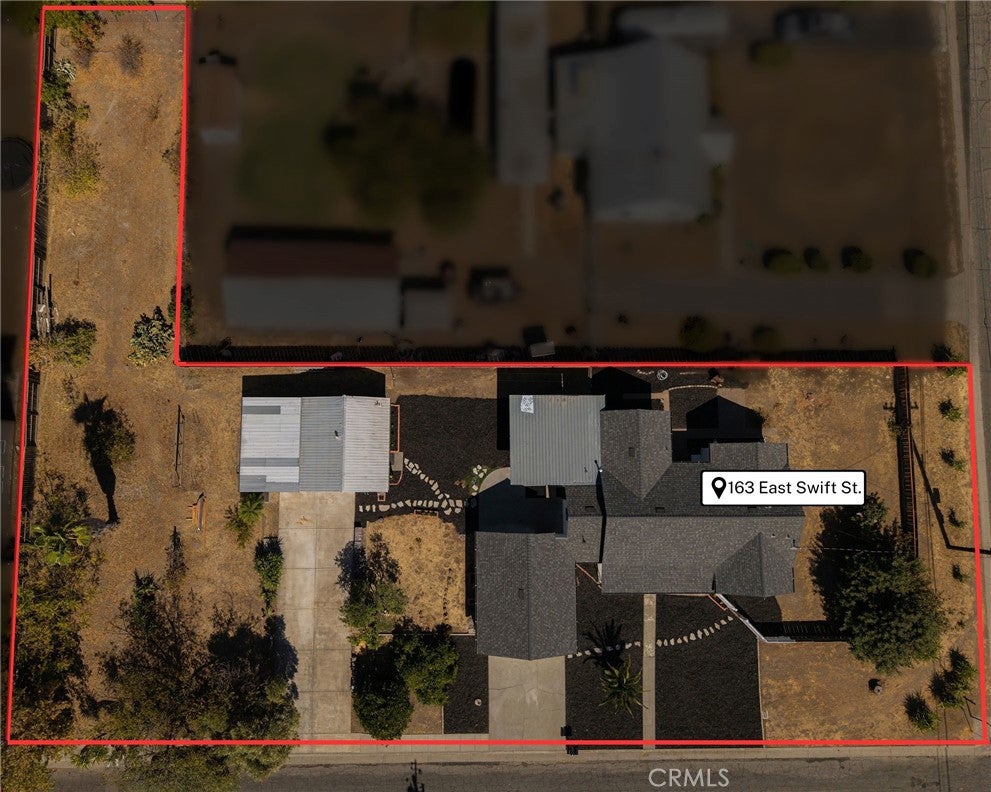
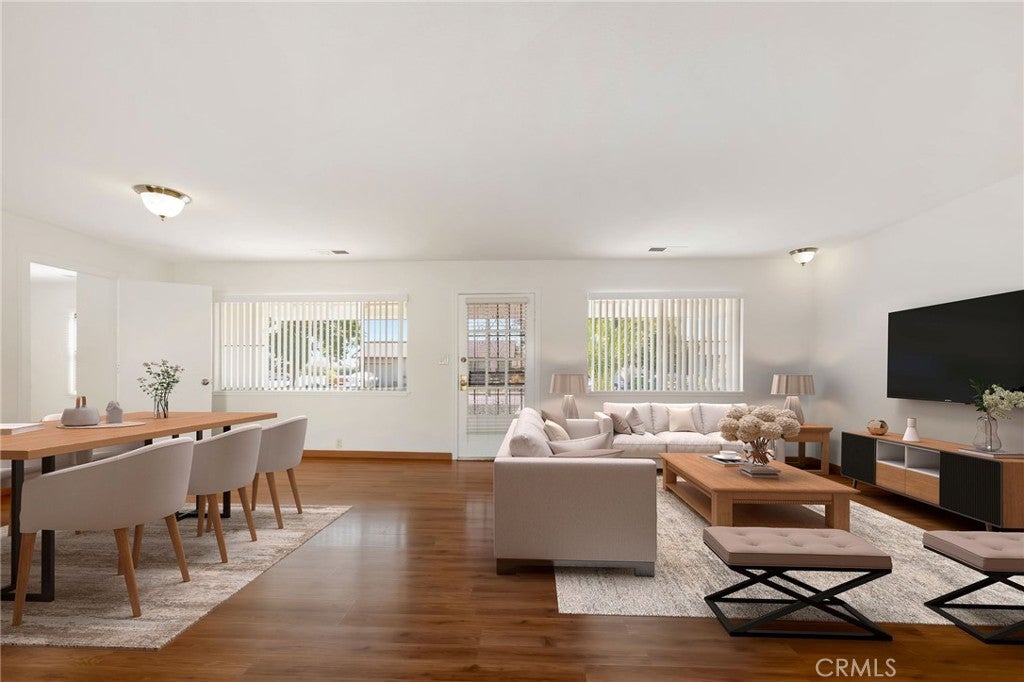
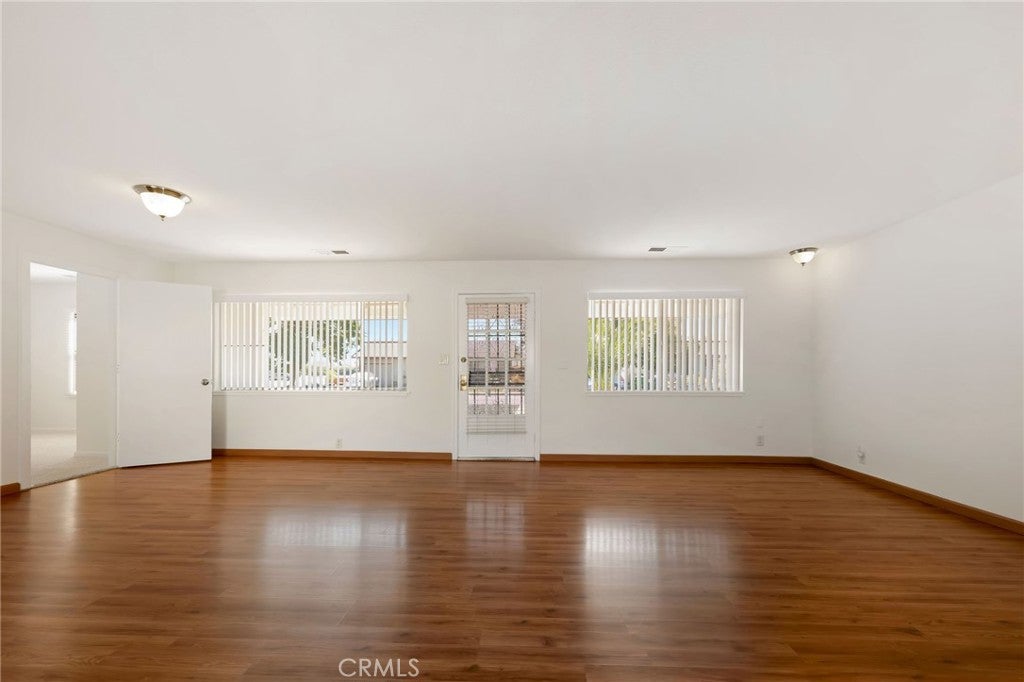
Enter an interest rate to see your estimated monthly payment.Every once in a while, a property comes along that simply gives you more options. Set on just under 1/2 acre on a corner lot, there’s room here to bring loved ones closer, create potential rental income, run a business from home, bring your vehicles and equipment home, or simply enjoy having extra space to spread out. The 1,708 sq. ft. main home offers 3 bedrooms and 2 bathrooms with a comfortable, open floor plan designed for everyday living. The spacious kitchen has plenty of room to gather, with Corian countertops, oak cabinetry, with under cabinet lighting and convenient pull-out shelves. A walk-in closet in the primary bedroom, indoor laundry, a full wall of pantry storage and a new composition roof, new paint & new carpet just brush the surface of the thoughtful features that make these homes, move in ready & carefree. The1 bedroom, 1 bathroom ADU with its own garage creates an entirely different set of possibilities. Keep loved ones close while still giving everyone their own space, finish it for potential rental income, or create a place that works for your own needs. The cabinets, sink and cooking capability will need to be replaced to return the ADU to completion, while fresh paint, carpet, fixtures and other improvements have already given the property a great head start. Outside is where you really begin to appreciate the flexibility of this property. A separate driveway to the ADU and it's garage provide RV parking with full hook-ups. Electrical subpanels in both garages offer opportunities & possibilities. Enjoy a fenced backyard on the east side, while the deep west side of the property offers fruit trees and room to garden, park additional vehicles or equipment, create outdoor gathering spaces, or just enjoy having some breathing room. On City Water & Sewer, this property still has the original well for possible added options. For added convenience & accessibility, Chico is approximately 20 minutes away, with the Sacramento River and Black Butte Lake nearby for weekends on the water and outdoor recreation. Orland is a growing community on I5 between Sacramento & the Oregon boarder. Two living spaces, two garages, RV parking and nearly half an acre—all with the freedom to make the property work for the way you live. It’s not just the features that makes this property special; it’s the number of possibilities. sq ft, lot size & yr built taken from county records. Buyer to verify this an all information to their satisfaction
| 2 weeks ago | Status changed to Active | |
| 2 weeks ago | Listing updated with changes from the MLS® | |
| 2 weeks ago | Listing first seen on site |

This information is for your personal, non-commercial use and may not be used for any purpose other than to identify prospective properties you may be interested in purchasing. The display of MLS data is usually deemed reliable but is NOT guaranteed accurate by the MLS. Buyers are responsible for verifying the accuracy of all information and should investigate the data themselves or retain appropriate professionals. Information from sources other than the Listing Agent may have been included in the MLS data. Unless otherwise specified in writing, the Broker/Agent has not and will not verify any information obtained from other sources. The Broker/Agent providing the information contained herein may or may not have been the Listing and/or Selling Agent.
