

3947 Barbados CourtChico, CA 95973
Mortgage Calculator
Monthly Payment (Est.)
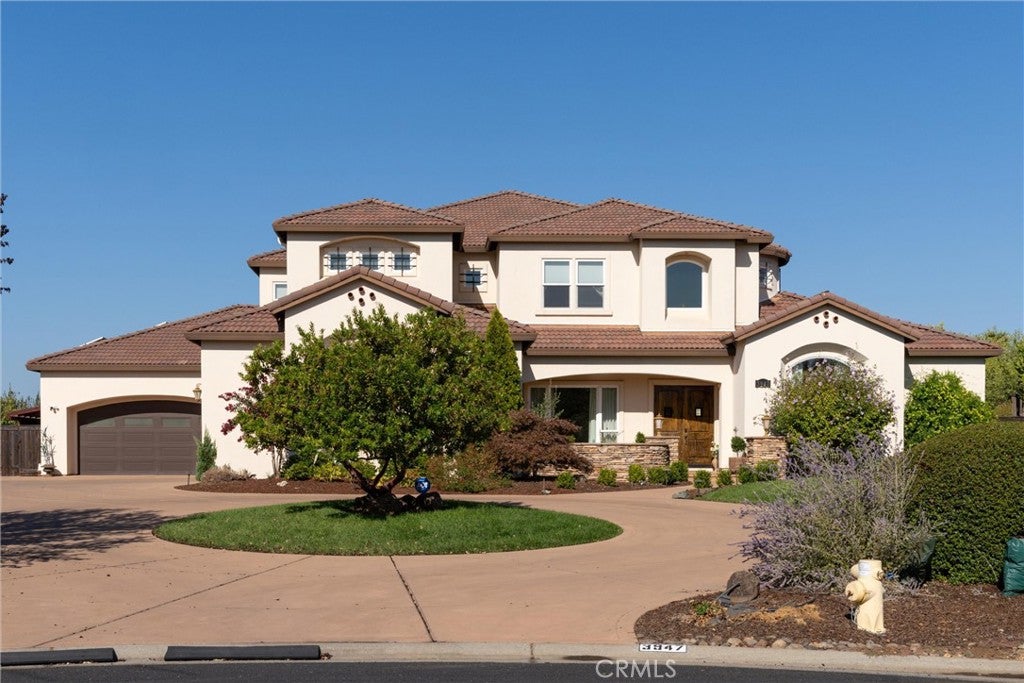
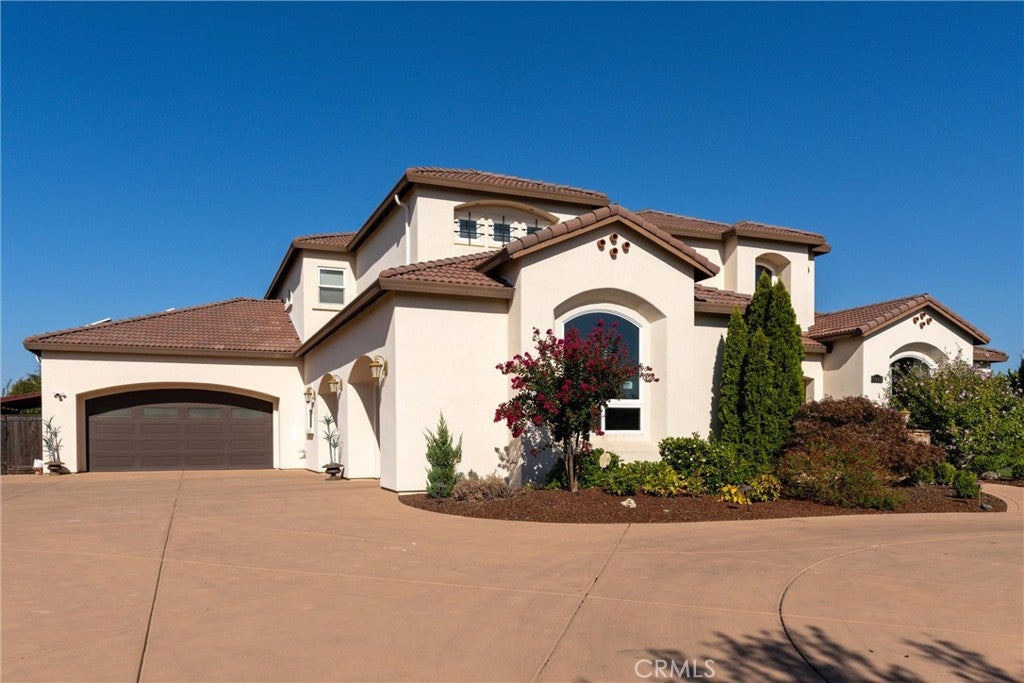
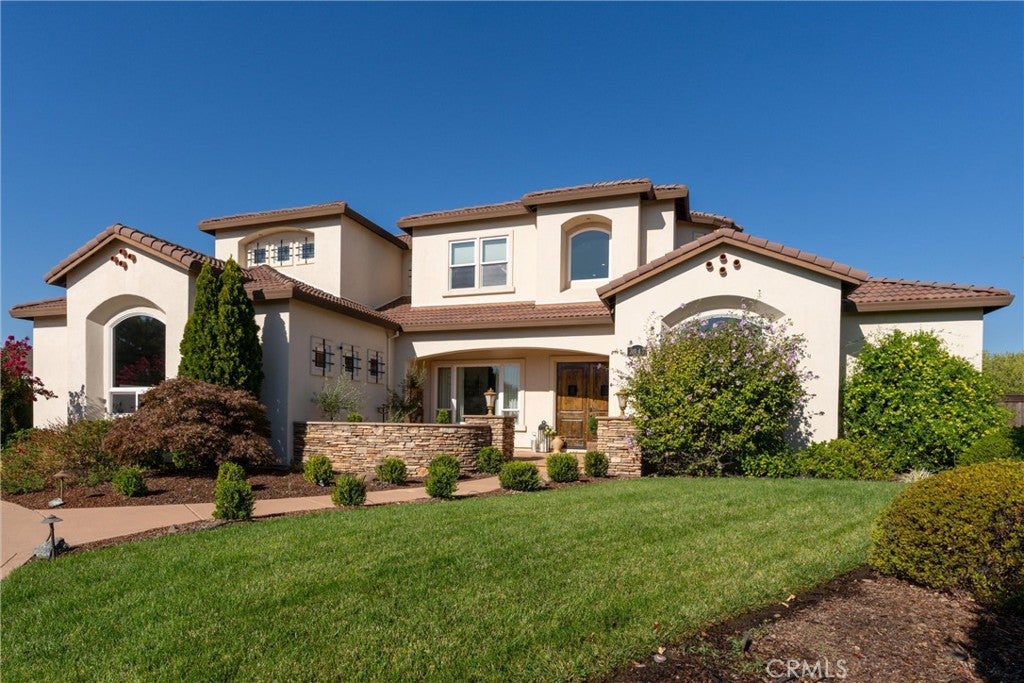
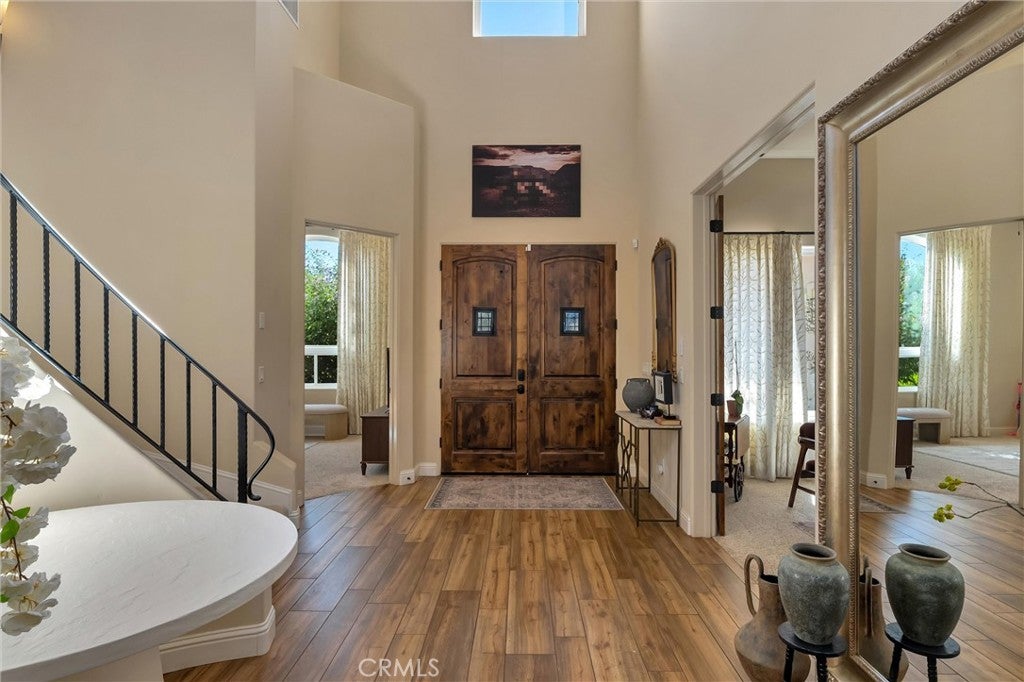
Enter an interest rate to see your estimated monthly payment.A stately circular driveway welcomes you to an inviting front courtyard and impressive double-door entry. Inside, a dramatic grand staircase immediately sets the tone, while two private offices or flex rooms flank the entry ideal for executive offices, a library, den, or personalized retreat. At the heart of the home is a spectacular newly updated kitchen designed for both entertaining and everyday living. New custom cabinetry, stunning Taj Mahal quartzite surfaces, a workstation sink, and two expansive islands provide exceptional beauty, functionality, storage, and gathering space. The kitchen flows seamlessly into the spacious family room, where a warm fireplace creates an inviting place to relax, watch a movie, or enjoy time with friends and family. The grand dining area is incorporated into the open living space, making it just as suited for casual gatherings and game nights as it is for elegant holiday dinners. Walls of windows connect the interior to the impressive backyard, where resort-style living takes center stage. Lounge beneath the covered patio, enjoy the sparkling pool with its automatic safety cover, or head to the newly added half-court basketball court, thoughtfully sized to also create an ideal pickle ball court. The home offers two luxurious primary suites. The expansive downstairs primary retreat features a beautifully appointed bath and custom walk-in closet, while the upstairs in-law suite/second primary suite provides privacy and comfort for extended family or guests. Upstairs, wellness and entertainment become an experience of their own. A dedicated game room features a sound system, televisions, and access to a private outdoor patio. When it's time to unwind, escape to your private home theater, complete with plush electronic reclining theater seating, drink trays, and an immersive entertainment experience. Technology and convenience are seamlessly integrated throughout the residence. Whole-home surround sound sets the atmosphere indoors and out, while automated curtains and window coverings can be programmed to open and close with sunrise and sunset, bringing effortless comfort to everyday living. Car enthusiasts, hobbyists, and those needing additional workspace will appreciate the four-car garage and dedicated air-conditioned workshop, providing exceptional space for vehicles, projects, equipment, and storage. Every element of this extraordinary Sierra Moon estate has been thoughtfully designed.
| 3 weeks ago | Listing first seen on site | |
| 3 weeks ago | Listing updated with changes from the MLS® |

This information is for your personal, non-commercial use and may not be used for any purpose other than to identify prospective properties you may be interested in purchasing. The display of MLS data is usually deemed reliable but is NOT guaranteed accurate by the MLS. Buyers are responsible for verifying the accuracy of all information and should investigate the data themselves or retain appropriate professionals. Information from sources other than the Listing Agent may have been included in the MLS data. Unless otherwise specified in writing, the Broker/Agent has not and will not verify any information obtained from other sources. The Broker/Agent providing the information contained herein may or may not have been the Listing and/or Selling Agent.

Did you know? You can invite friends and family to your search. They can join your search, rate and discuss listings with you.