

5056 Hooper LaneChico, CA 95928
Mortgage Calculator
Monthly Payment (Est.)
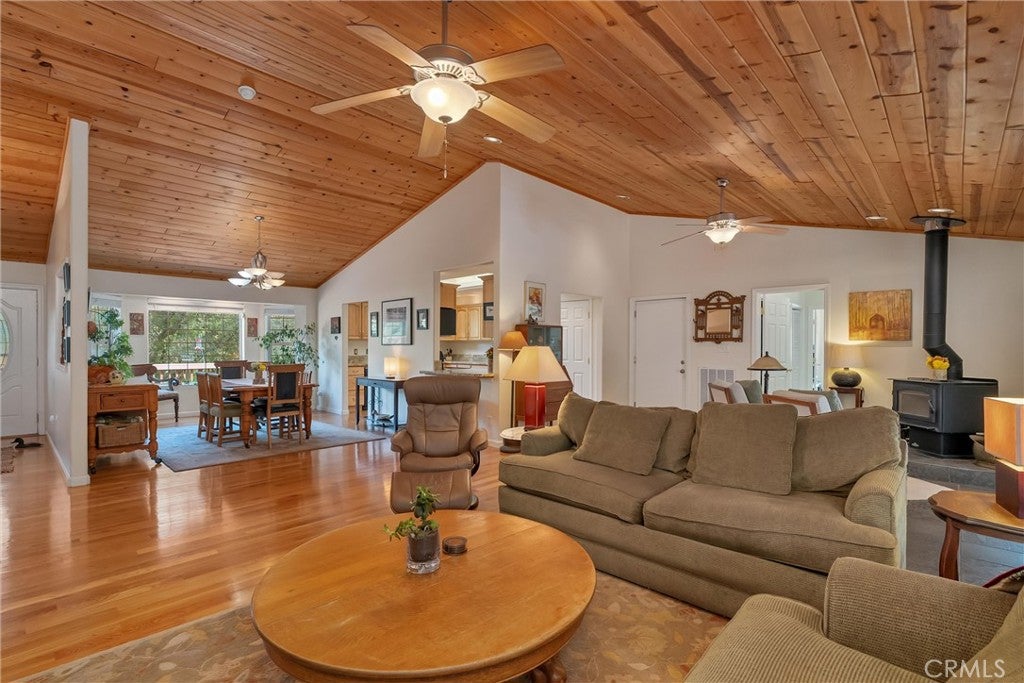
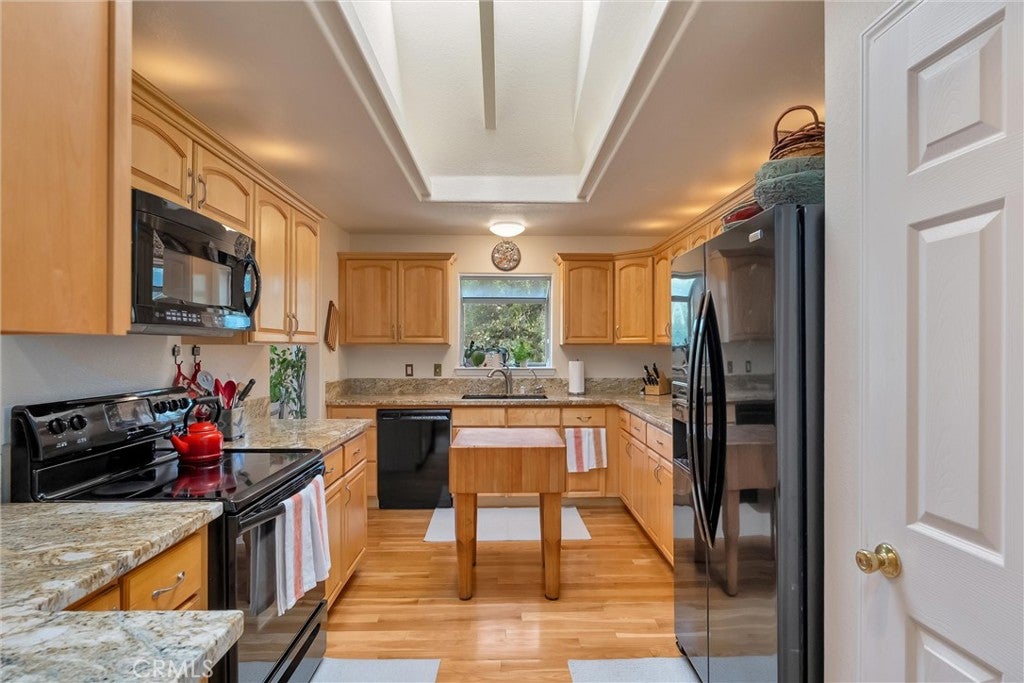
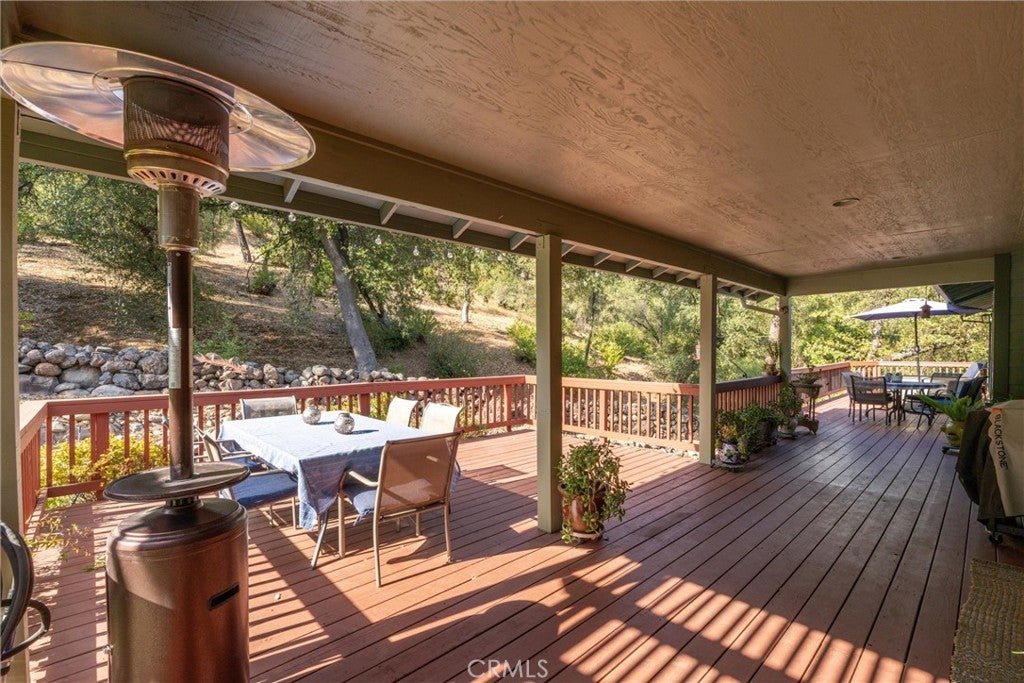
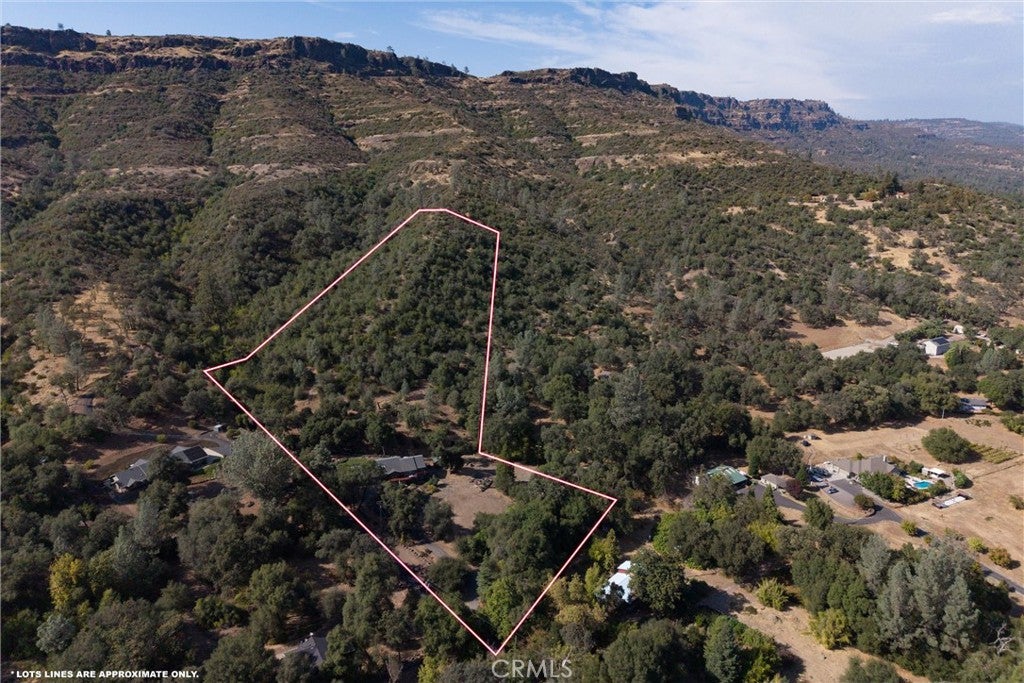
Enter an interest rate to see your estimated monthly payment.Come live in the Canyon! Tucked away in the peaceful and scenic setting of Butte Creek Canyon, this spacious and versatile home offers privacy, tranquility, and the opportunity to become part of a close knit canyon community, all while being approximately 15 minutes from shopping, hardware stores, and Highway 99. The main level features a spacious 3 bedroom, 2 bathroom floor plan with an additional office, rich hardwood floors, vaulted ceilings, and abundant natural light. The inviting living area features vaulted ceilings, plenty of natural light, and a cozy gas/wood fireplace that adds warmth and ambiance. An inside laundry room adds everyday convenience. Downstairs, you'll find two additional bedrooms, a full bathroom, and a large living area offering exceptional flexibility. Use the space for multi generational living, guests, a home office, creative space, or whatever best fits your lifestyle. Numerous thoughtful improvements add comfort and convenience, including a recently installed heating and air conditioning system with split zoning, reverse osmosis water filtration, and a water softener. The primary suite offers a private deck, while the primary bathroom features a jetted soaking tub and an open shower with multiple shower heads. Step outside and enjoy the Canyon lifestyle from the expansive front and rear decks surrounded by lush landscaping. A charming waterfall adds to the peaceful setting, while the fenced garden area provides a dedicated space for gardening and enjoying the outdoors. A spacious 3 car garage offers plenty of room for vehicles, storage, hobbies, or other needs. Deer and wild turkeys are frequent visitors, adding to the natural setting. Quiet days, star filled nights, and the sounds of nature create a relaxing retreat from the pace of town. Located less than a mile from the Colman Museum and historic Centerville Schoolhouse, this home is also close to the community playground and popular creek areas. The historic schoolhouse and museum are longstanding community landmarks and an important part of Butte Creek Canyon's character and history. If you've been looking for a home where privacy, space, nature, and community come together, this may be your opportunity to come live in the Canyon.
| 3 weeks ago | Listing first seen on site | |
| 3 weeks ago | Listing updated with changes from the MLS® |

This information is for your personal, non-commercial use and may not be used for any purpose other than to identify prospective properties you may be interested in purchasing. The display of MLS data is usually deemed reliable but is NOT guaranteed accurate by the MLS. Buyers are responsible for verifying the accuracy of all information and should investigate the data themselves or retain appropriate professionals. Information from sources other than the Listing Agent may have been included in the MLS data. Unless otherwise specified in writing, the Broker/Agent has not and will not verify any information obtained from other sources. The Broker/Agent providing the information contained herein may or may not have been the Listing and/or Selling Agent.

Did you know? You can invite friends and family to your search. They can join your search, rate and discuss listings with you.