

350 Idyllwild CircleChico, CA 95928
Mortgage Calculator
Monthly Payment (Est.)
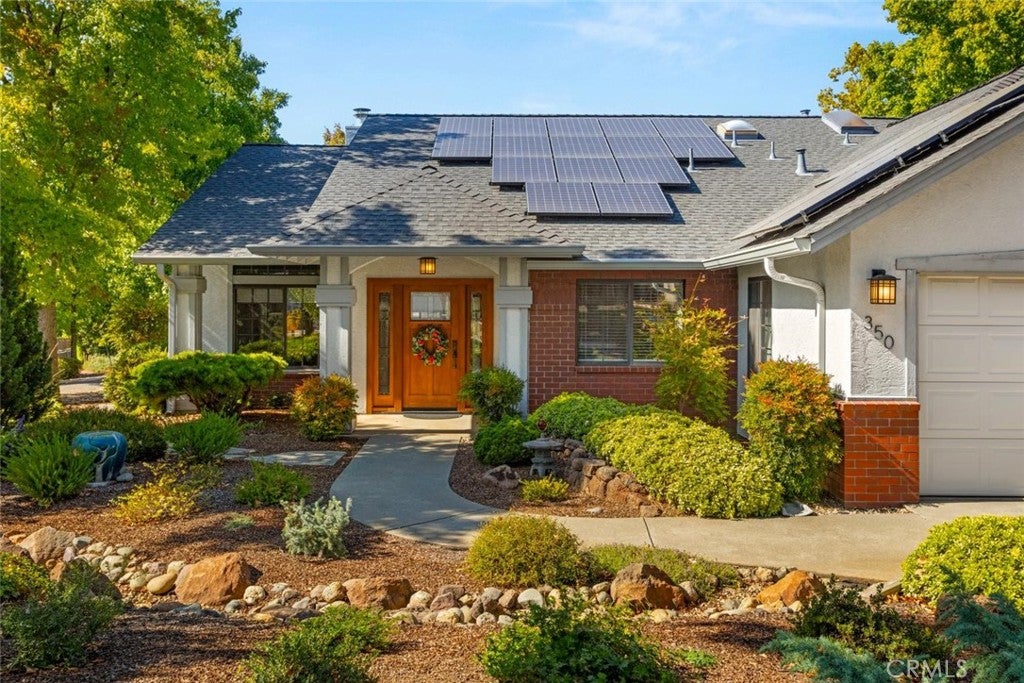
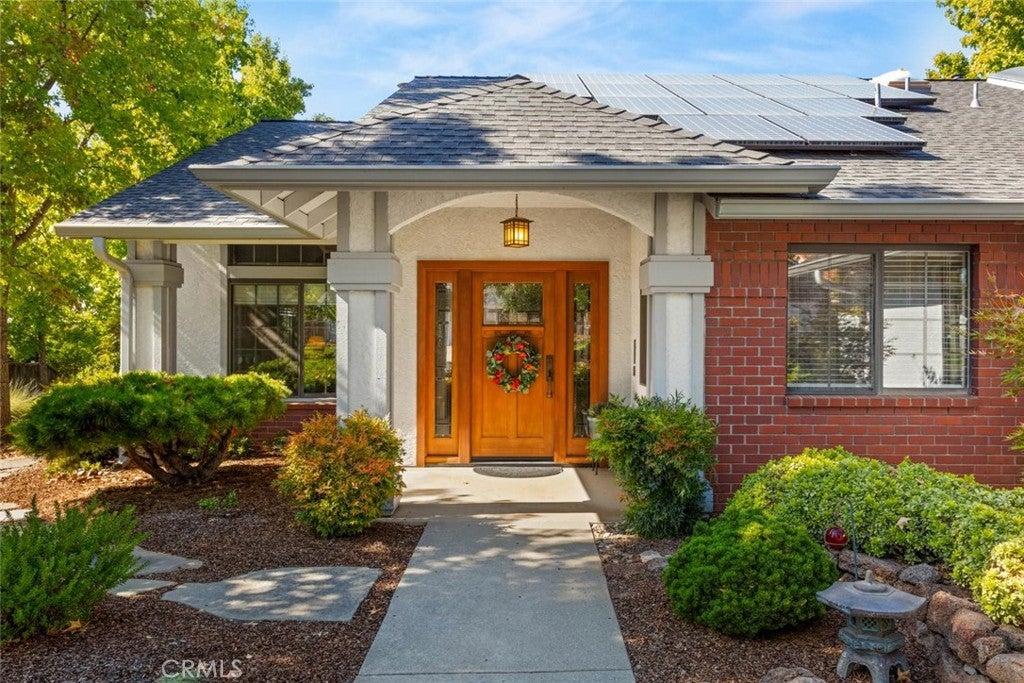
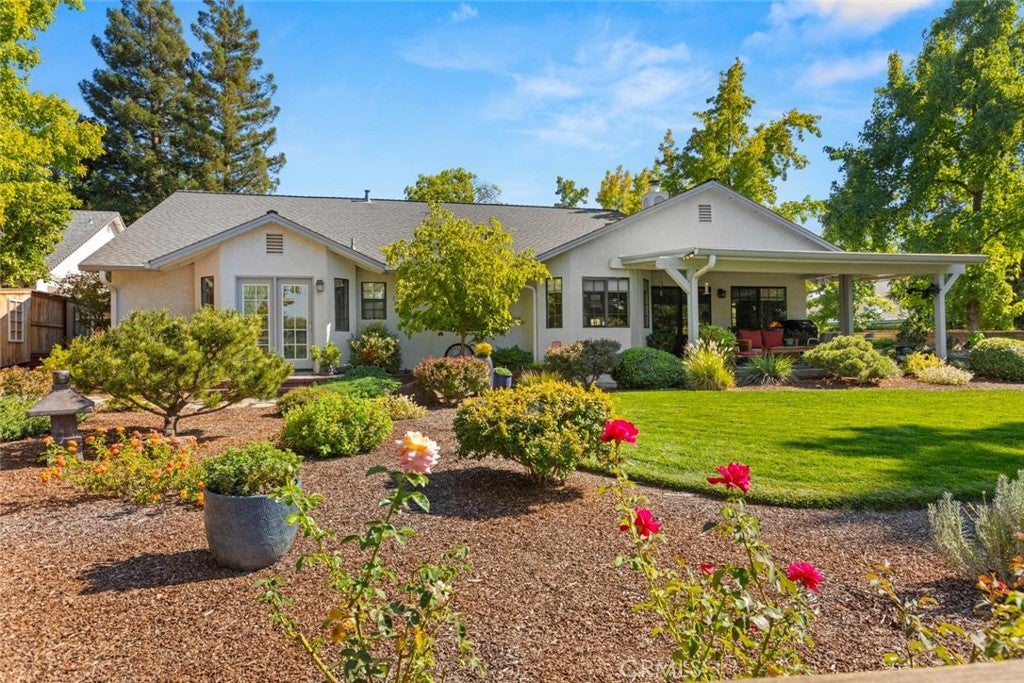
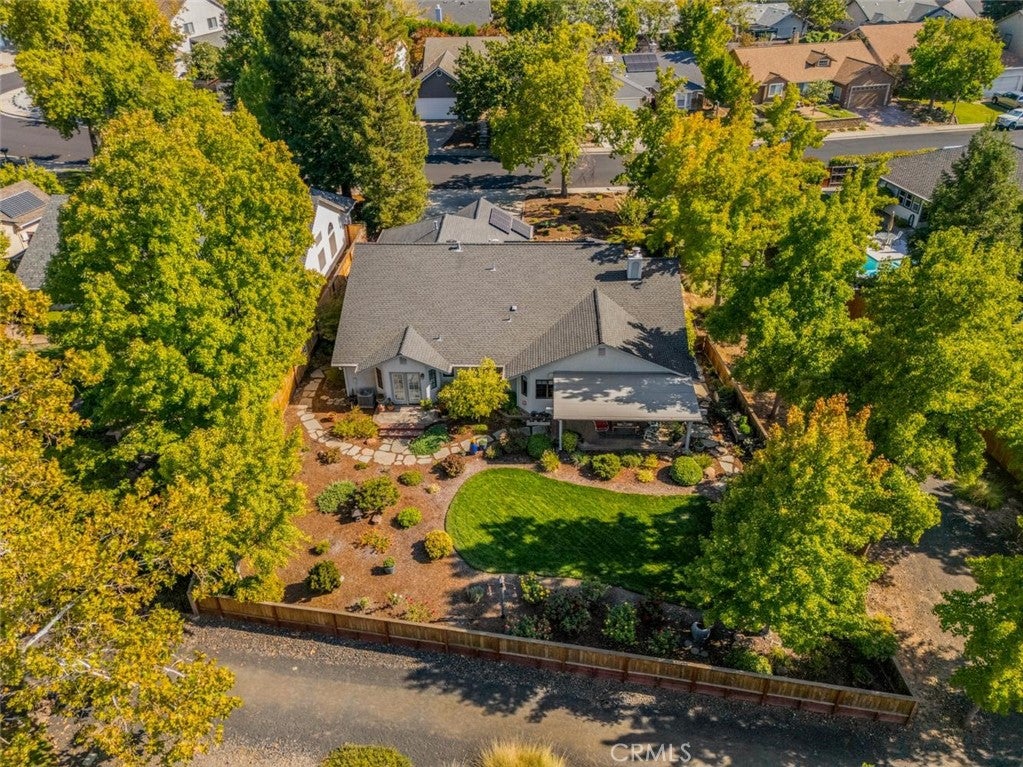
Enter an interest rate to see your estimated monthly payment.Welcome to 350 Idyllwild Circle, a beautifully maintained 4-bedroom, 2.5-bath home with a 3-car garage, owned solar, and a fantastic location in highly sought-after California Park. With lake views from the backyard and direct access to the walking trail around the lake, this home offers a wonderful combination of space, comfort, and outdoor living. From the moment you arrive, you’ll appreciate the charming brick accents and mature, easy-to-maintain landscaping. Inside, the spacious front living and dining areas feature tall ceilings and large windows that fill the space with natural light. The fourth bedroom is located at the front of the home and would also make an ideal office, den, or guest room. The separate family room features vaulted ceilings and a cozy fireplace with a classic brick surround and opens directly to the kitchen. The kitchen offers granite countertops, a center island with bar seating, beautiful cabinetry, tile backsplash, stainless steel appliances, and a casual dining area overlooking the backyard. The spacious primary suite includes private backyard access, a walk-in closet, and an ensuite bathroom with a double-sink vanity, soaking tub, and walk-in shower. Two additional generously sized bedrooms and a guest bathroom with dual sinks provide plenty of room for family or guests. Step outside to a backyard designed for enjoying the California Park setting. A large covered patio offers a great place to relax, dine, or entertain while taking in views of the lake. The yard also features a grass area, mature low-maintenance landscaping, and convenient access to the walking trail around the lake. Enjoy everything California Park has to offer, including scenic lakes, neighborhood parks, and miles of walking trails just moments from your front door. Conveniently located near Meriam Park and Upper Bidwell Park, 350 Idyllwild Circle offers a special opportunity to enjoy one of Chico’s most desirable neighborhoods.
| a week ago | Status changed to Pending | |
| a week ago | Listing updated with changes from the MLS® | |
| 3 weeks ago | Listing first seen on site |

This information is for your personal, non-commercial use and may not be used for any purpose other than to identify prospective properties you may be interested in purchasing. The display of MLS data is usually deemed reliable but is NOT guaranteed accurate by the MLS. Buyers are responsible for verifying the accuracy of all information and should investigate the data themselves or retain appropriate professionals. Information from sources other than the Listing Agent may have been included in the MLS data. Unless otherwise specified in writing, the Broker/Agent has not and will not verify any information obtained from other sources. The Broker/Agent providing the information contained herein may or may not have been the Listing and/or Selling Agent.

Did you know? You can invite friends and family to your search. They can join your search, rate and discuss listings with you.