

2690 S VillaOroville, CA 95968
Mortgage Calculator
Monthly Payment (Est.)
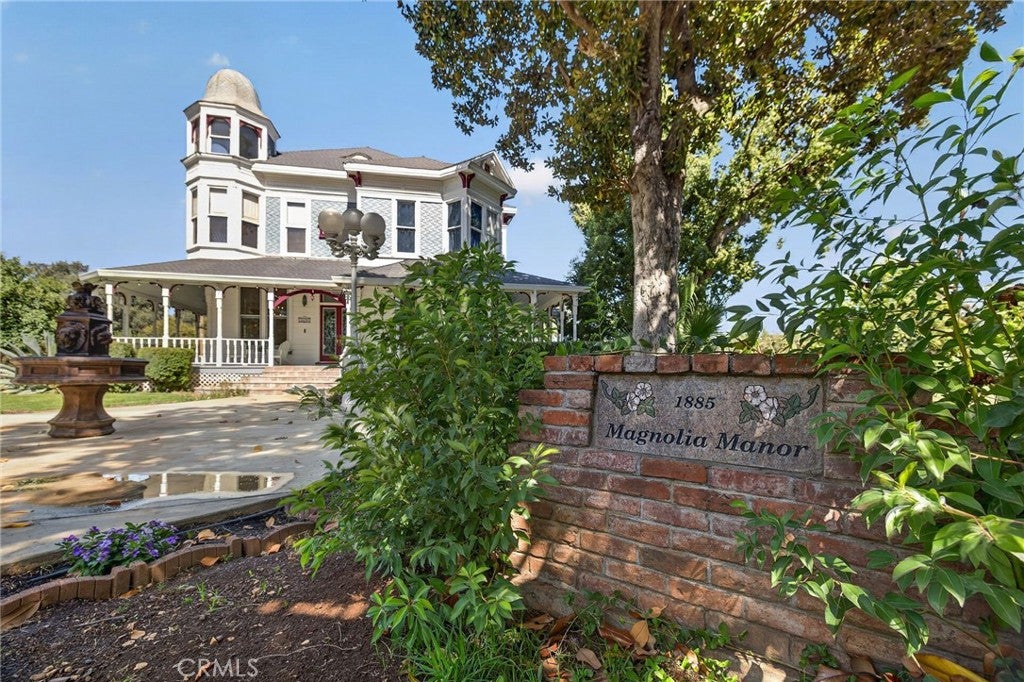
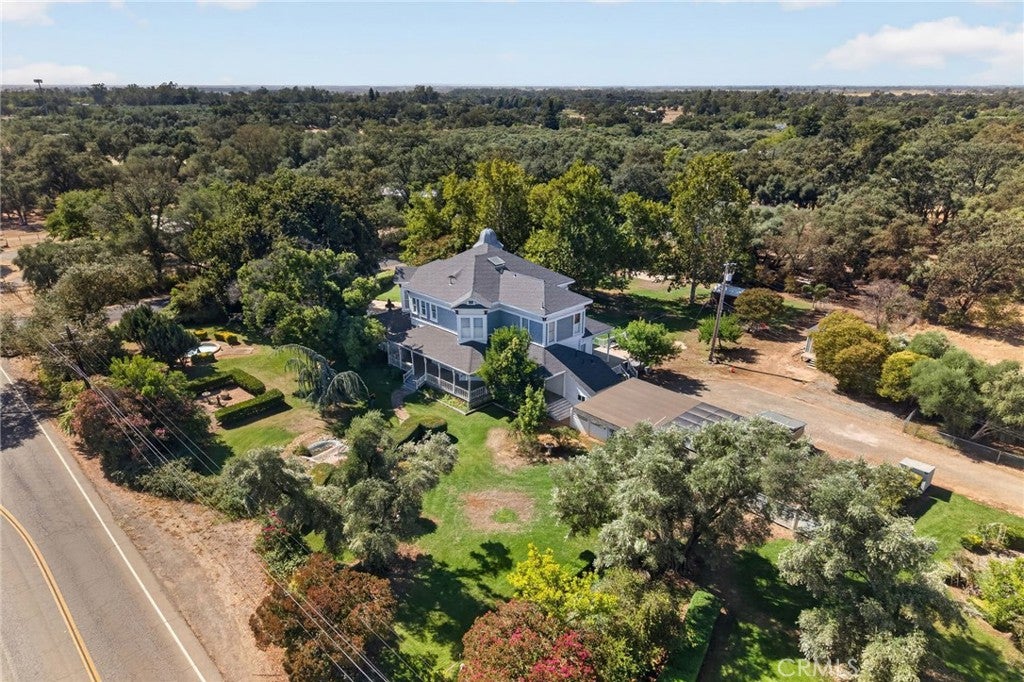
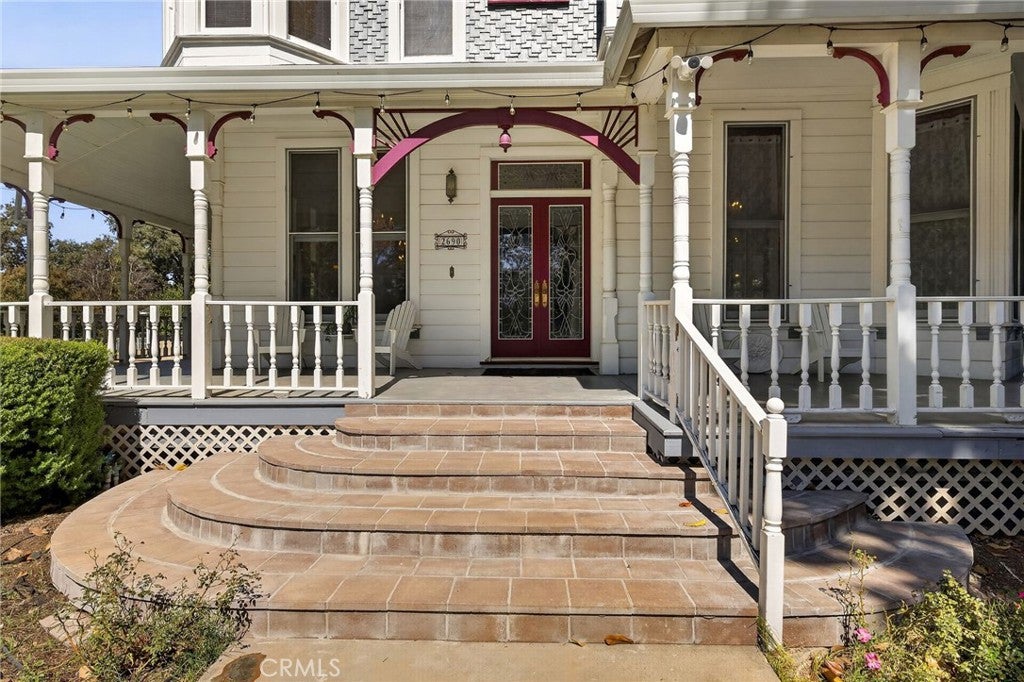
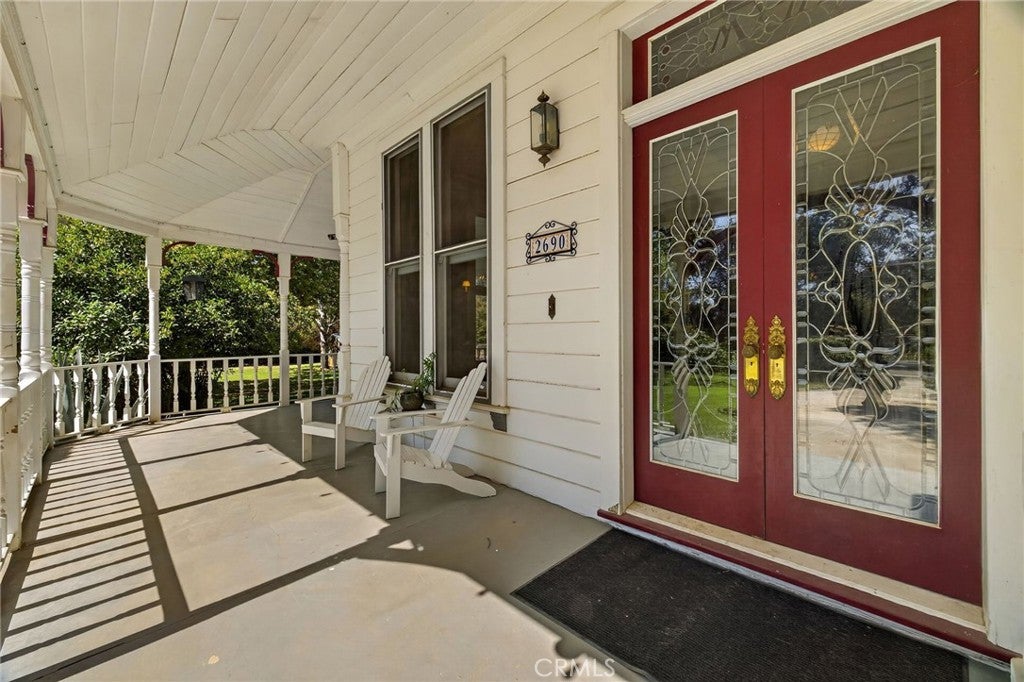
Enter an interest rate to see your estimated monthly payment.MAGNOLIA MANOR | A Living Piece of Palermo History Step through the gates of Magnolia Manor and into another era. Built in the late 19th century as Palermo emerged as a flourishing agricultural community, this extraordinary Victorian estate is a piece of Northern California history. Recognized by the Butte County Historical Society, Magnolia Manor was featured in a 1982 historical publication and included in its 1990 Historic Home Tour. Among the stories surrounding the Manor is a long-told tale of a connection to the Hearst family, adding intrigue to its history and lore. Rich Victorian architecture and remarkable craftsmanship unfold throughout. An expansive wraparound porch introduces soaring ceilings, original sash windows, stained-glass windows and transoms, intricate period woodwork, formal staircases and five fireplaces—all reflecting an era when homes were crafted with detail and construction was intended to endure for generations. Among its most fascinating features are a secret room and concealed elevator. A hidden door provides access to the private room and elevator, an extraordinary feature for a residence of its era. Approximately 4,967 sq. ft. includes six bedrooms, five-and-a-half bathrooms, a grand dining room, parlor, living room and library. The approximately 1.79-acre grounds feature mature trees, gardens, fountains, ponds, statues, pathways and distinctive wrought-iron fencing. Guest accommodations, a workshop and outbuildings add versatility, while the upper level leads to a remarkable bell tower with views across the gardens and countryside. Modern improvements have been thoughtfully incorporated while preserving the estate's character, including solar, updated electrical systems, heating and cooling, roofing and gutters, and backup power. With grand architecture, expansive grounds and guest accommodations, Magnolia Manor offers exciting potential for a boutique bed and breakfast, vacation rental or distinctive wedding and event venue, subject to applicable zoning, permits and approvals. A rare survivor where architecture, craftsmanship and history come together, it is a tangible connection to Palermo's agricultural beginnings and generations who have passed through its doors. Not simply a home, Magnolia Manor is a legacy—an extraordinary piece of Palermo history waiting for its next steward.
| 2 weeks ago | Listing first seen on site | |
| 2 weeks ago | Listing updated with changes from the MLS® |

This information is for your personal, non-commercial use and may not be used for any purpose other than to identify prospective properties you may be interested in purchasing. The display of MLS data is usually deemed reliable but is NOT guaranteed accurate by the MLS. Buyers are responsible for verifying the accuracy of all information and should investigate the data themselves or retain appropriate professionals. Information from sources other than the Listing Agent may have been included in the MLS data. Unless otherwise specified in writing, the Broker/Agent has not and will not verify any information obtained from other sources. The Broker/Agent providing the information contained herein may or may not have been the Listing and/or Selling Agent.

Did you know? You can invite friends and family to your search. They can join your search, rate and discuss listings with you.