

5967 Golden FeatherOroville, CA 95965
Mortgage Calculator
Monthly Payment (Est.)
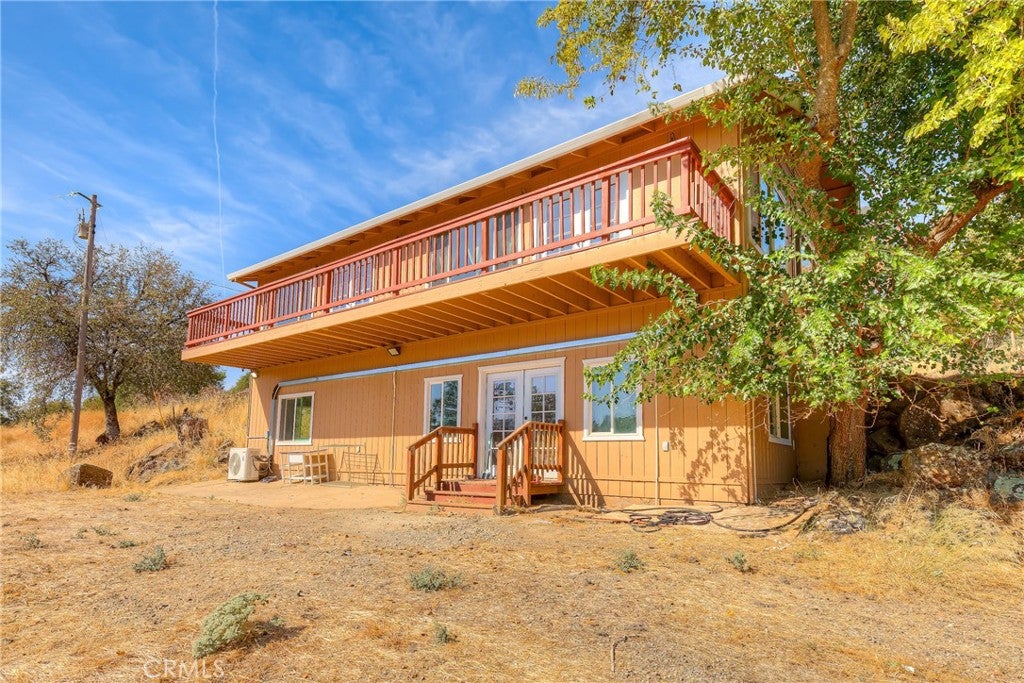
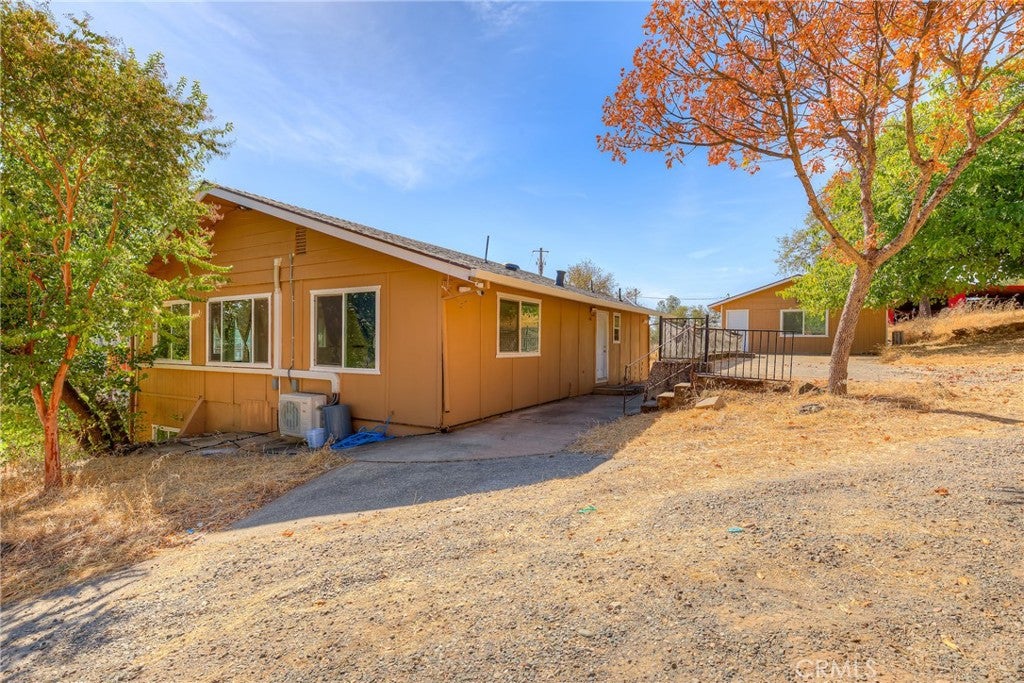
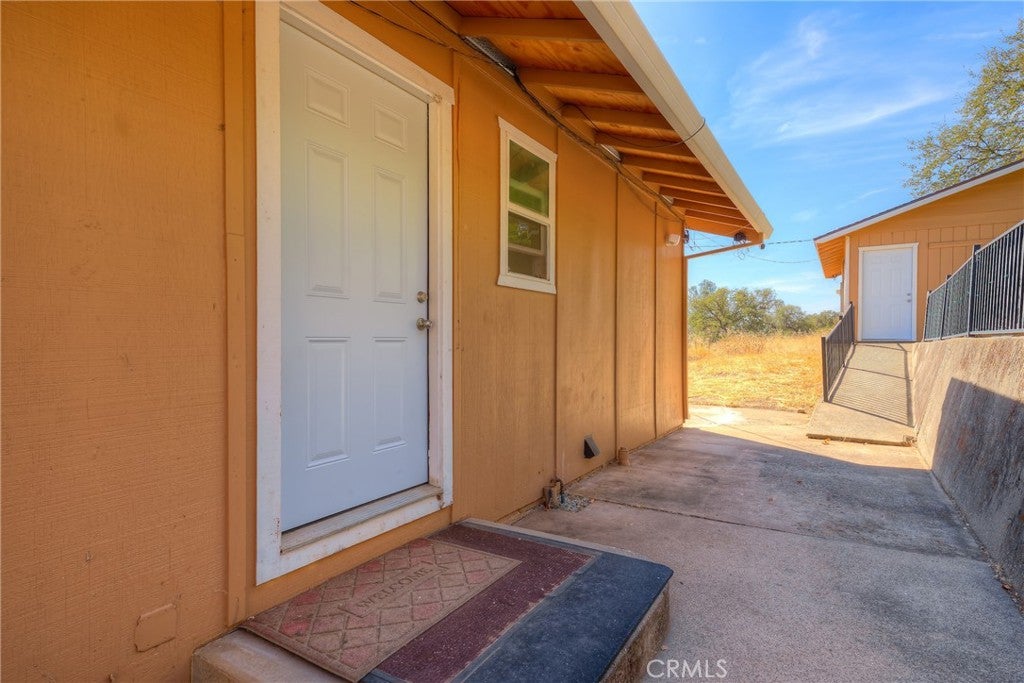
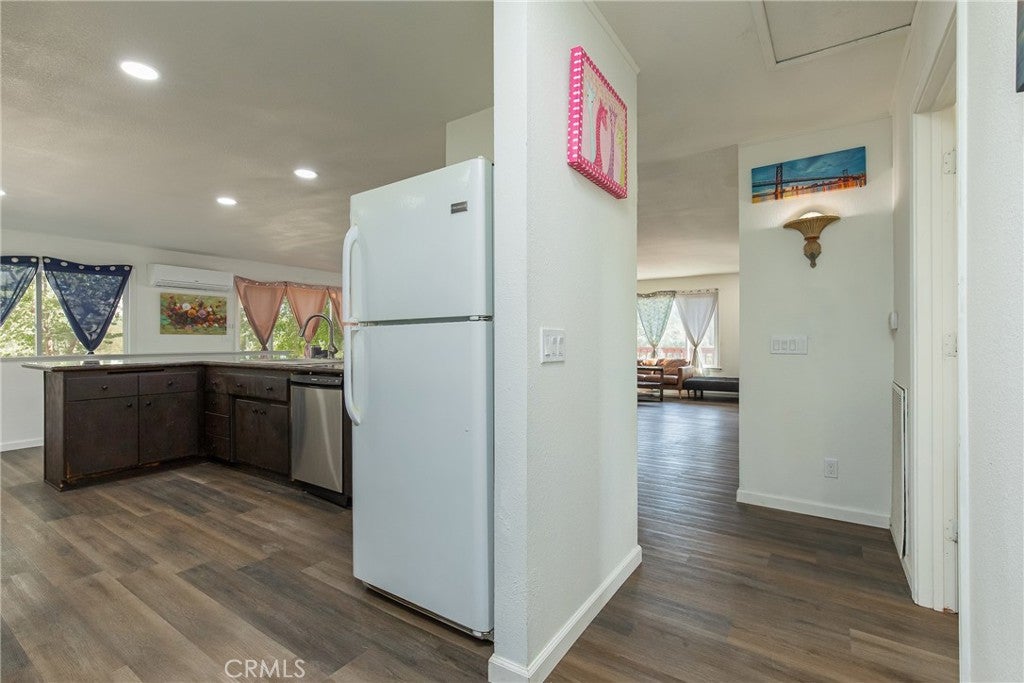
Enter an interest rate to see your estimated monthly payment.Feather River views, 2.35 acres, and a separate guest cottage—there’s so much to discover at 5967 Golden Feather Drive! Set above the river, this Oroville property captures beautiful views of the water, surrounding hills, and natural landscape, with room to spread out both inside and out. The open-concept kitchen and living room create an inviting space for entertaining, allowing guests to gather and conversation to flow easily. Main level offers a spacious primary bedroom with deck access. Downstairs, additional bedrooms, a bathroom, and den space offer a versatile layout, while a large open area presents endless possibilities for a playroom, workout room, craft room, or your own creative vision. The separate guest cottage features a bedroom, bathroom, and space for a living room, offering a welcoming retreat for visitors or potential in-law quarters with privacy from the main home. A barn and additional covered space provide room for storage, equipment, and projects, while mature trees and open acreage complement the scenic river setting. With its views, acreage, and variety of spaces, this property offers an opportunity to create a place that fits your lifestyle. This is not a drive-by property; access is through a locked gate, and video surveillance is in use. Please do not enter without your REALTOR® and a scheduled appointment. Total square footage noted includes the guest cottage and lower level with additional bedrooms. Please note, the lower-level improvements were completed prior to the current owners’ purchase of the property and have not received final permit approval. Call us to schedule a showing—we would love to welcome you inside!
| a week ago | Listing first seen on site | |
| a week ago | Listing updated with changes from the MLS® |

This information is for your personal, non-commercial use and may not be used for any purpose other than to identify prospective properties you may be interested in purchasing. The display of MLS data is usually deemed reliable but is NOT guaranteed accurate by the MLS. Buyers are responsible for verifying the accuracy of all information and should investigate the data themselves or retain appropriate professionals. Information from sources other than the Listing Agent may have been included in the MLS data. Unless otherwise specified in writing, the Broker/Agent has not and will not verify any information obtained from other sources. The Broker/Agent providing the information contained herein may or may not have been the Listing and/or Selling Agent.

Did you know? You can invite friends and family to your search. They can join your search, rate and discuss listings with you.