374 Brookside Drive, Chico, CA, 95928

Save
Ask
Tour
Hide
Share
$675,000
15 Days On Site

374 Brookside Drive
Chico, CA 95928

For Sale|Single Family Residence|Active Under Contract
4
Beds
3
Total Baths
2
Full Baths
1
Partial Bath
2,081
SqFt
$324
/SqFt
1991
Built
County:
Butte
Listed by Julie Loeb of Parkway Real Estate Co. juliesellschico@gmail.com
Call Now: 951-203-4426
Is this the listing for you? We can help make it yours.
951-203-4426
374 Brookside Drive374 Brookside Drive374 Brookside Drive374 Brookside Drive
Save
Ask
Tour
Hide
Share

Mortgage Calculator

Monthly Payment (Est.)

Enter an interest rate to see your estimated monthly payment.
Calculator powered by Showcase IDX, a Constellation1 Company. Copyright ©2026 Information is deemed reliable but not guaranteed.

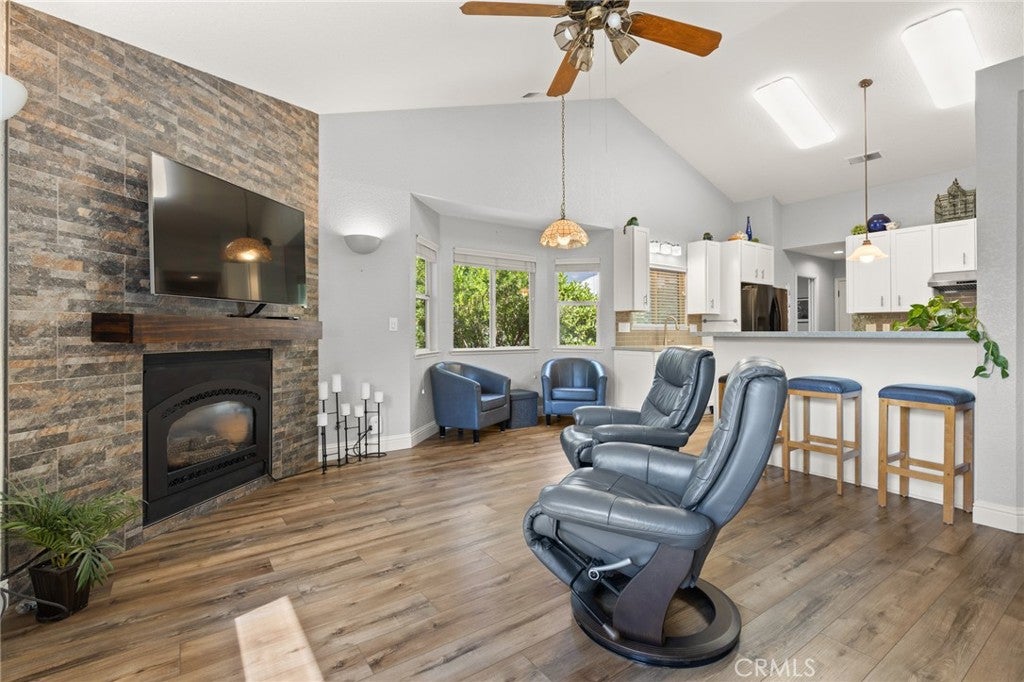
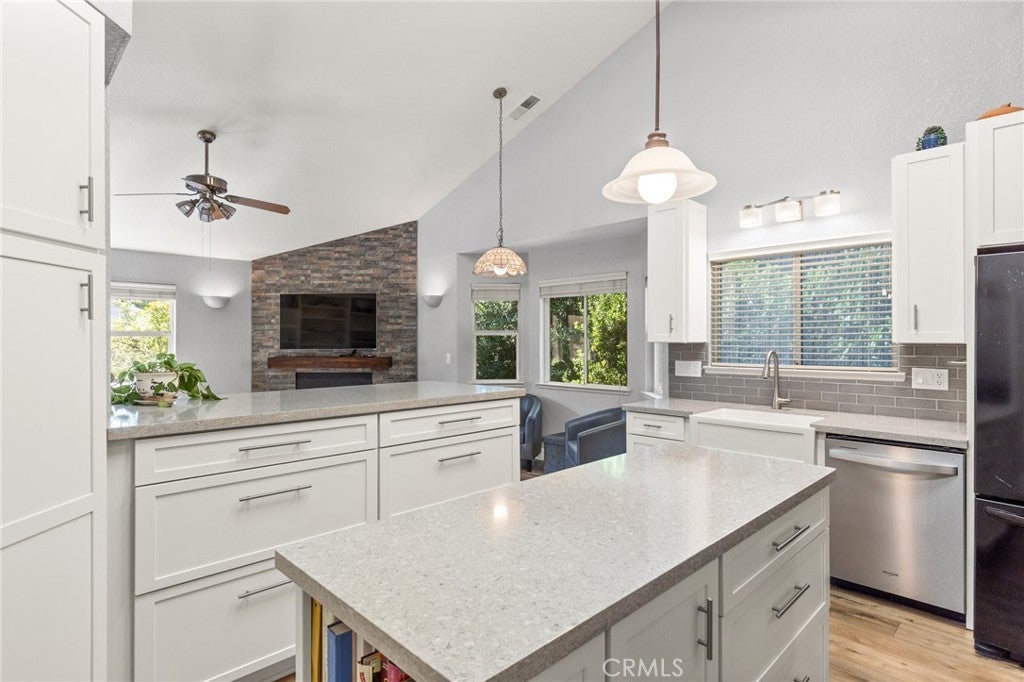
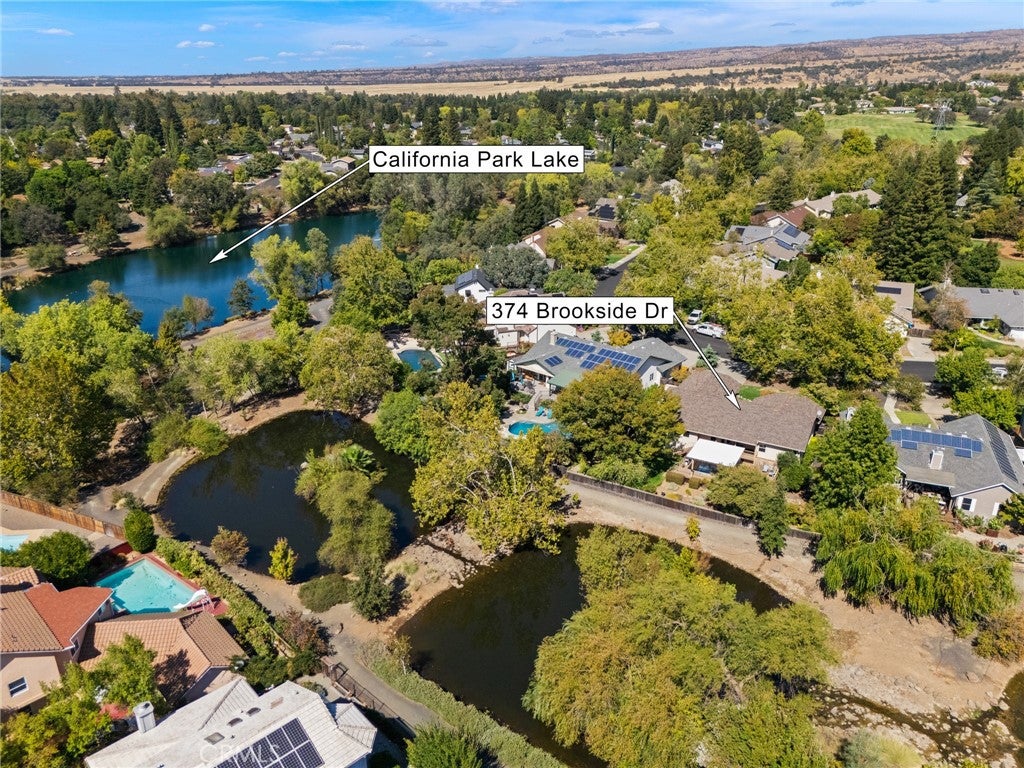
Pond views and resort-style living! This beautifully updated 4 bedroom, 2.5 bath home offers a wonderful blend of comfort, space, and serene outdoor living. Inside, cathedral ceilings create a bright, open feel, while two separate living areas provide plenty of space for gathering, relaxing or working from home. Recent updates within the last 6 years include luxury vinyl plank flooring throughout, a new primary bathroom vanity and quartz countertop, new kitchen cabinets with quartz countertops, a new gas range and microwave, a new modern fireplace surround, and interior paint. Step outside to enjoy the tranquil sound of the babbling brook into one of the three Cal Park ponds with a direct view from the backyard, featuring a large covered deck perfect for entertaining or relaxing. Over 1/4 acres of lush landscaping with mature Japanese Maples and a manageable lawn area in the front and back yards. Take advantage of the many perks of California Park which includes access to the lake, picnic areas and a playground, along with biking and walking trails with direct access from your backyard! Conveniently located near Meriam Park and Upper Bidwell Park, this location can't be beat!

Save
Ask
Tour
Hide
Share
Listing Snapshot
Price 
$675,000
Days On Site 
15 Days
Bedrooms 
4
Inside Area (SqFt) 
2,081 sqft
Total Baths 
3
Full Baths 
2
Partial Baths 
1
Lot Size 
0.28 Acres
Year Built 
1991
MLS® Number 
SN26208775
Status 
Active Under Contract
Property Tax 
N/A
HOA/Condo/Coop Fees 
$43.75 monthly
Sq Ft Source 
Assessor
Friends & Family
Recent Activity
a week agoStatus changed to Active Under Contract
a week agoListing updated with changes from the MLS®
2 weeks agoListing first seen on site
General Features
Acres 
0.28
Attached Garage 
Yes
Disclosures 
HoaDisclosure
Foundation 
Slab
Garage 
Yes
Garage Spaces 
2
Land Lease 
No
Levels 
One
Number Of Stories 
1
Parking 
AttachedGarage Faces FrontGarage
Parking Spaces 
6
Property Condition 
Updated/Remodeled
Property Sub Type 
Single Family Residence
Security 
Carbon Monoxide Detector(s)Smoke Detector(s)
Sewer 
Public Sewer
Style 
Traditional
Water Source 
Public
Interior Features
Appliances 
DishwasherDisposalGas RangeMicrowaveRefrigeratorWater Heater
Cooling 
Central AirWhole House Fan
Electric 
220 Volts in Laundry
Fireplace 
Yes
Fireplace Features 
Living Room
Flooring 
CarpetVinyl
Heating 
CentralFireplace(s)Natural Gas
Interior 
Breakfast BarCeiling Fan(s)Cathedral Ceiling(s)High CeilingsWalk-In Closet(s)
Laundry Features 
Laundry Room
Main Level Bedrooms 
4
Window Features 
BlindsDouble Pane WindowsScreens
Bathroom 
Features - Soaking Tub
Family Room 
Kitchen 
Features - Kitchen Island
Laundry 
Living Room 
Other 
Features - Walk-In Closet(s)
Save
Ask
Tour
Hide
Share
Exterior Features
Construction Details 
Stucco
Exterior 
Rain Gutters
Fencing 
Wood
Lot Features 
Back YardFront YardLandscaped
Other Structures 
Shed(s)
Patio And Porch 
CoveredDeck
Pool Features 
None
Roof 
Composition
Spa Features 
None
View 
NeighborhoodPondWater
Waterfront Features 
PondLake
Waterview 
NeighborhoodPondWater
Windows/Doors 
BlindsDouble Pane WindowsScreens
Community Features
Accessibility Features 
Accessible Approach with Ramp
Association Amenities 
Maintenance GroundsPicnic AreaPlaygroundTrail(s)
Association Fee 
$525.0
Association Fee Frequency 
Annually
Community Features 
LakeSidewalks
School District 
Chico Unified
Financing Terms Available 
Submit
Building Access 
Front
Roads 
Paved
Schools
School District
Chico Unified
Elementary School
Unknown
Middle School
Unknown
High School
Pleasant Valley


This information is for your personal, non-commercial use and may not be used for any purpose other than to identify prospective properties you may be interested in purchasing. The display of MLS data is usually deemed reliable but is NOT guaranteed accurate by the MLS. Buyers are responsible for verifying the accuracy of all information and should investigate the data themselves or retain appropriate professionals. Information from sources other than the Listing Agent may have been included in the MLS data. Unless otherwise specified in writing, the Broker/Agent has not and will not verify any information obtained from other sources. The Broker/Agent providing the information contained herein may or may not have been the Listing and/or Selling Agent.

Neighborhood & Commute
Source: Walkscore
Disclosure: Community information and market data powered by Constellation Data Labs. Information is deemed reliable but not guaranteed.
Save
Ask
Tour
Hide
Share