

6178 OpalParadise, CA 95969
Mortgage Calculator
Monthly Payment (Est.)
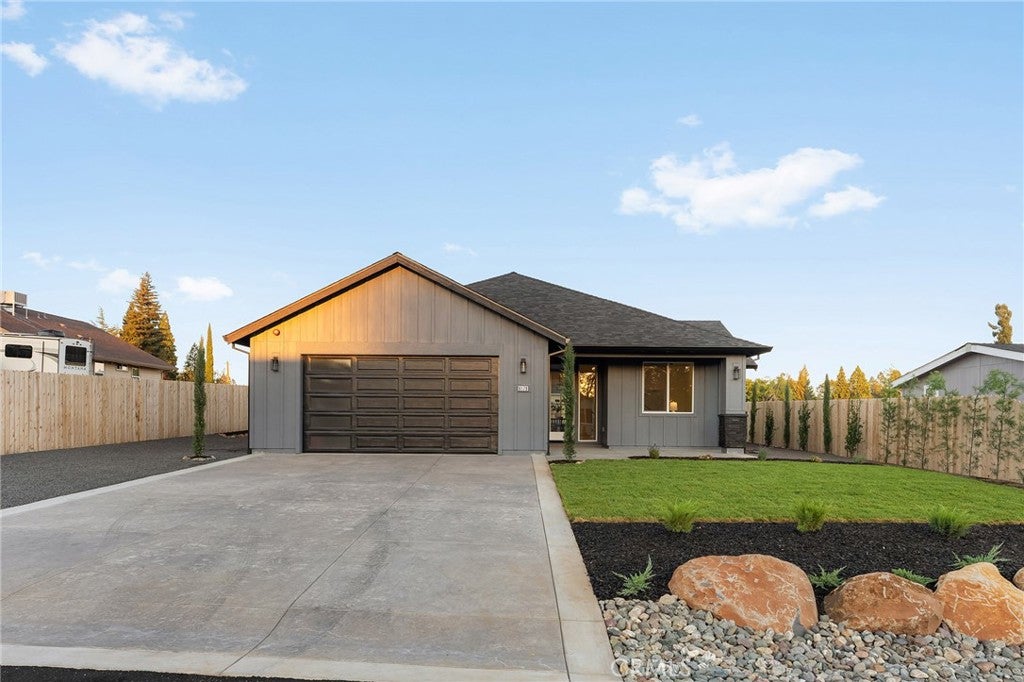
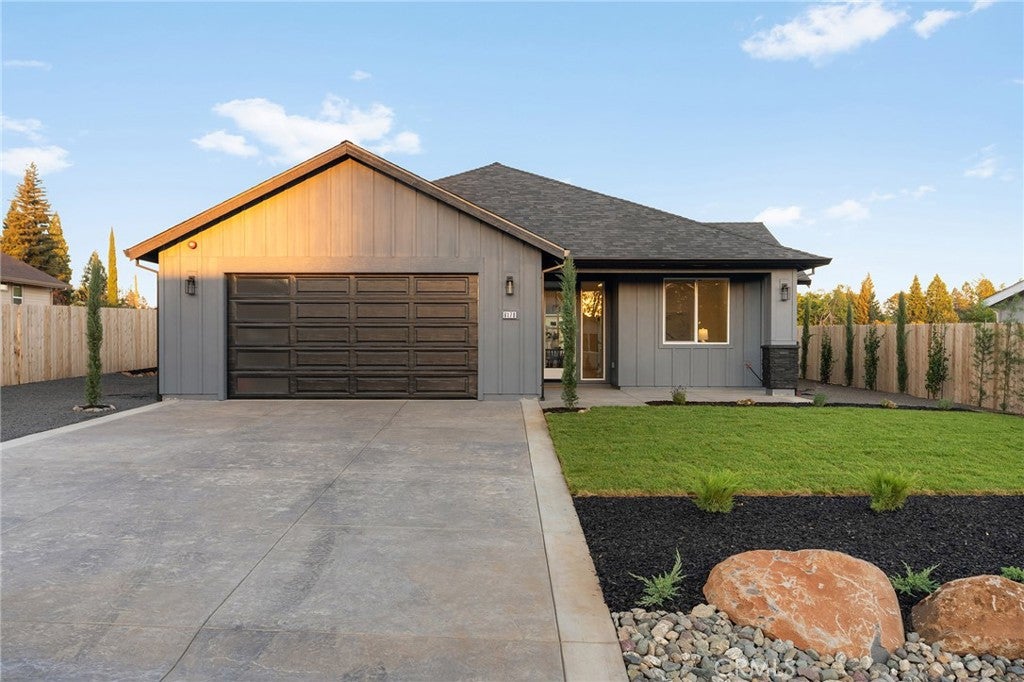
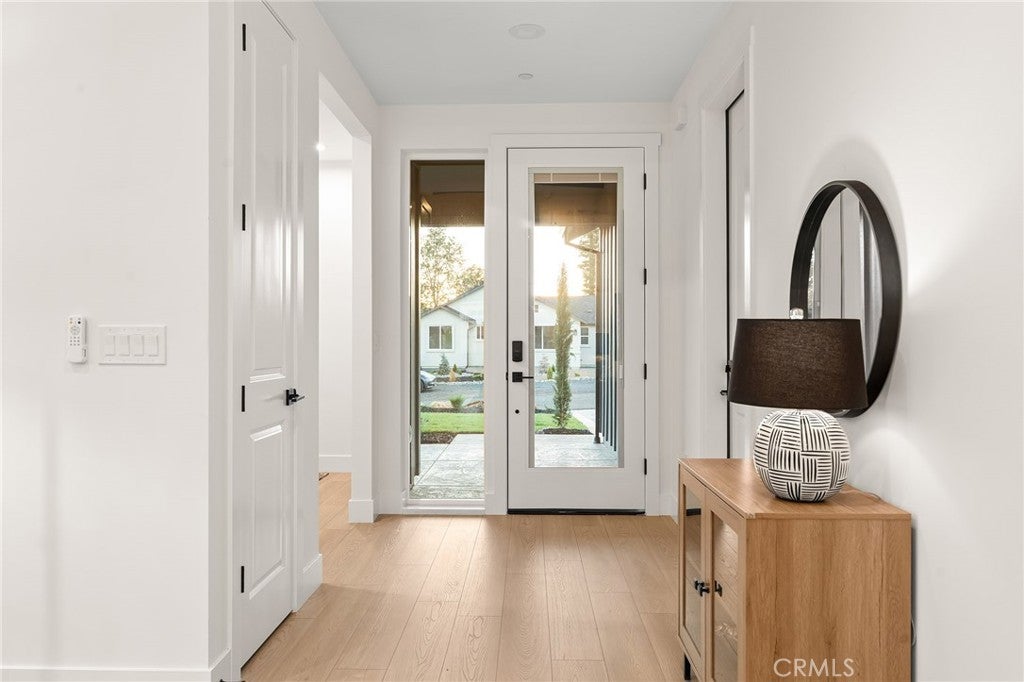
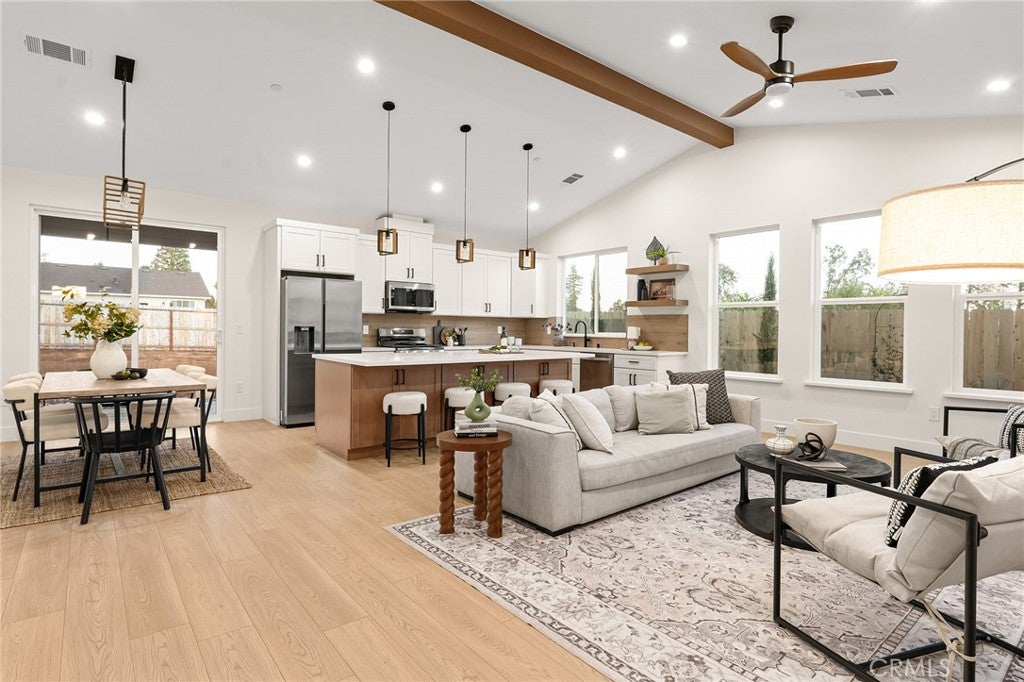
Enter an interest rate to see your estimated monthly payment.Welcome to this beautifully crafted new construction home tucked away on a quiet lane in the heart of Paradise, offering convenient access to shopping, schools, parks and everyday amenities. Thoughtfully designed with Scandinavian-inspired style, the home blends warm natural finishes, clean lines and modern functionality. Permitted as a two-bedroom plus office, the flexible floor plan provides three separate rooms to suit your needs. Inside, the open-concept living area features soaring vaulted ceilings, expansive windows and a striking floor-to-ceiling tiled fireplace with custom built-in cabinetry. The spacious kitchen is designed for gathering and entertaining with abundant counter space, white oak island cabinetry, upgraded appliances, elegant pendant lighting and a microwave conveniently positioned above the range. All appliances are included—even the refrigerator, washer and dryer—making this home truly move-in ready. Beautiful tile work continues throughout the bathrooms, while the primary suite features a well-appointed bath with a walk-in tiled shower and frameless glass enclosure. Landscaping is included in the front and along the side of the home, creating a beautiful setting from the interior windows, with additional light landscaping planned just beyond the rear patio. Additional side parking provides convenient space for storage, recreational equipment or extra vehicles. Combining quality craftsmanship, modern Scandinavian-inspired finishes and a peaceful central location, this brand-new home is an exceptional opportunity to enjoy the Paradise lifestyle.
| 2 weeks ago | Listing first seen on site | |
| 2 weeks ago | Listing updated with changes from the MLS® |

This information is for your personal, non-commercial use and may not be used for any purpose other than to identify prospective properties you may be interested in purchasing. The display of MLS data is usually deemed reliable but is NOT guaranteed accurate by the MLS. Buyers are responsible for verifying the accuracy of all information and should investigate the data themselves or retain appropriate professionals. Information from sources other than the Listing Agent may have been included in the MLS data. Unless otherwise specified in writing, the Broker/Agent has not and will not verify any information obtained from other sources. The Broker/Agent providing the information contained herein may or may not have been the Listing and/or Selling Agent.

Did you know? You can invite friends and family to your search. They can join your search, rate and discuss listings with you.