

71 Veneto CircleChico, CA 95926
Mortgage Calculator
Monthly Payment (Est.)
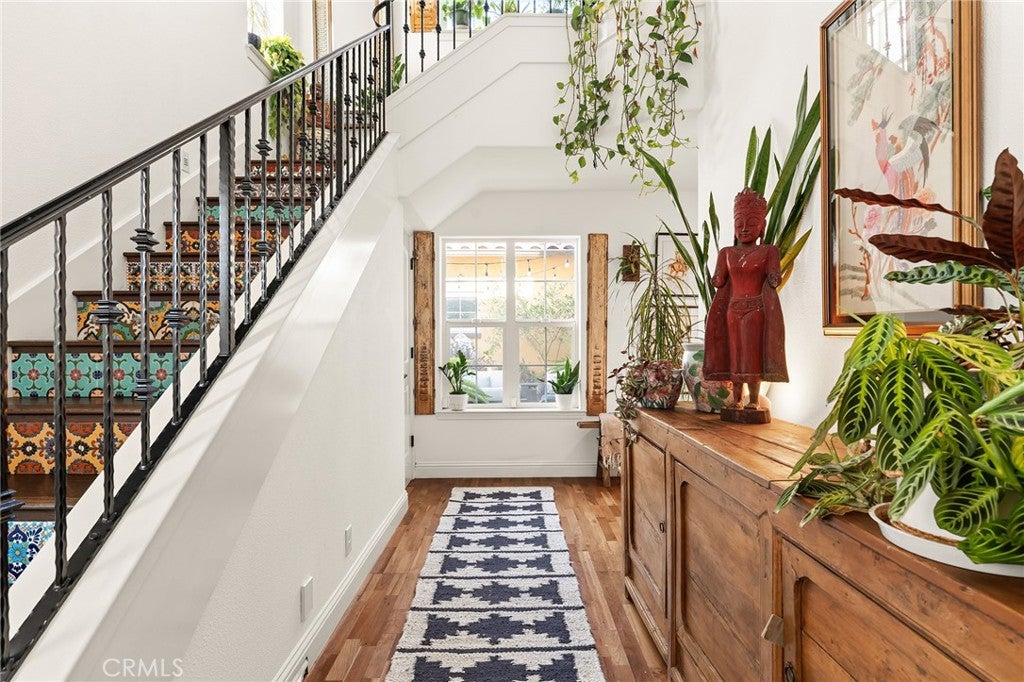
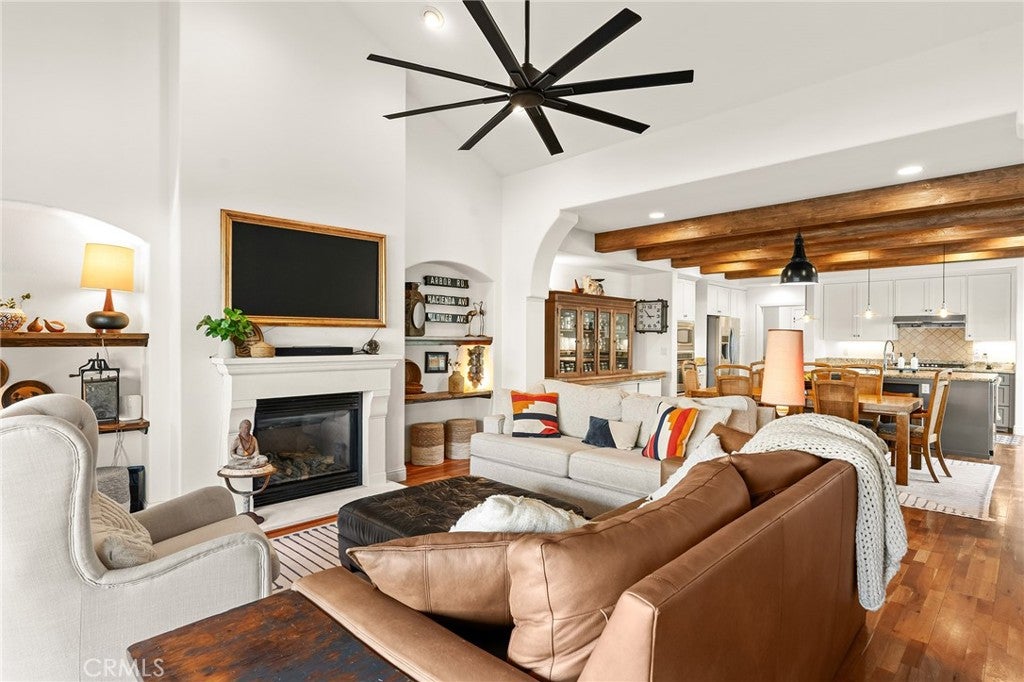
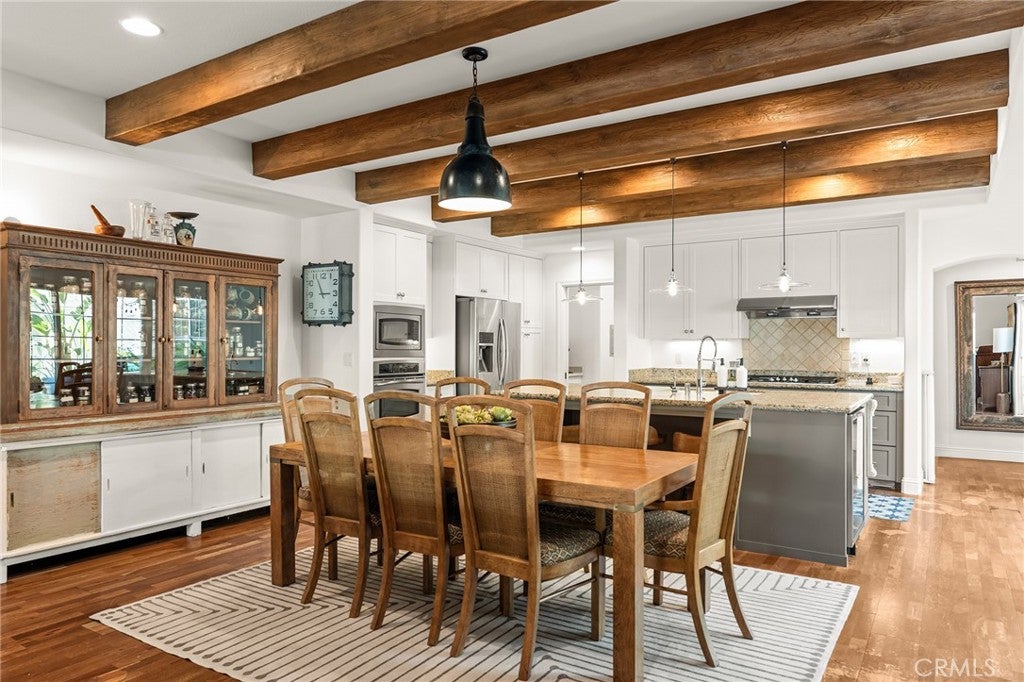
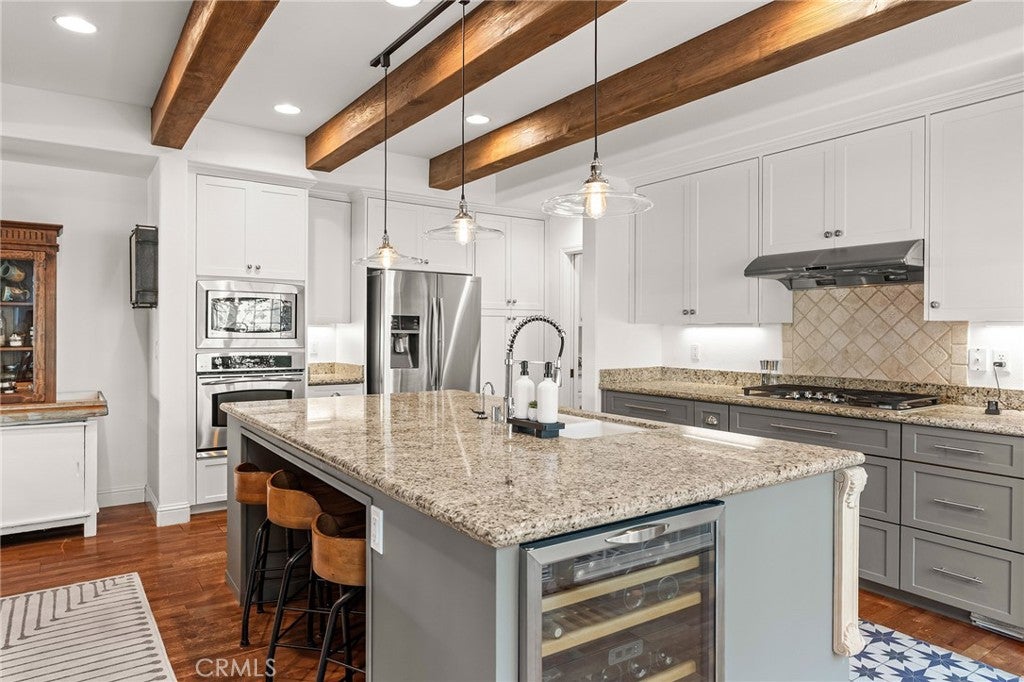
Enter an interest rate to see your estimated monthly payment.Some homes are designed around square footage. Others are designed around the way you want to live. Welcome to 71 Veneto Cir., where 2,472 square feet, 4 bedrooms, 2.5 bathrooms, and thoughtful design come together in a home that makes low-maintenance living feel anything but ordinary. From the stone-accented exterior and tiled roof to the details waiting inside, this is a home with personality at every turn. Step inside and the entry rises dramatically overhead, offering the first hint that this home isn’t interested in being ordinary. Follow the hall around the corner and the heart of the home comes into view, where warm wood floors and gorgeous beamed ceilings tie the living room, dining area, and kitchen together. A fireplace creates an inviting place to settle in, while the oversized kitchen island becomes the natural center of it all, whether dinner is being prepared, friends have pulled up a chair, or the evening has simply found its way into the kitchen. Just outside, a sunlit private courtyard feels like another room entirely. String up the lights, open the doors, and suddenly dinner is al fresco, morning coffee lasts a little longer, and entertaining flows effortlessly between indoors and out. The floor plan offers something equally special: two primary suites, with one downstairs and another upstairs, creating flexibility without sacrificing privacy. As you head upstairs, colorful tile risers turn the staircase itself into an unexpected moment of artistry. The upstairs primary overlooks the courtyard from a Juliet balcony and includes a walk-in wardrobe that continues into an unexpected bonus space, perfect for morning meditation, a quiet yoga practice, or even expanding the wardrobe into a dressing room of its own. Two additional bedrooms share their own private balcony, adding yet another place to step outside. And when you want a little more room outdoors, a covered rear patio creates a tucked-away spot with space for a hot tub, while the side yard leaves room for raised garden beds. With no traditional yard demanding your weekends and a recently replaced HVAC system already handled, this home understands that low-maintenance living should give you something back: time. Time for dinners that spill into the courtyard, mornings on the balcony, evenings around the kitchen island, and a home with enough personality to make all of it feel a little more special.
| 9 hours ago | Status changed to Active | |
| 9 hours ago | Listing updated with changes from the MLS® | |
| 2 weeks ago | Listing first seen on site |

This information is for your personal, non-commercial use and may not be used for any purpose other than to identify prospective properties you may be interested in purchasing. The display of MLS data is usually deemed reliable but is NOT guaranteed accurate by the MLS. Buyers are responsible for verifying the accuracy of all information and should investigate the data themselves or retain appropriate professionals. Information from sources other than the Listing Agent may have been included in the MLS data. Unless otherwise specified in writing, the Broker/Agent has not and will not verify any information obtained from other sources. The Broker/Agent providing the information contained herein may or may not have been the Listing and/or Selling Agent.

Did you know? You can invite friends and family to your search. They can join your search, rate and discuss listings with you.