

4400 Sierra Del SolParadise, CA 95969
Mortgage Calculator
Monthly Payment (Est.)
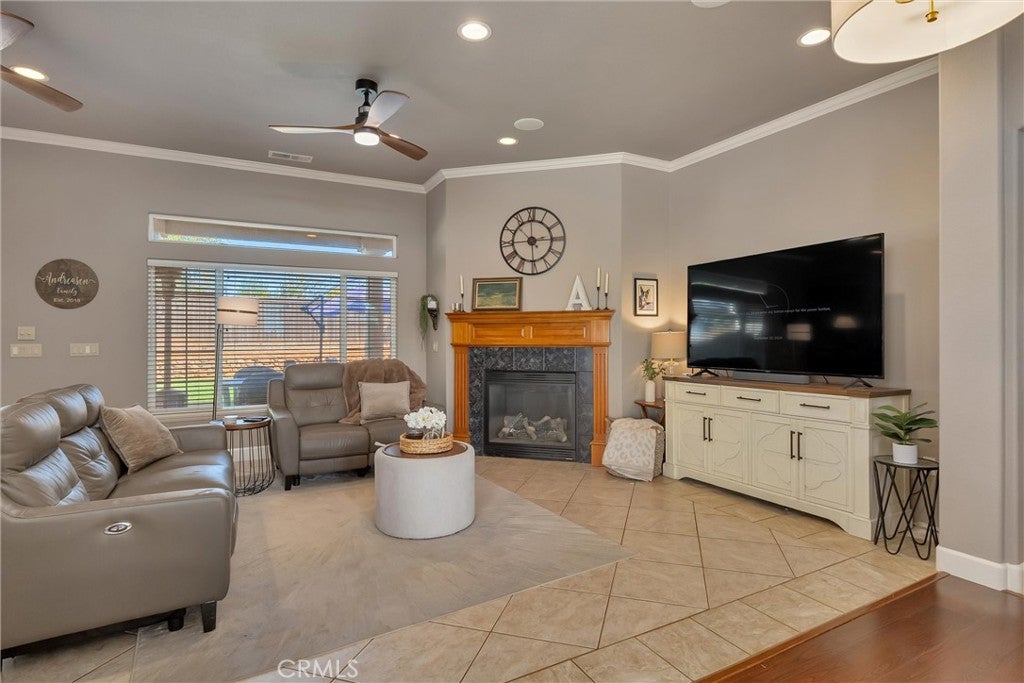
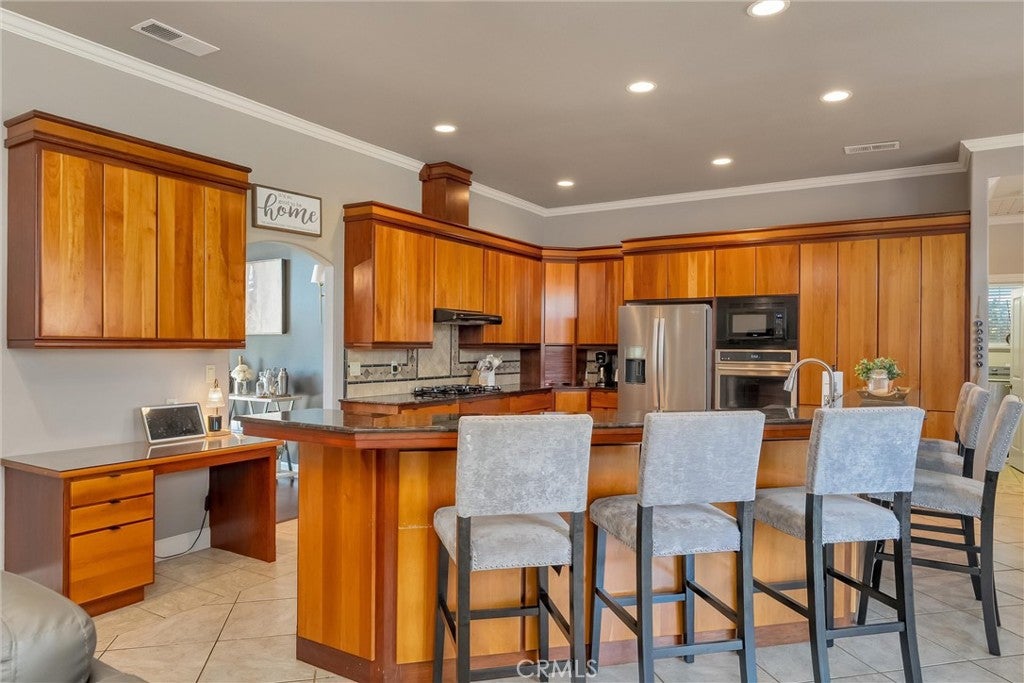
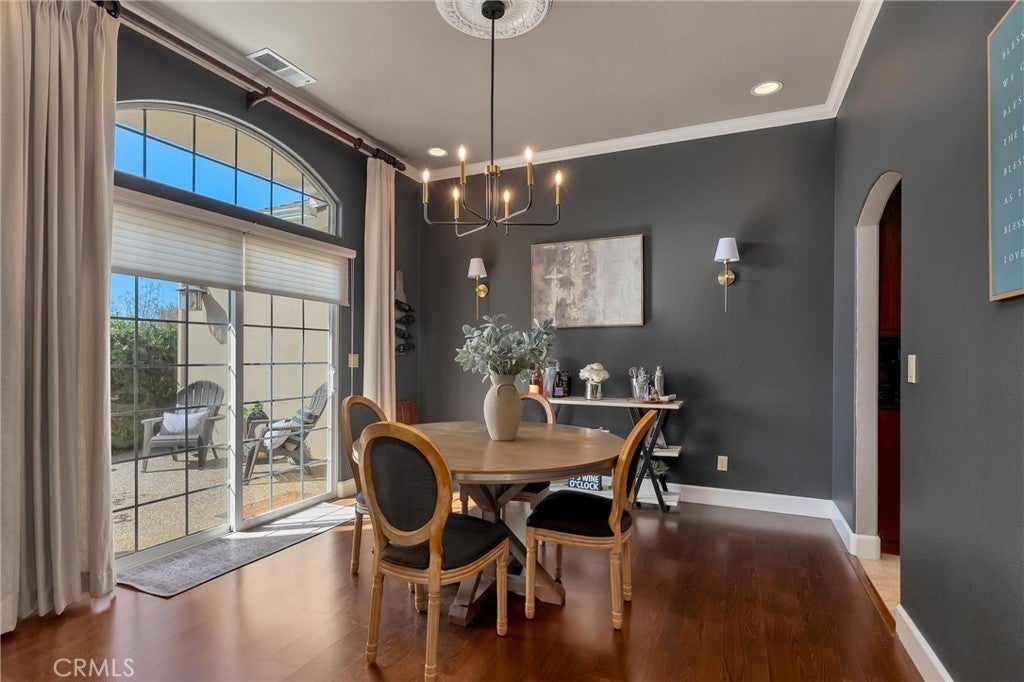
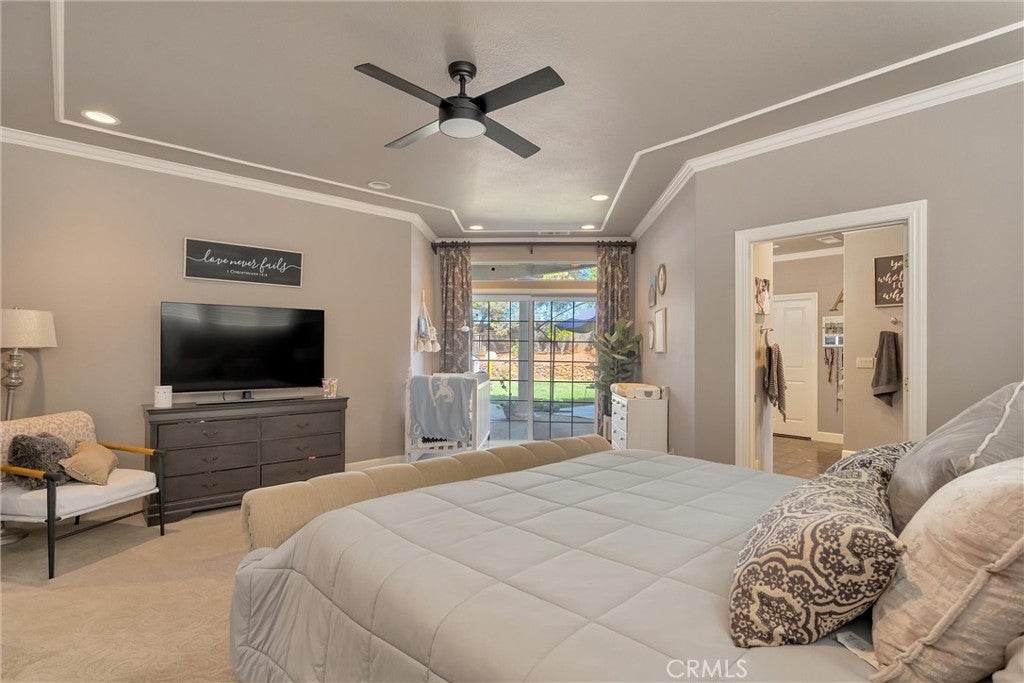
Enter an interest rate to see your estimated monthly payment.There’s something different about coming home when the gate closes behind you and the pace begins to slow. Tucked inside a gated community off Pentz Road, 4400 Sierra Del Sol offers 2,611 square feet, 3 bedrooms, 3 bathrooms, and a home that seems to understand the value of having a little space to yourself. Natural light moves throughout the interior, highlighting warm hardwood and tile floors, rich cherry cabinetry, and the custom details that give the home its established character. Rather than asking one great room to be everything, the floor plan creates distinct places for different parts of the day. The living room invites you to settle in beside the fireplace, the den offers a sunlit space to read or work, and built-in speakers allow music to follow you throughout the home. The kitchen and dining areas become the natural backdrop for everything from quiet mornings to dinners that linger. Open the dining room slider and life extends into a private courtyard, an intimate little escape for coffee in the morning, dinner beneath the evening sky, or simply enjoying a few quiet minutes outside. The home’s split design creates another kind of ease, with the primary suite, a second bedroom, and bathroom occupying one wing while the central living spaces create separation from a third bedroom and bath on the opposite side. It’s a layout that can shift with you over time, offering privacy without making the home feel disconnected. Outside, the same sense of ease continues with a covered patio and a smaller, manageable yard that gives you outdoor space without demanding your weekends. Solar with a Tesla battery for backup energy, a whole-house fan, central vacuum, and a roof replaced in 2024 add meaningful updates and everyday practicality. The oversized garage goes beyond the expected with built-in cabinetry and additional space to the side, while gated RV or boat parking at the property gives you even more room for the extras. Residents also have access to additional RV and boat storage within the community at no additional cost. With Lake Oroville nearby and Chico and Oroville within easy reach, life here can be as active or as unhurried as you want it to be. And maybe that’s what this home does best: it gives everything a place, while leaving plenty of room for life to happen.
| 2 weeks ago | Listing first seen on site | |
| 2 weeks ago | Listing updated with changes from the MLS® |

This information is for your personal, non-commercial use and may not be used for any purpose other than to identify prospective properties you may be interested in purchasing. The display of MLS data is usually deemed reliable but is NOT guaranteed accurate by the MLS. Buyers are responsible for verifying the accuracy of all information and should investigate the data themselves or retain appropriate professionals. Information from sources other than the Listing Agent may have been included in the MLS data. Unless otherwise specified in writing, the Broker/Agent has not and will not verify any information obtained from other sources. The Broker/Agent providing the information contained herein may or may not have been the Listing and/or Selling Agent.

Did you know? You can invite friends and family to your search. They can join your search, rate and discuss listings with you.