

1211 Windecker DriveChico, CA 95926
Mortgage Calculator
Monthly Payment (Est.)
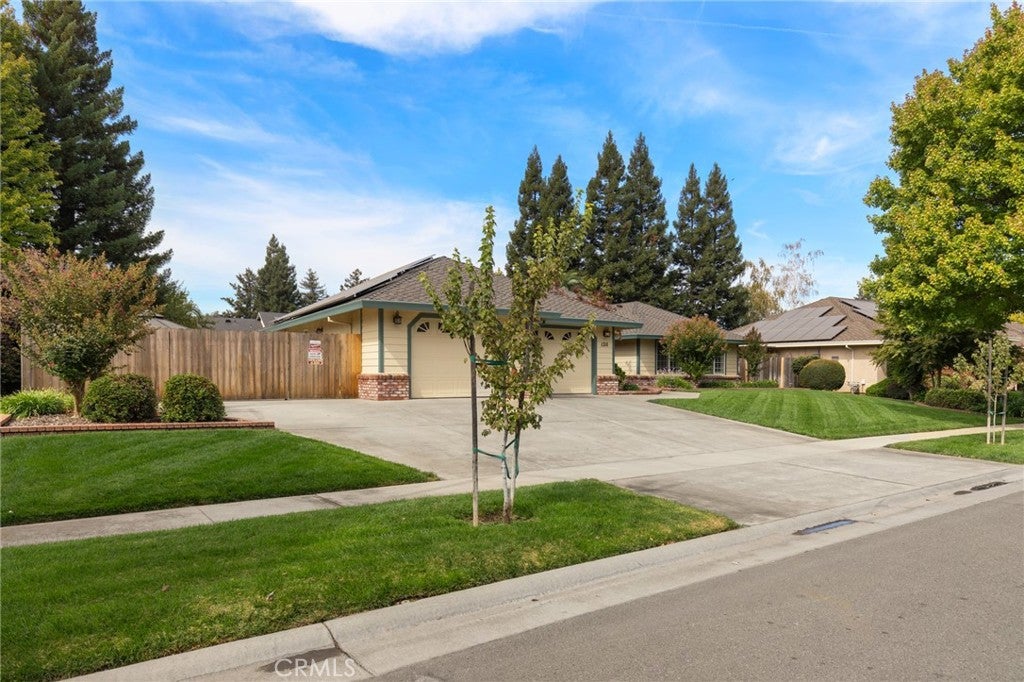
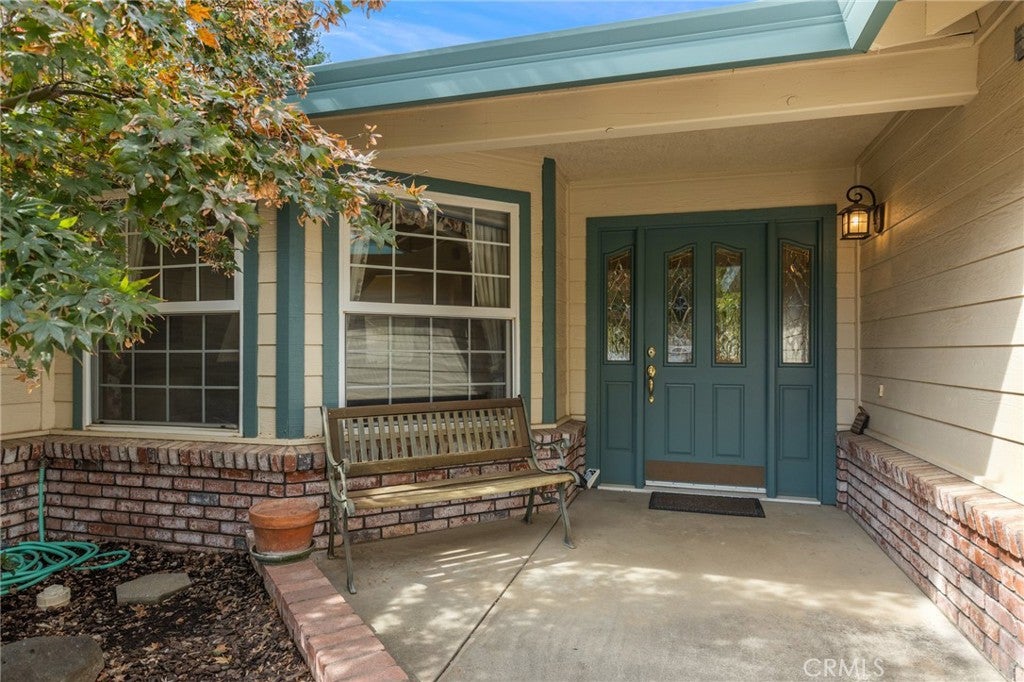
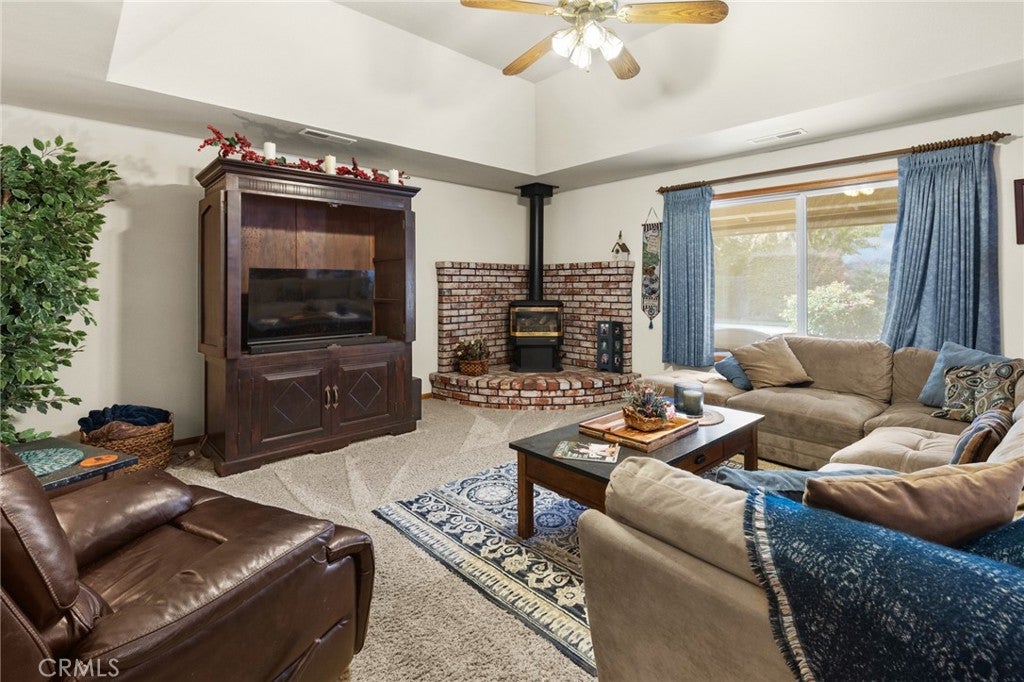
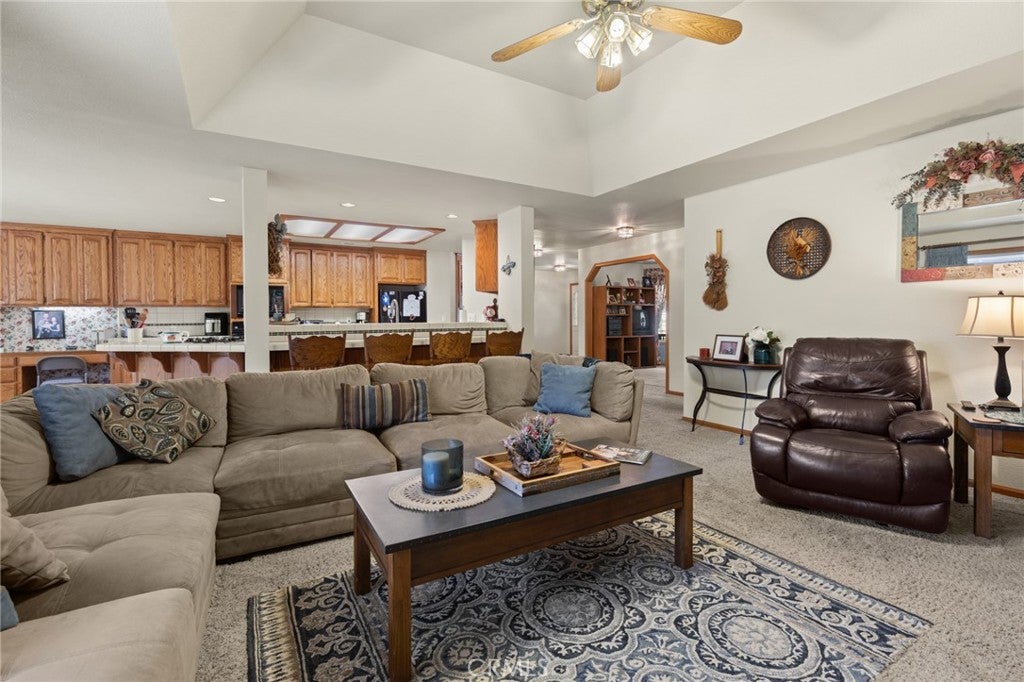
Enter an interest rate to see your estimated monthly payment.Welcome to this beautifully maintained custom home, originally built as the personal residence of a reputable Chico custom home builder with more than three decades of experience. Offering 4 bedrooms, 3 bathrooms, and 2,715 sq ft of spacious and comfortable living, this home reflects the thoughtful design and attention to detail you’d expect from a builder creating a home for their own family. From the moment you arrive, the manicured landscaping and inviting curb appeal set the tone for what awaits inside. Step through the front door to a thoughtfully designed split floor plan featuring generously sized bedrooms, separate living and family rooms, and a formal dining room—providing plenty of space to gather, entertain, or simply spread out. The family room features a tray ceiling and fireplace, while large windows throughout bring in an abundance of natural light. The spacious kitchen offers extensive cabinetry and counter space, a gas cooktop, built-in appliances, breakfast bar seating, and an adjoining dining area surrounded by windows overlooking the backyard. A convenient built-in desk area provides the perfect spot for a home office or everyday organization. The spacious primary suite feels like its own private retreat with a tray ceiling, exterior access, generous closet space, and an en suite bathroom featuring dual sinks, abundant cabinetry, and a tiled walk-in shower. Additional bedrooms are generously sized, while ceiling fans throughout the home add everyday comfort. You’ll also appreciate the indoor laundry room, owned solar, and oversized 2-car garage with additional office space—ideal for working from home, hobbies, or extra storage. The home has been well cared for over the years and offers a great opportunity for the next owner to make it their own. The layout, space, and custom features are already here, leaving cosmetic updates as an opportunity to personalize the home over time. Step outside to a backyard made for enjoying Northern California living. Take a dip in the in-ground pool, relax beneath the covered patio, or gather with friends and family under the gazebo with plenty of surrounding patio space for outdoor entertaining. The side yard also offers potential RV parking, adding even more flexibility to the property. With its well-maintained interior and exterior, spacious layout, owned solar, oversized garage, and backyard retreat, this custom home offers a solid foundation with plenty of opportunity to make it your own.
| 2 weeks ago | Listing first seen on site | |
| 2 weeks ago | Listing updated with changes from the MLS® |

This information is for your personal, non-commercial use and may not be used for any purpose other than to identify prospective properties you may be interested in purchasing. The display of MLS data is usually deemed reliable but is NOT guaranteed accurate by the MLS. Buyers are responsible for verifying the accuracy of all information and should investigate the data themselves or retain appropriate professionals. Information from sources other than the Listing Agent may have been included in the MLS data. Unless otherwise specified in writing, the Broker/Agent has not and will not verify any information obtained from other sources. The Broker/Agent providing the information contained herein may or may not have been the Listing and/or Selling Agent.

Did you know? You can invite friends and family to your search. They can join your search, rate and discuss listings with you.