

39 Flying CloudOroville, CA 95965
Mortgage Calculator
Monthly Payment (Est.)
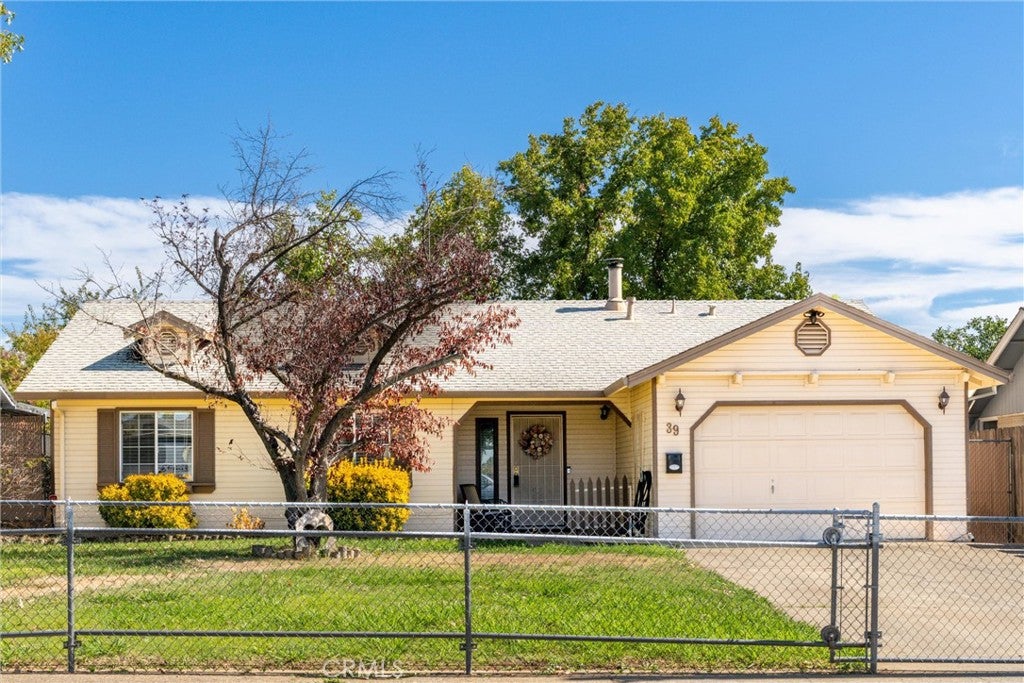
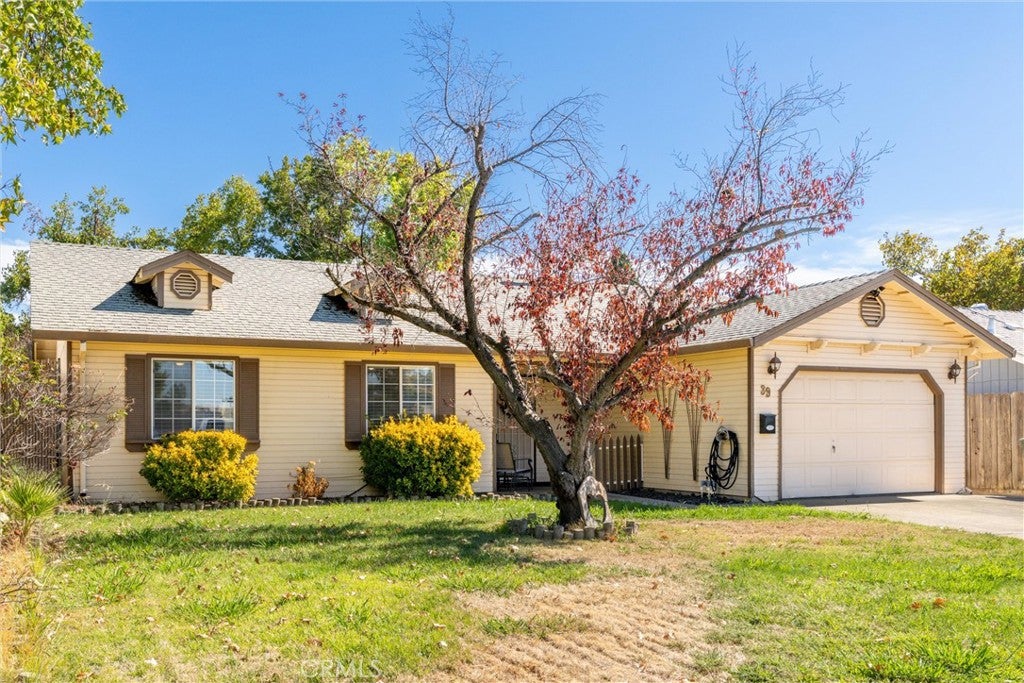
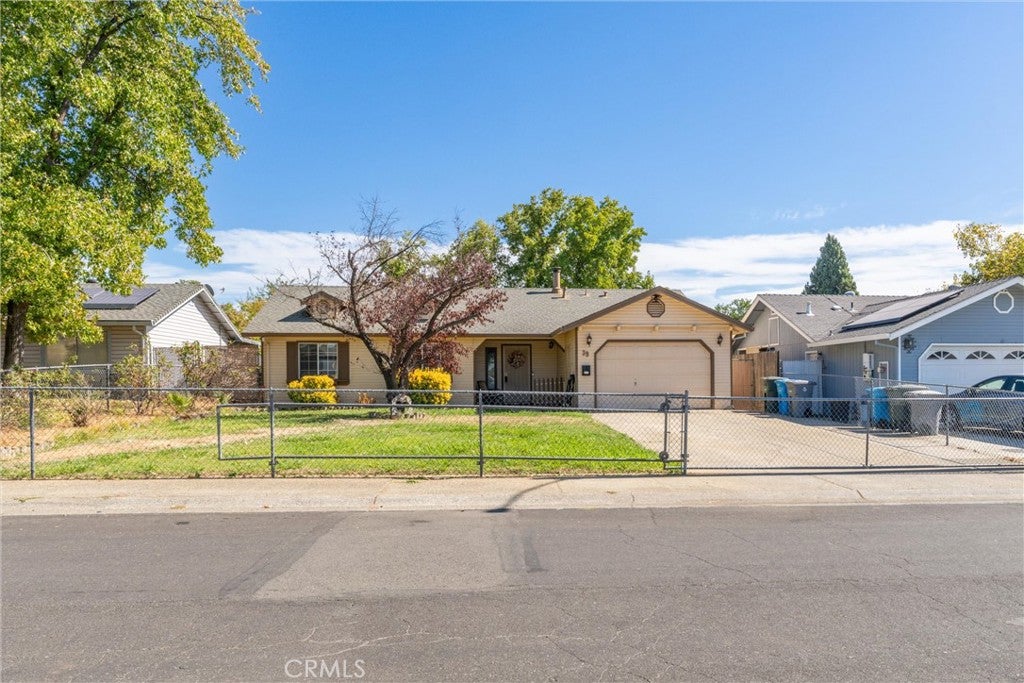
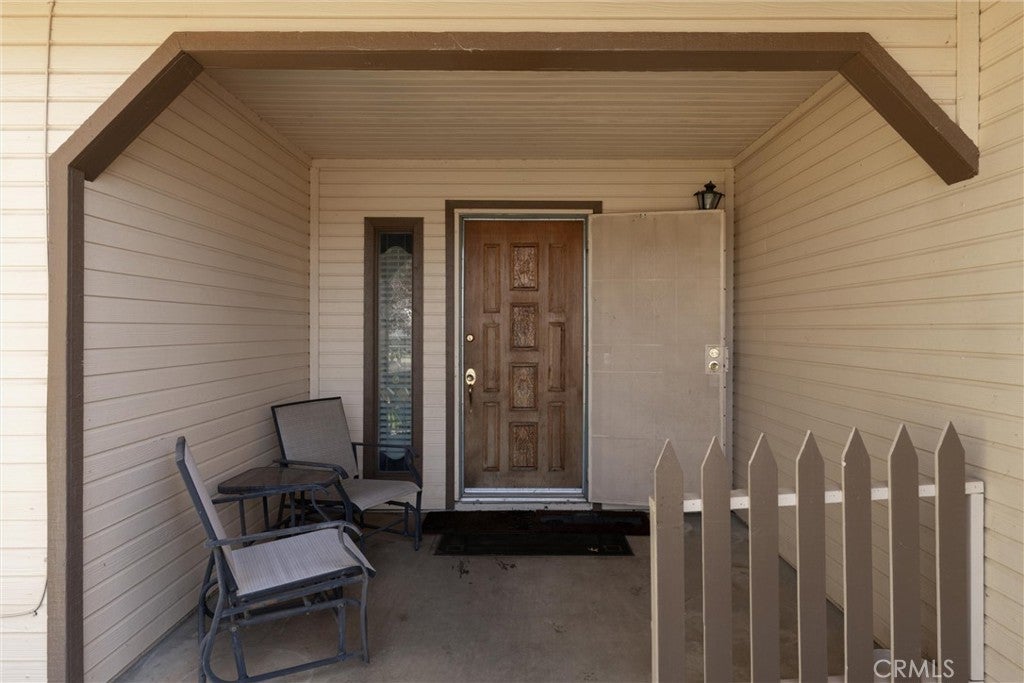
Enter an interest rate to see your estimated monthly payment.Welcome home! This inviting 3bedroom, 2bath home offers a comfortable, easy living floor plan in a desirable North Oroville neighborhood and could be a great opportunity for a first-time buyer or someone looking for an easy home to maintain. Step inside to a spacious great room that brings the living, dining, and kitchen areas together, creating an open and welcoming space for everyday living and entertaining. Hard surface flooring flows throughout the main living areas for easy care and maintenance, while the bedrooms offer a softer, more comfortable feel. The primary bedroom features its own en-suite bathroom with a convenient stand-up shower, providing a private space to start and end your day. Two additional bedrooms offer flexibility for family, guests, a home office, or hobbies. Out back, you'll find a large backyard with plenty of room to relax, entertain, garden, or make the space your own. Pet owners will appreciate the dedicated dog run, while the backyard storage shed provides extra room for tools, outdoor equipment, and weekend projects. With three bedrooms, two bathrooms, a functional open layout, a generous backyard, and a great North Oroville location, this home offers the space and features to make homeownership a reality. Bring your ideas, settle in, and make it yours!
| 2 weeks ago | Listing first seen on site | |
| 2 weeks ago | Listing updated with changes from the MLS® |

This information is for your personal, non-commercial use and may not be used for any purpose other than to identify prospective properties you may be interested in purchasing. The display of MLS data is usually deemed reliable but is NOT guaranteed accurate by the MLS. Buyers are responsible for verifying the accuracy of all information and should investigate the data themselves or retain appropriate professionals. Information from sources other than the Listing Agent may have been included in the MLS data. Unless otherwise specified in writing, the Broker/Agent has not and will not verify any information obtained from other sources. The Broker/Agent providing the information contained herein may or may not have been the Listing and/or Selling Agent.

Did you know? You can invite friends and family to your search. They can join your search, rate and discuss listings with you.