

1244 Lincoln StreetRed Bluff, CA 96080
Mortgage Calculator
Monthly Payment (Est.)
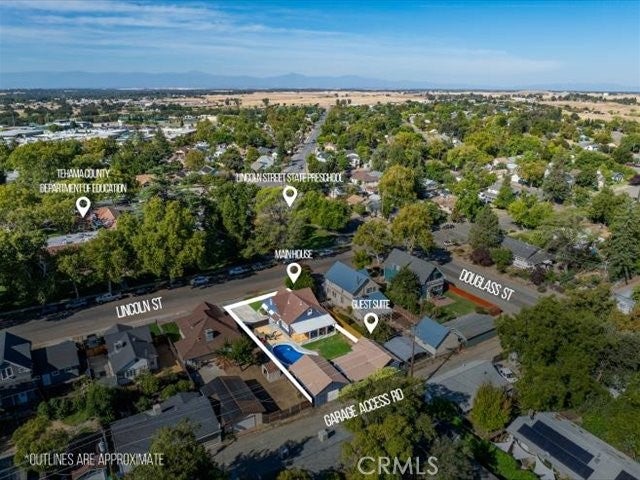
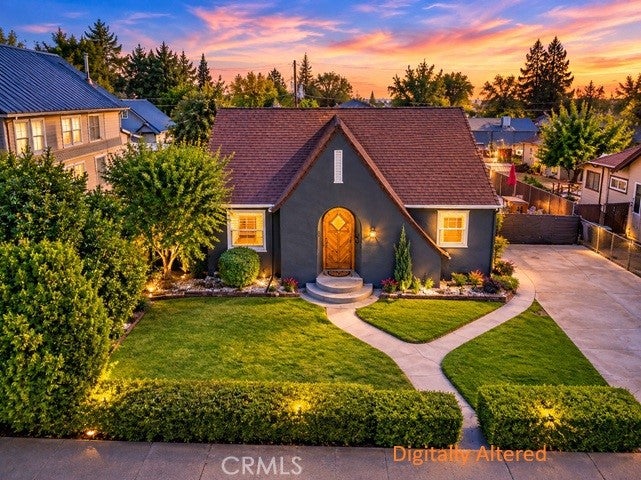
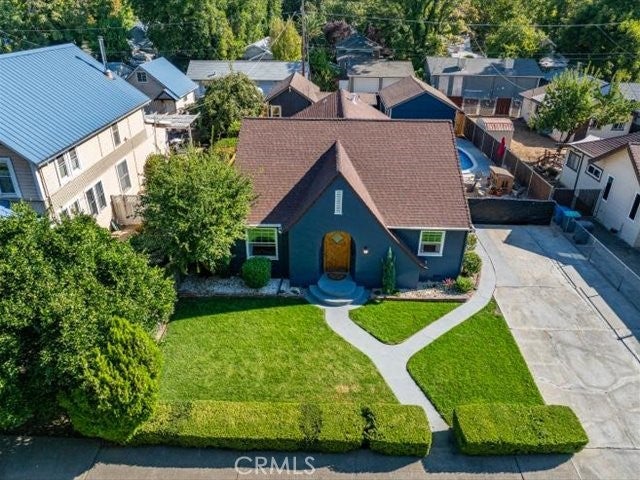
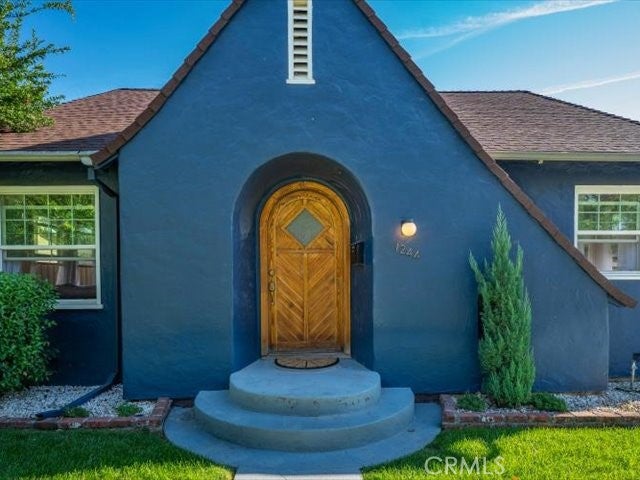
Enter an interest rate to see your estimated monthly payment.Welcome to one of Red Bluff's most unique and versatile properties, where timeless 1939 storybook architecture meets today's lifestyle and investment opportunities. Ideally positioned on a mixed-use zoned parcel, this exceptional property offers endless possibilities for homeowners, entrepreneurs, investors, and multi-generational families. The beautifully renovated 2,106 sq. ft. main residence features 4 spacious bedrooms and 1.5 bathrooms while preserving the craftsmanship and character that make historic homes so desirable. Original hardwood floors, built-in cabinetry, abundant natural light, and thoughtfully updated living spaces create a warm, inviting atmosphere. The kitchen blends classic charm with modern convenience, making it perfect for everyday living or entertaining. Adding even more value is the detached 635 sq. ft. one-bedroom, one-bath cottage with its own private entrance and separate utility meter. Ideal as a guest house, rental, home office, business space, or private accommodations for extended family, this flexible space offers exceptional versatility. Outside, your private backyard retreat awaits with a sparkling inground pool, spacious patio, and covered outdoor living area perfect for relaxing or entertaining. The mixed-use zoning creates flexibility rarely found in today's market. Explore opportunities for residential living, professional offices, boutique retail, wellness or medical services, consulting, salon or spa, legal or accounting offices, vacation rental potential, or a live-work environment (buyer to verify permitted uses). Located just minutes from historic downtown Red Bluff, you'll enjoy shopping, dining, schools, parks, the Sacramento River, boat launches, walking trails, community events, and convenient Interstate 5 access. Outdoor enthusiasts will appreciate nearby fishing, boating, hiking, and easy access to Redding, Chico, Shasta Lake, and Lassen Volcanic National Park. Whether you're searching for a forever home, business location, income-producing investment, or multi-generational property, 1244 Lincoln Street delivers the rare combination of historic charm, modern updates, mixed-use flexibility, detached guest quarters, and resort-style outdoor living. Opportunities like this don't come along often—schedule your private showing today.
| 2 weeks ago | Listing first seen on site | |
| 2 weeks ago | Listing updated with changes from the MLS® |

This information is for your personal, non-commercial use and may not be used for any purpose other than to identify prospective properties you may be interested in purchasing. The display of MLS data is usually deemed reliable but is NOT guaranteed accurate by the MLS. Buyers are responsible for verifying the accuracy of all information and should investigate the data themselves or retain appropriate professionals. Information from sources other than the Listing Agent may have been included in the MLS data. Unless otherwise specified in writing, the Broker/Agent has not and will not verify any information obtained from other sources. The Broker/Agent providing the information contained herein may or may not have been the Listing and/or Selling Agent.

Did you know? You can invite friends and family to your search. They can join your search, rate and discuss listings with you.