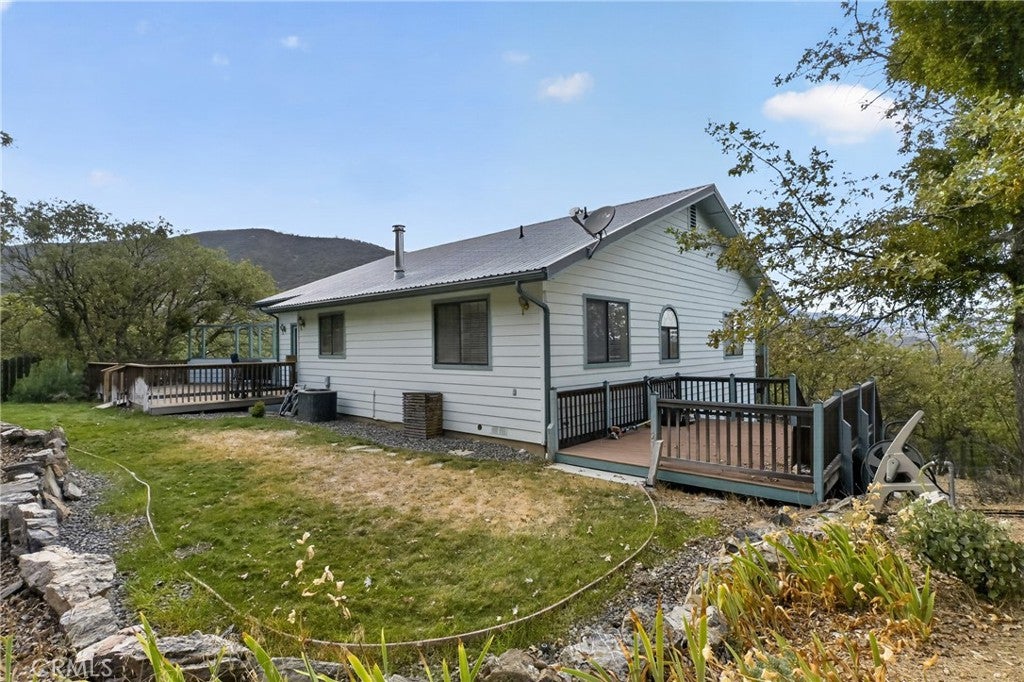
1522 Oak Valley Drive, Yreka, CA, 96097

Save
Ask
Tour
Hide
Share
$445,000
11 Days On Site

1522 Oak Valley Drive
Yreka, CA 96097

For Sale|Single Family Residence|Active
3
Beds
3
Total Baths
3
Full Baths
1,976
SqFt
$225
/SqFt
1992
Built
County:
Siskiyou
Listed by Lenita Ramos of Sunshine Realty lenita@sunshinerealty530.com
Call Now: 951-203-4426
Is this the listing for you? We can help make it yours.
951-203-4426
1522 Oak Valley Drive1522 Oak Valley Drive1522 Oak Valley Drive1522 Oak Valley Drive
Save
Ask
Tour
Hide
Share

Mortgage Calculator

Monthly Payment (Est.)

Enter an interest rate to see your estimated monthly payment.
Calculator powered by Showcase IDX, a Constellation1 Company. Copyright ©2026 Information is deemed reliable but not guaranteed.

Welcome to 1522 Oak Valley Dr, a peaceful country retreat nestled on approximately 22.2 acres of gently rolling terrain surrounded by mature oak trees in beautiful Siskiyou County. This well-built two-story home offers privacy, space and a wonderful connection to nature. The lower level features a private primary suite with a spacious walk-in closet and shower, pantry, and convenient access to the attached two-car garage. Upstairs, you’ll find two additional bedrooms, a full bath, and a spacious open-concept kitchen, dining and living area perfect for gathering and everyday living. Enjoy the outdoors from every side of the home with a front porch/deck, side porch and back porch, each offering a place to relax and take in the peaceful surroundings. A carport provides additional covered parking. Surrounded by nature in a quiet country setting, this property offers room to breathe, privacy and a slower pace of life. Come discover the beauty of Siskiyou County!

Save
Ask
Tour
Hide
Share
Listing Snapshot
Price 
$445,000
Days On Site 
11 Days
Bedrooms 
3
Inside Area (SqFt) 
1,976 sqft
Total Baths 
3
Full Baths 
3
Partial Baths 
N/A
Lot Size 
22.2 Acres
Year Built 
1992
MLS® Number 
SN26210857
Status 
Active
Property Tax 
N/A
HOA/Condo/Coop Fees 
$29.17 monthly
Sq Ft Source 
Assessor
Friends & Family
Recent Activity
2 weeks agoListing first seen on site
2 weeks agoListing updated with changes from the MLS®
General Features
Acres 
22.2
Attached Garage 
Yes
Foundation 
PermanentSee Remarks
Garage 
Yes
Garage Spaces 
2
Land Lease 
No
Levels 
Two
Number Of Stories 
2
Parking 
AttachedAsphaltConcreteDrivewayGarage Faces FrontGarageGarage Faces Side
Parking Spaces 
2
Property Sub Type 
Single Family Residence
Sewer 
Private Sewer
Special Circumstances 
Standard
Style 
Contemporary
Utilities 
Electricity ConnectedPhone ConnectedSewer ConnectedWater Connected
Water Source 
Shared Well
Interior Features
Appliances 
Dishwasher
Cooling 
Central Air
Electric 
220 Volts in Kitchen
Fireplace 
Yes
Fireplace Features 
Living RoomWood Burning
Flooring 
CarpetLaminateVinylWood
Interior 
Beamed CeilingsCeiling Fan(s)Granite CountersOpen FloorplanPantryWalk-In Closet(s)
Laundry Features 
InsideLaundry Room
Main Level Bedrooms 
2
Window Features 
Wood Frames
Bedroom 
Kitchen 
Features - Granite Counters
Laundry 
Living Room 
Master Bathroom 
Master Bedroom 
Pantry 
Workshop 
Save
Ask
Tour
Hide
Share
Exterior Features
Construction Details 
Wood Siding
Exterior 
GardenBalcony
Fencing 
Chain LinkPartialSee Remarks
Lot Features 
Back YardSloped DownFront YardGarden
Other Structures 
Workshop
Patio And Porch 
Rear PorchDeckFront PorchPatioPorch
Pool Features 
None
Roof 
Asbestos Shingle
Spa Features 
None
View 
HillsMeadowMountain(s)Panoramic
Waterfront Features 
Lake
Waterview 
HillsMeadowMountain(s)Panoramic
Windows/Doors 
Wood Frames
Community Features
Association Amenities 
Jogging PathOtherDog Park
Association Fee 
$350.0
Association Fee Frequency 
Annually
Community Features 
FishingGolfLakePark
School District 
Yreka Union
Horse Property 
Riding Trail
Financing Terms Available 
Cash
Building Access 
1
Schools
School District
Yreka Union
Elementary School
Unknown
Middle School
Unknown
High School
Unknown


This information is for your personal, non-commercial use and may not be used for any purpose other than to identify prospective properties you may be interested in purchasing. The display of MLS data is usually deemed reliable but is NOT guaranteed accurate by the MLS. Buyers are responsible for verifying the accuracy of all information and should investigate the data themselves or retain appropriate professionals. Information from sources other than the Listing Agent may have been included in the MLS data. Unless otherwise specified in writing, the Broker/Agent has not and will not verify any information obtained from other sources. The Broker/Agent providing the information contained herein may or may not have been the Listing and/or Selling Agent.

Neighborhood & Commute
Source: Walkscore
Disclosure: Community information and market data powered by Constellation Data Labs. Information is deemed reliable but not guaranteed.
Save
Ask
Tour
Hide
Share