

1335 Martin StChico, CA 95928
Mortgage Calculator
Monthly Payment (Est.)
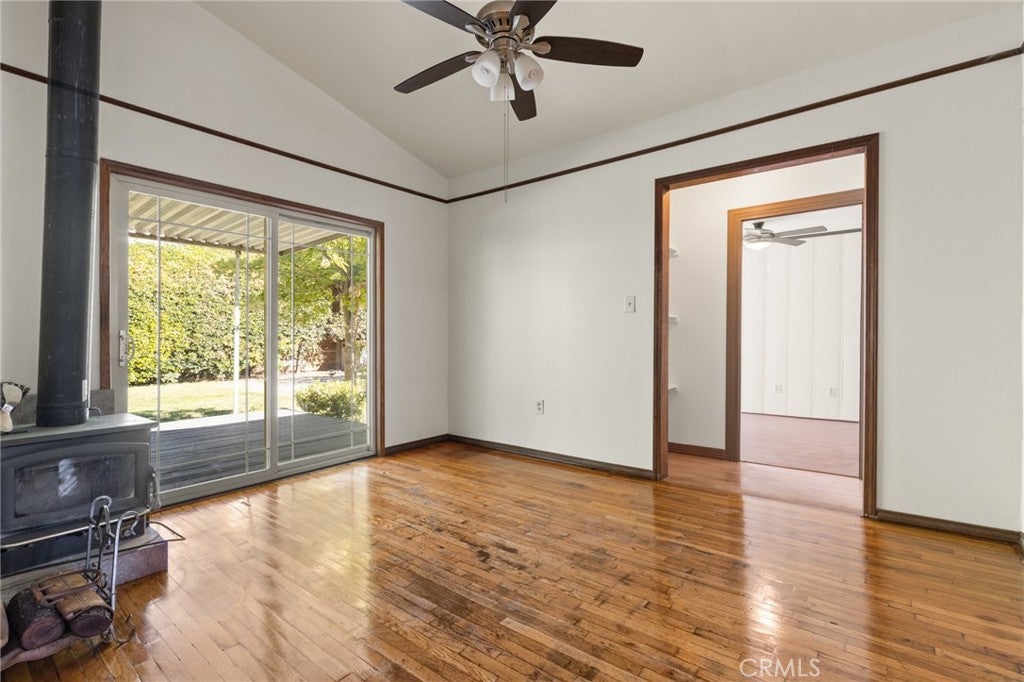
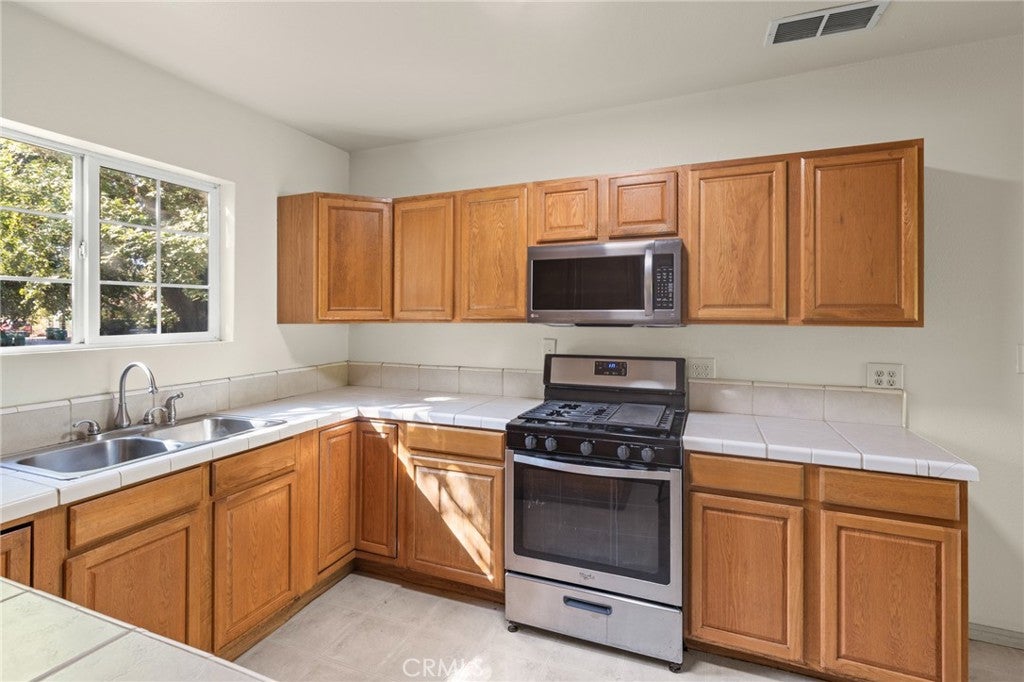
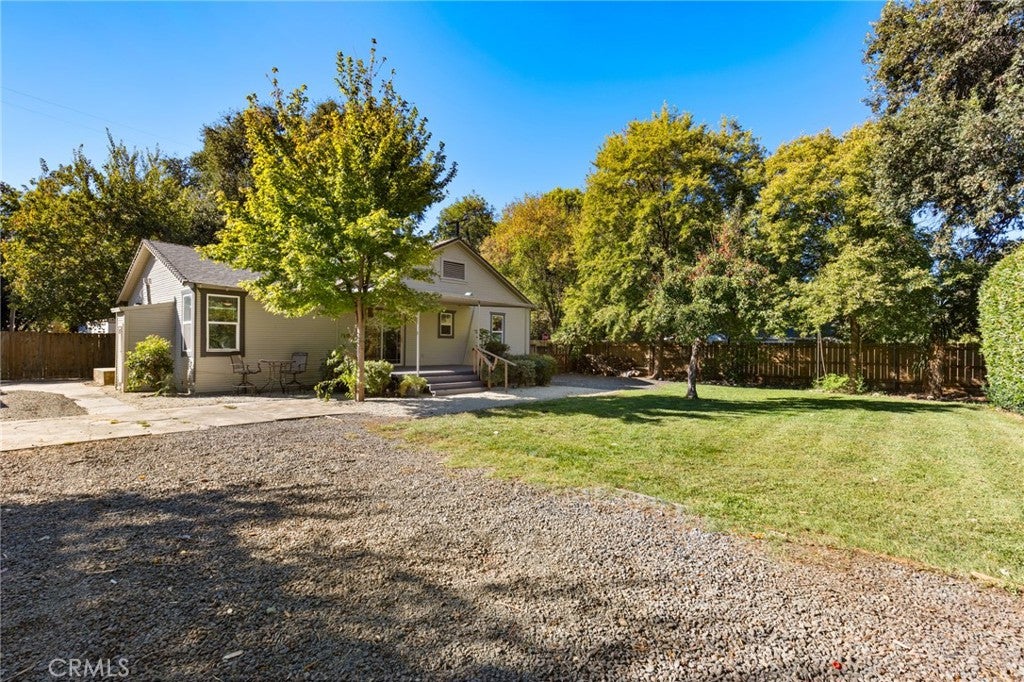
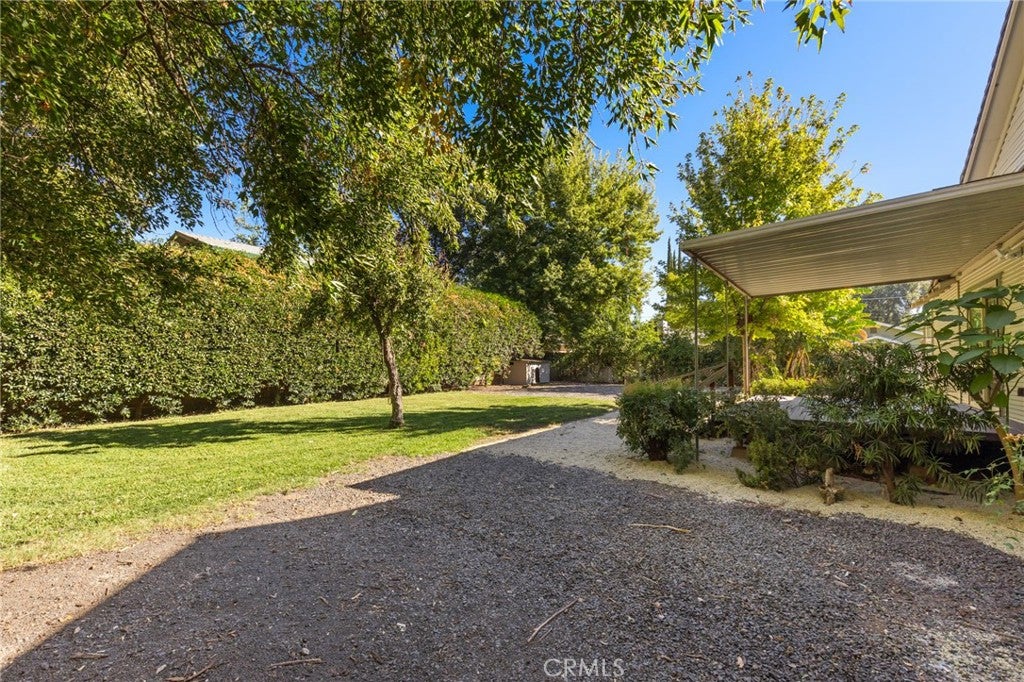
Enter an interest rate to see your estimated monthly payment.Affordable Opportunity on a Spacious Corner 0.21-Acre Lot! This charming home offers an excellent opportunity for a first-time home buyer or investor looking for value, character, and plenty of outdoor space. The interior and exterior have just been freshly painted, and the original hardwood floors have been beautifully refinished, giving the home a clean, refreshed feel while preserving its original charm. Other updates include a brand new hot water heater, dual paned windows, and new mini blinds. A wood burning stove in the dining room adds warmth to family gatherings around the dinner table. The nearly quarter-acre, fully fenced backyard is a true highlight, featuring mature landscaping, a large lush lawn, and a large covered backyard deck—perfect for outdoor dining. Mature fruit trees includes two varieties of cherry, lime, key lime, pomegranate, orange, mandarin, pear and banana. A detached garage with built-in workbench, additional storage shed, and a large rear gate provide plenty of flexibility for parking, projects, storage, and outdoor equipment. The gated access allows you to pull vehicles, travel trailers, or other equipment into the backyard with ease. Conveniently located just blocks from schools, the Dorothy Johnson Community Center, Chapman Park, and Community Park, this property offers a great combination of affordability, space, and convenience. With its generous lot, established landscaping, flexible outdoor space, and original character, this home is an opportunity worth seeing today!
| 2 weeks ago | Listing first seen on site | |
| 2 weeks ago | Listing updated with changes from the MLS® |

This information is for your personal, non-commercial use and may not be used for any purpose other than to identify prospective properties you may be interested in purchasing. The display of MLS data is usually deemed reliable but is NOT guaranteed accurate by the MLS. Buyers are responsible for verifying the accuracy of all information and should investigate the data themselves or retain appropriate professionals. Information from sources other than the Listing Agent may have been included in the MLS data. Unless otherwise specified in writing, the Broker/Agent has not and will not verify any information obtained from other sources. The Broker/Agent providing the information contained herein may or may not have been the Listing and/or Selling Agent.

Did you know? You can invite friends and family to your search. They can join your search, rate and discuss listings with you.