

181 Hanover StreetWeaverville, CA 96093
Mortgage Calculator
Monthly Payment (Est.)
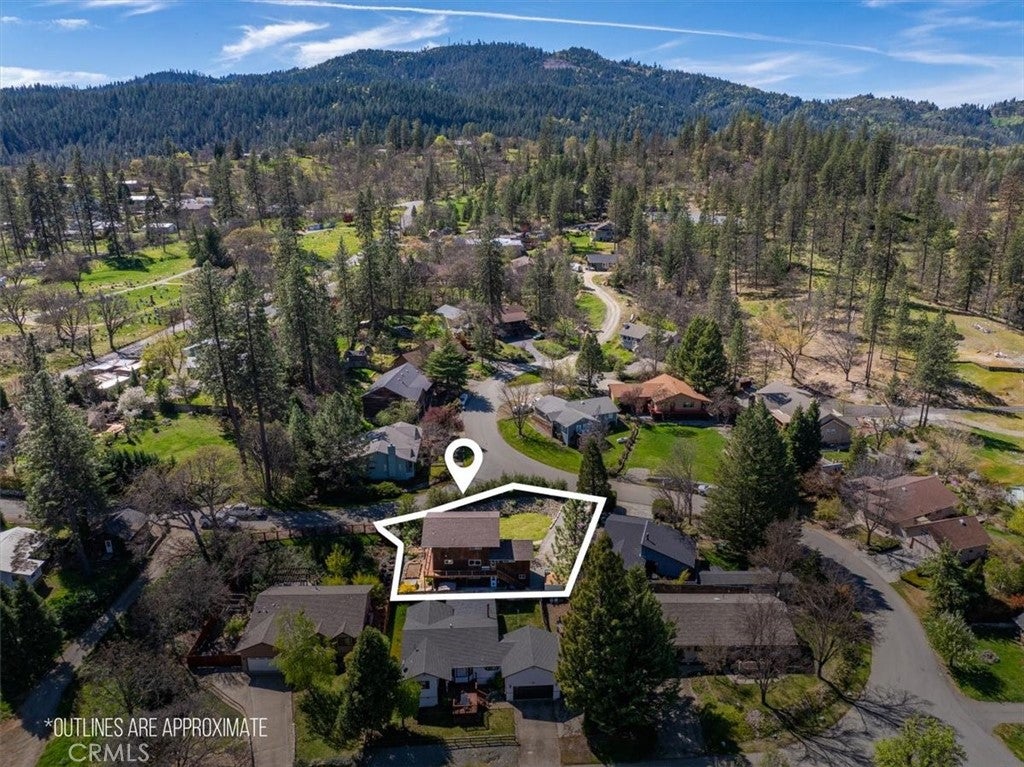
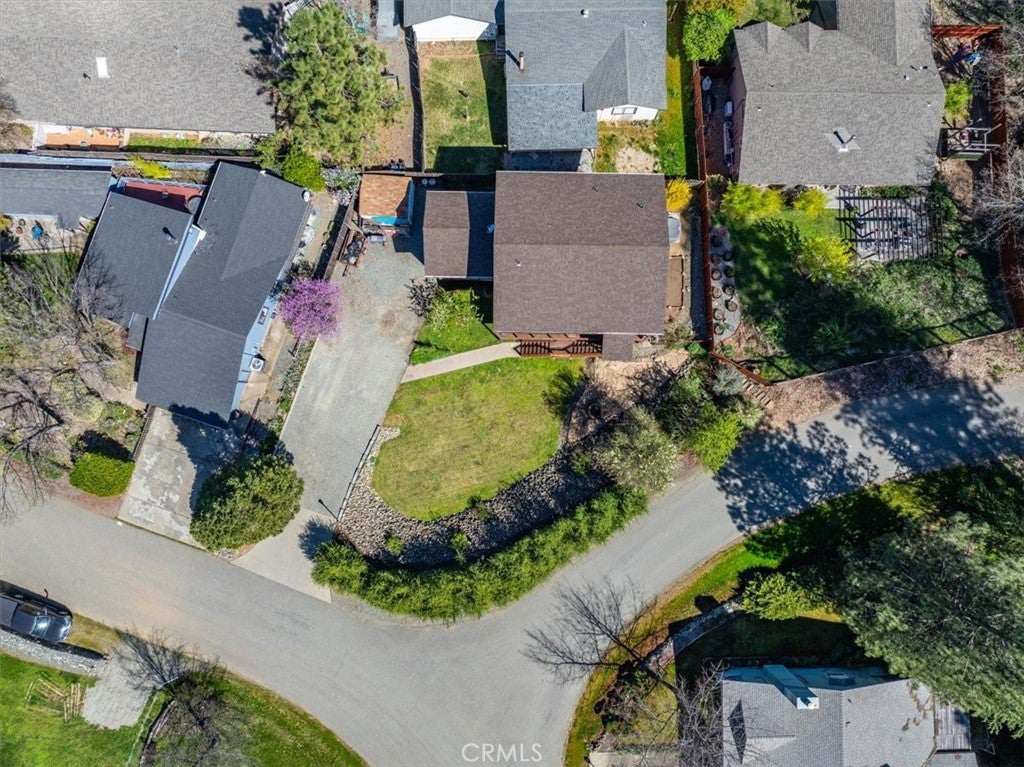
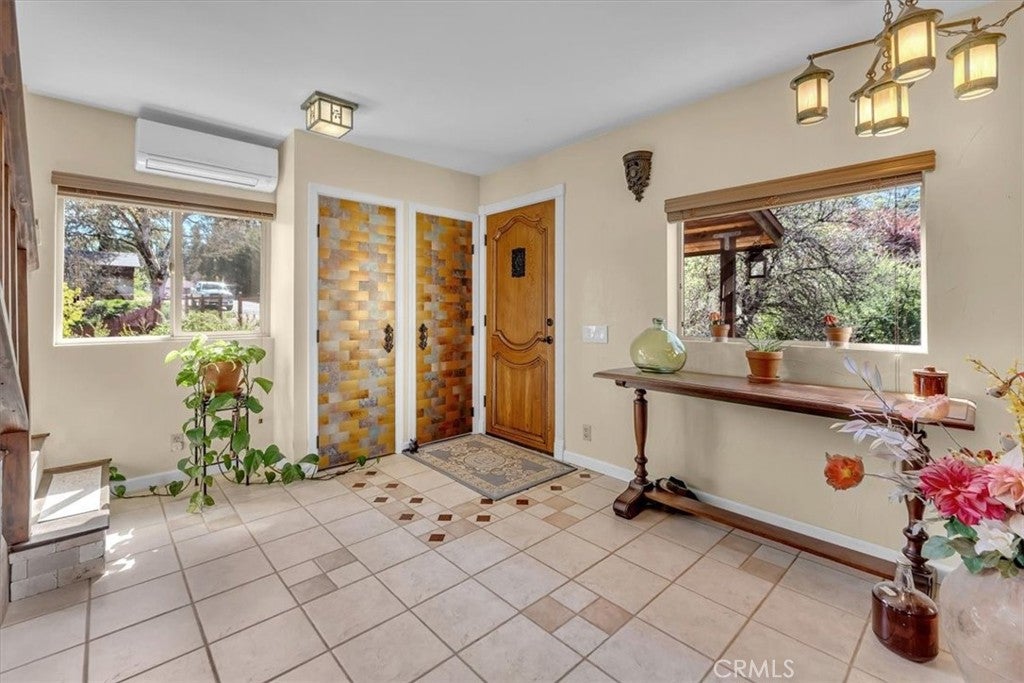
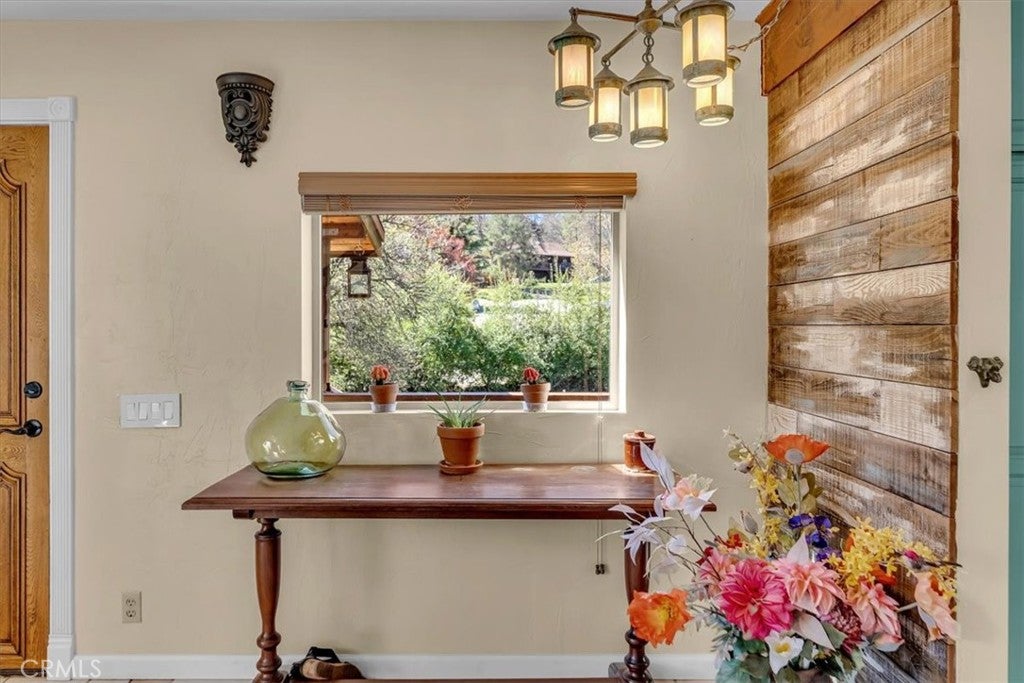
Enter an interest rate to see your estimated monthly payment.LIVE WHERE ADVENTURE, HISTORY & MOUNTAIN LIVING COME TOGETHER! Discover the lifestyle you've been dreaming of in historic Weaverville, where Gold Rush charm, small-town community, and spectacular outdoor recreation meet. Nestled in the Trinity Alps, this beautiful mountain setting offers crisp mornings, star-filled nights, and endless opportunities to explore. Just minutes is the Trinity River offers exceptional fishing and year-round recreation, while Lewiston Lake and nearby mountain lakes provide opportunities for hiking, kayaking, biking, camping, and fishing. Stroll historic downtown Weaverville to enjoy local restaurants, shops, galleries, landmarks, and a welcoming community. At the heart of it all is this exceptional custom three-story 3000 sq. ft to 5-bedroom, 2.5-bathresidence blending rustic elegance, character, and modern comfort. The chef-inspired kitchen features custom concrete countertops, handcrafted cabinetry, copper-accented bar seating, and a striking stone backsplash. Gorgeous Chinquapin wood floors flow into the dining area, while the sun-filled living room showcases a dramatic rock wall and soaring vaulted ceilings. The spacious primary suite and additional bedrooms offer comfort and privacy. The lower level adds incredible flexibility with additional bedrooms, a lounge with French doors, and a beautifully finished slate-tiled bathroom. With its own entrance, this level offers potential for guest quarters, multigenerational living, a private ADU, or rental use, subject to applicable requirements and approvals. Outside, enjoy the expansive wraparound deck, perfect for entertaining, morning coffee, or relaxing in the hot tub beneath the stars. The beautifully landscaped .19-acre lot also features storage sheds and ample parking. Whether a full-time home, family retreat, multigenerational residence, or investment opportunity, this distinctive property offers space, character, recreation, and flexibility in one unforgettable mountain setting.
| a week ago | Listing first seen on site | |
| a week ago | Listing updated with changes from the MLS® |

This information is for your personal, non-commercial use and may not be used for any purpose other than to identify prospective properties you may be interested in purchasing. The display of MLS data is usually deemed reliable but is NOT guaranteed accurate by the MLS. Buyers are responsible for verifying the accuracy of all information and should investigate the data themselves or retain appropriate professionals. Information from sources other than the Listing Agent may have been included in the MLS data. Unless otherwise specified in writing, the Broker/Agent has not and will not verify any information obtained from other sources. The Broker/Agent providing the information contained herein may or may not have been the Listing and/or Selling Agent.

Did you know? You can invite friends and family to your search. They can join your search, rate and discuss listings with you.