

635 Boquest BoulevardParadise, CA 95969
Mortgage Calculator
Monthly Payment (Est.)
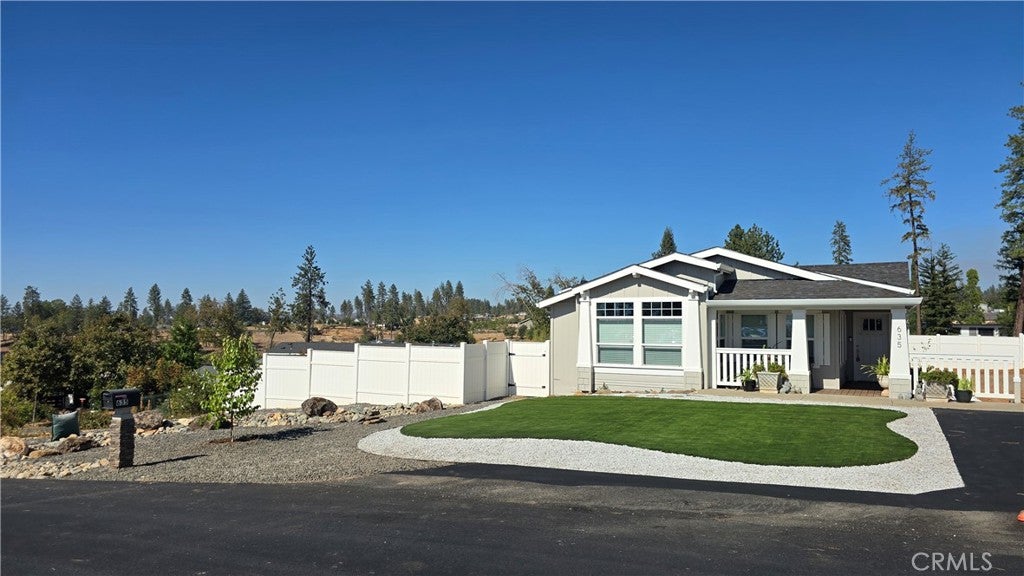
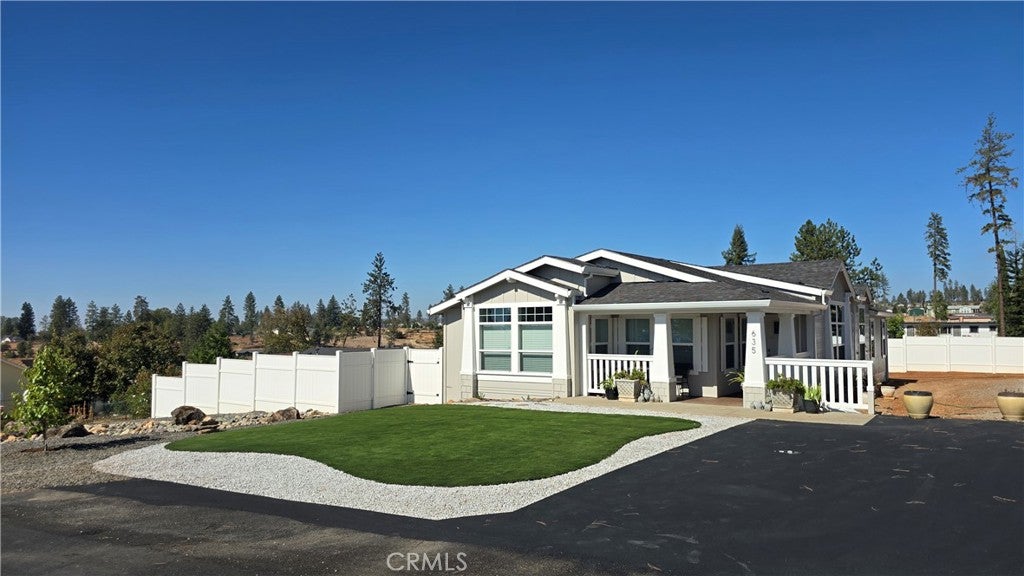
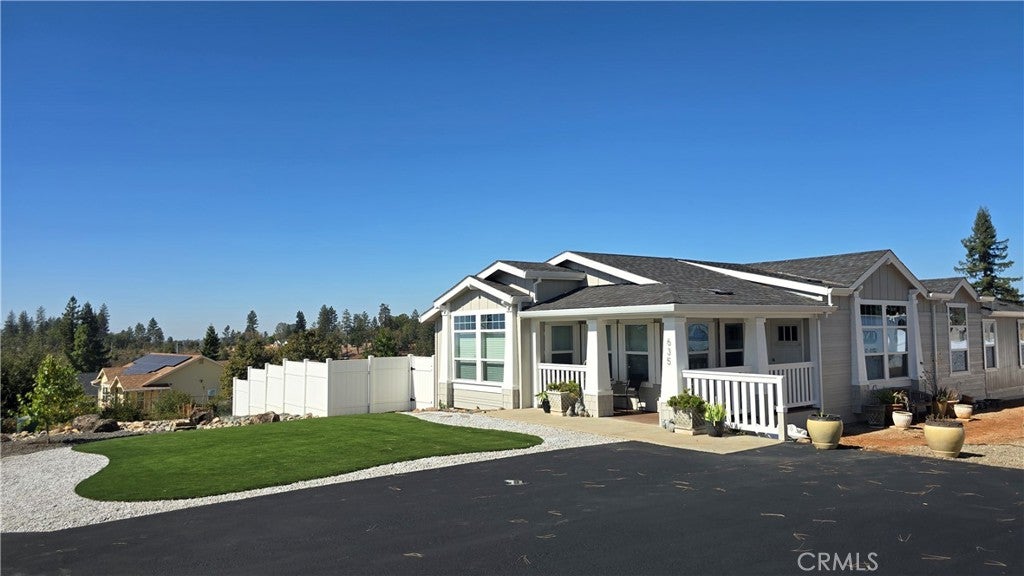
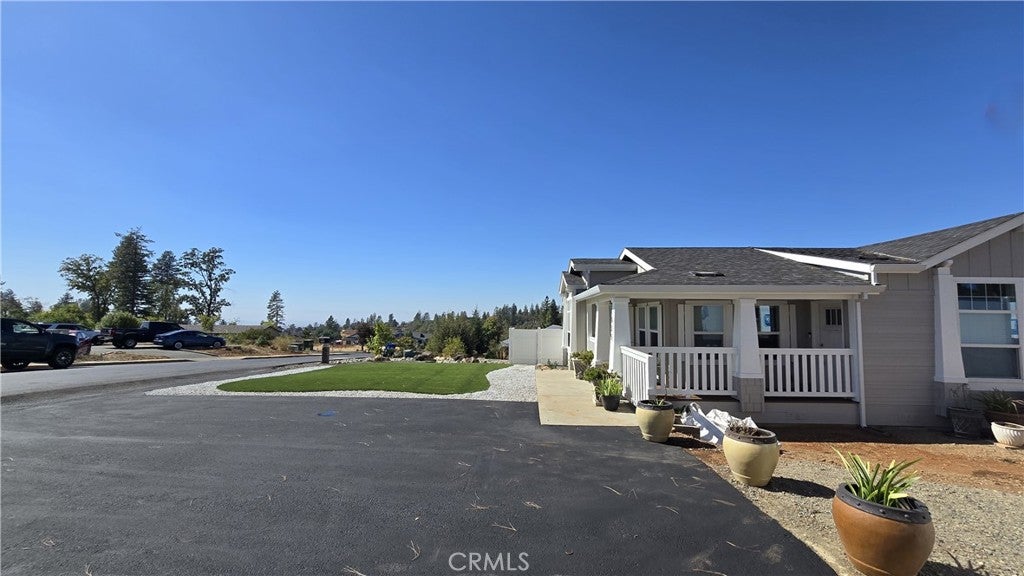
Enter an interest rate to see your estimated monthly payment.ELEGANT HOME WITH DREAM KITCHEN AND EASY WALK TO DOWNTOWN DINING & SHOPPING!! This intentionally upgraded home is packed with a long list of "above standard" upgrades for the discerning owner. Ideally located just off the Skyway, you’re within walking distance to downtown Paradise’s shopping, dining, and parks, and just a short drive to Chico. This beautiful home and property offer both comfort and elegance all while enjoying lovely views of the valley and the distant Coast Range. This home was custom designed with over $60k in optional features, making this 2020-built home a one of kind-top and top-quality home you would be proud to call home!! Offering 1,700 square feet of thoughtfully planned living space, this 2-Bedroom/plus Den, 2-Bathroom home features a spacious master suite with a large soaking tub, separate walk-in shower, dual sinks with vanity area, and linen closets for added convenience. The home boasts vaulted ceilings and ceiling fans in the living room and all bedrooms for year-round comfort. Enjoy formal and informal dining options with a designated dining room that opens to the kitchen, as well as a cozy breakfast nook. The kitchen is a cook’s dream with a large island featuring bar seating and extra storage, stunning quartz countertops, a gas stove and oven, and ample cabinet and counter space. One of the guest bedrooms includes double doors to the hallway, making it perfect for use as a third bedroom, home office, or den. The oversized laundry/utility room includes additional storage, backyard access, and a convenient pathway to the guest bath—ideal for avoiding bringing messes in from outdoor activities. Outside, the level and paved front driveway offers parking for five vehicles plus RV access. The nearly fully fenced yard with a mix of chain link and vinyl fencing provides privacy and space for gardening, pets, or play. There’s also plenty of room to add a garage/shop, a pool, garden & fruit trees or custom landscaping!
| a week ago | Listing first seen on site | |
| a week ago | Listing updated with changes from the MLS® |

This information is for your personal, non-commercial use and may not be used for any purpose other than to identify prospective properties you may be interested in purchasing. The display of MLS data is usually deemed reliable but is NOT guaranteed accurate by the MLS. Buyers are responsible for verifying the accuracy of all information and should investigate the data themselves or retain appropriate professionals. Information from sources other than the Listing Agent may have been included in the MLS data. Unless otherwise specified in writing, the Broker/Agent has not and will not verify any information obtained from other sources. The Broker/Agent providing the information contained herein may or may not have been the Listing and/or Selling Agent.

Did you know? You can invite friends and family to your search. They can join your search, rate and discuss listings with you.