

5826 Golden Oaks RoadParadise, CA 95969
Mortgage Calculator
Monthly Payment (Est.)
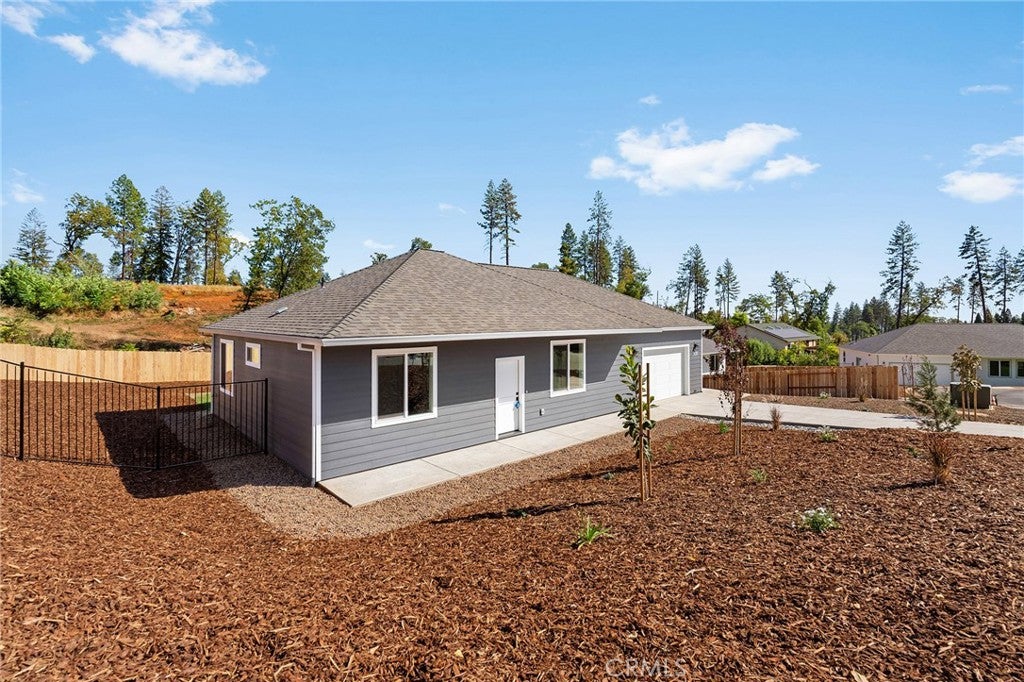
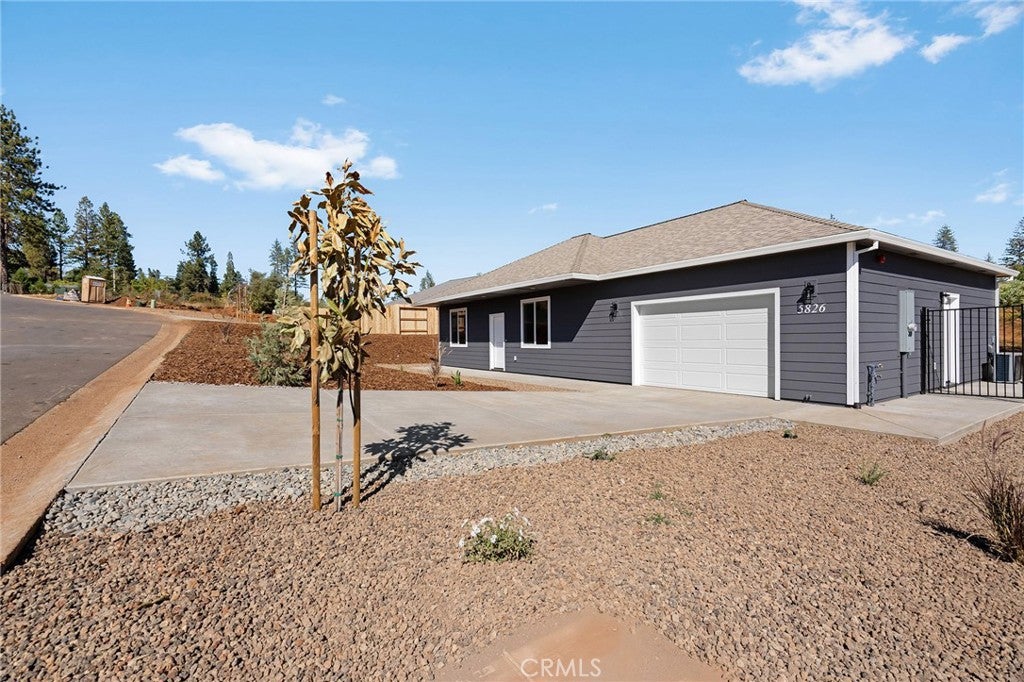
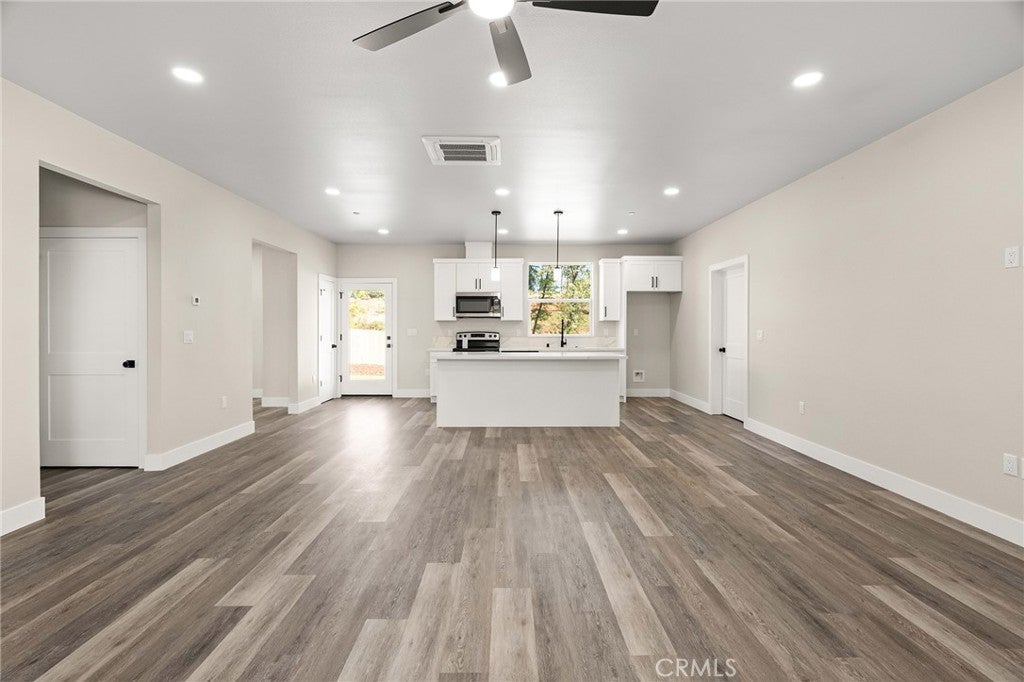
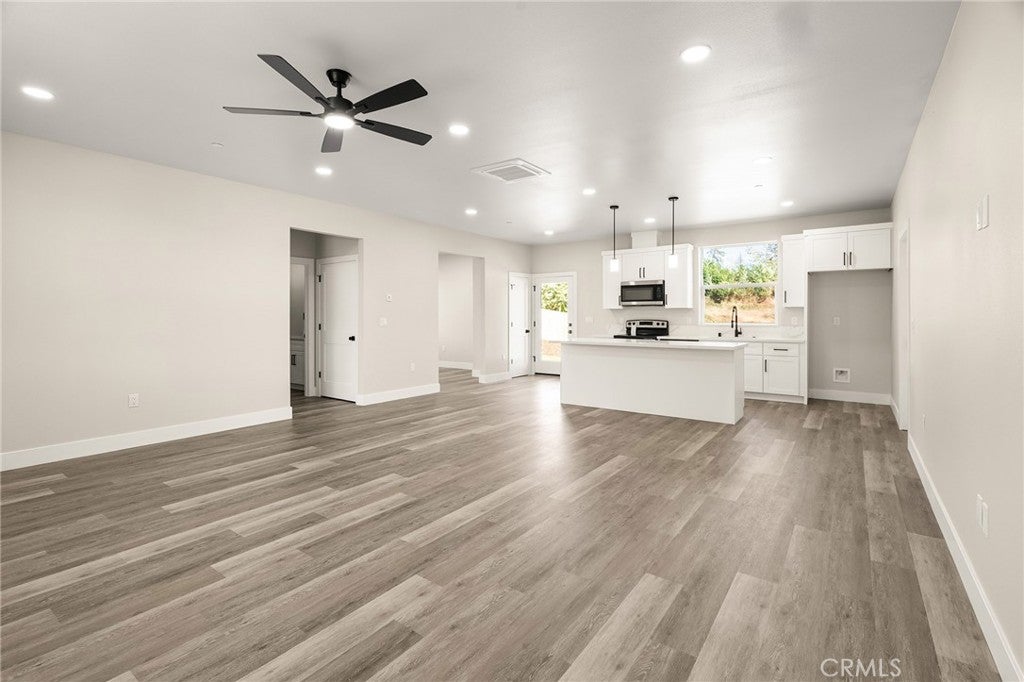
Enter an interest rate to see your estimated monthly payment.CHARMING CURB APPEAL, BEAUTIFULLY FINISHED YARDS, AND A FLEXIBLE FLOOR PLAN - WELCOME TO 5826 GOLDEN OAKS! From the moment you arrive, this home feels warm and inviting. The attractive exterior and thoughtfully finished front yard create wonderful curb appeal, while the backyard gives you a welcoming outdoor space to relax, entertain, garden, or simply enjoy being at home. Inside, this thoughtfully designed home offers 2 bedrooms PLUS a den and 1 bathroom. The den adds the versatility so many buyers are looking for - use it as a home office, playroom, homeschool room, craft space, workout area, formal dining room, or cozy second living room. It is an adaptable space ready to change along with your needs. The open living area flows naturally into the kitchen, creating a comfortable central space for everyday life. Whether you are enjoying a quiet evening at home, cooking dinner, or gathering with friends, the layout feels connected and easy to live in. The split floor plan places the bedrooms on opposite sides of the home, providing additional privacy. Golden Oaks has been rebuilt by American Dream Construction, a trusted local builder known for standing behind its work and warranty. Nearly the entire culdesac is now built out with beautiful stick-built homes, creating the established neighborhood feel so many Paradise buyers are searching for. Instead of wondering what may eventually be built next door, you can settle into a finished neighborhood and feel at home from day one. OWNED SOLAR adds energy efficiency and lasting value to this thoughtfully built home. A standard homeowners insurance policy has been quoted at UNDER $1,500 PER YEAR- NO CALIFORNIA FAIR PLAN NEEDED. With its inviting curb appeal, versatile den, comfortable layout, and beautiful outdoor spaces, 5826 Golden Oaks proves that a home does not have to be oversized to offer everything you need.
| a week ago | Listing first seen on site | |
| a week ago | Listing updated with changes from the MLS® |

This information is for your personal, non-commercial use and may not be used for any purpose other than to identify prospective properties you may be interested in purchasing. The display of MLS data is usually deemed reliable but is NOT guaranteed accurate by the MLS. Buyers are responsible for verifying the accuracy of all information and should investigate the data themselves or retain appropriate professionals. Information from sources other than the Listing Agent may have been included in the MLS data. Unless otherwise specified in writing, the Broker/Agent has not and will not verify any information obtained from other sources. The Broker/Agent providing the information contained herein may or may not have been the Listing and/or Selling Agent.

Did you know? You can invite friends and family to your search. They can join your search, rate and discuss listings with you.