

18 Tuscan DriveParadise, CA 95969
Mortgage Calculator
Monthly Payment (Est.)
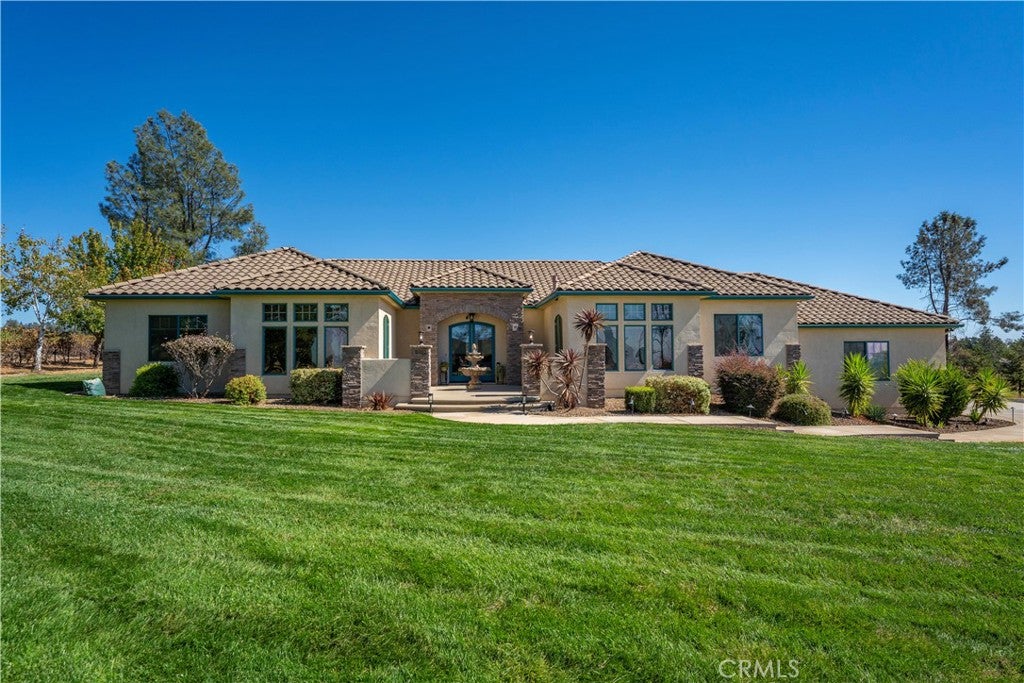
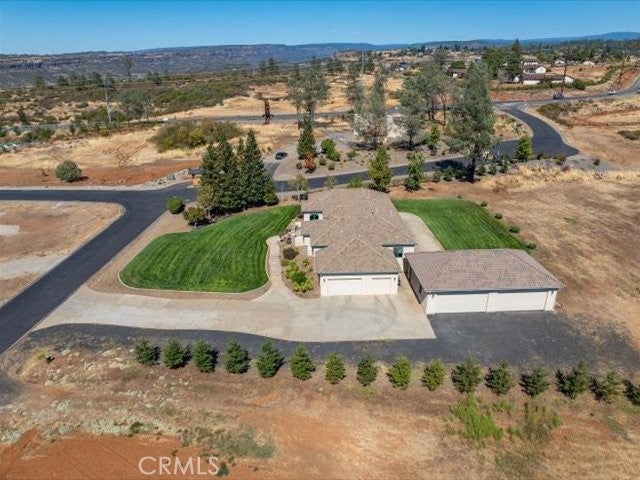
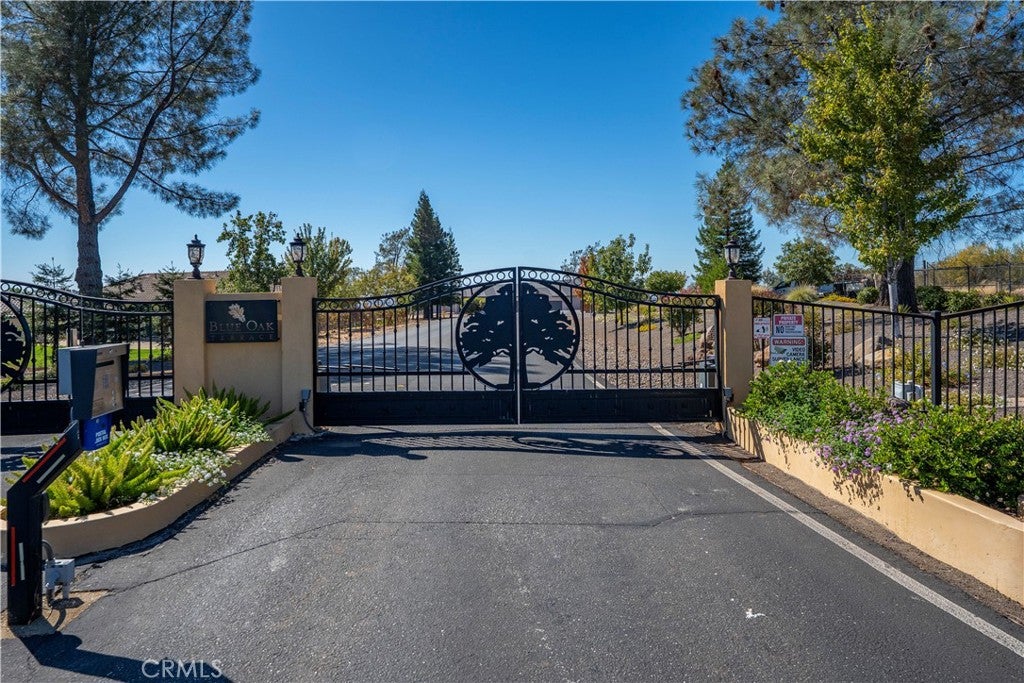
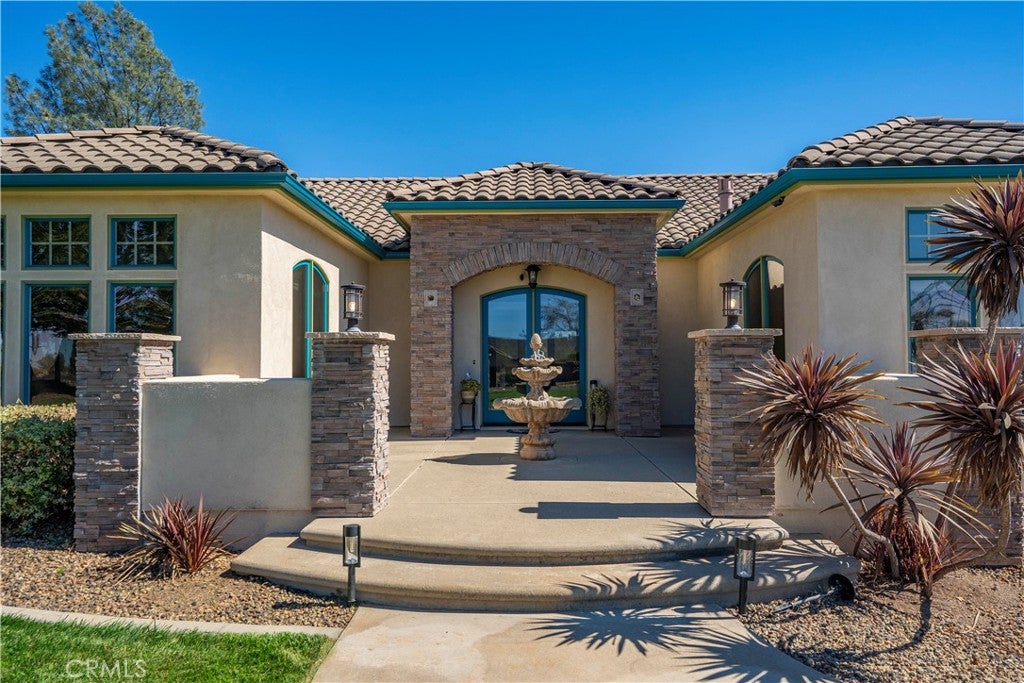
Enter an interest rate to see your estimated monthly payment.Prepare to be impressed by this exceptional Tuscan-inspired estate in the prestigious gated community of Blue Oaks Terrace, just minutes from Chico. Situated on nearly 2 private acres, this custom-built single-story home offers luxury, privacy, & outstanding craftsmanship in 1 of Paradise's most desirable neighborhoods. Designed w/both everyday living & entertaining in mind, this beautiful home features 3 spacious beds, a private office/den w/ its own fireplace, & 3 full baths in a desirable split-bed floor plan. Grand 10-ft ceilings, elegant arched openings, extra-wide 6-ft hallways, travertine flooring, granite slab countertops, premium windows & doors, & custom cabinetry showcase quality throughout. The gourmet kitchen is a chef's dream w/dual ovens, a large center island, coffee bar, breakfast nook, abundant cabinetry, & generous storage. Multiple living spaces, including formal living & dining rooms, provide flexibility for entertaining, holidays, or multigenerational living. The luxurious primary suite offers a spa-like retreat w/dual vanities, an oversized custom tile walk-in shower w/dual shower heads, & a relaxing jetted soaking tub. Dual HVAC systems provide efficient year-round comfort. Step outside to a peaceful park-like setting where the expansive covered patio stays comfortably shaded for summer BBQs, outdoor dining, & entertaining. Enjoy watching deer & local wildlife while experiencing the tranquility of this beautiful property. A standout feature is the impressive 1,500 sqft (30' x 50') detached garage/shop w/220V power. Perfect for collectors, RV storage, hobbies, or a workshop, it also offers outstanding potential for conversion into a luxury guest house, home office, or multi-generational living space (buyer to verify). Additional amenities include an excellent private water system, underground natural gas, electricity, quality construction, & ample parking. The adjoining approximately 1.5-acre parcel may also be available, creating a rare opportunity to expand your private estate. Blue Oaks Terrace offers luxury living surrounded by natural beauty while remaining just minutes from Chico's shopping, restaurants, medical facilities, California State University, Chico, & recreational opportunities. Ideal for executives, professionals, retirees, remote workers, or anyone seeking an elegant private retreat w/modern conveniences. Luxury, privacy, versatility, & an unbeatable location combine to make 18 Tuscan Dr a truly rare opportunity.
| a week ago | Listing first seen on site | |
| a week ago | Listing updated with changes from the MLS® |

This information is for your personal, non-commercial use and may not be used for any purpose other than to identify prospective properties you may be interested in purchasing. The display of MLS data is usually deemed reliable but is NOT guaranteed accurate by the MLS. Buyers are responsible for verifying the accuracy of all information and should investigate the data themselves or retain appropriate professionals. Information from sources other than the Listing Agent may have been included in the MLS data. Unless otherwise specified in writing, the Broker/Agent has not and will not verify any information obtained from other sources. The Broker/Agent providing the information contained herein may or may not have been the Listing and/or Selling Agent.

Did you know? You can invite friends and family to your search. They can join your search, rate and discuss listings with you.