

5830 Golden Oaks RoadParadise, CA 95969
Mortgage Calculator
Monthly Payment (Est.)
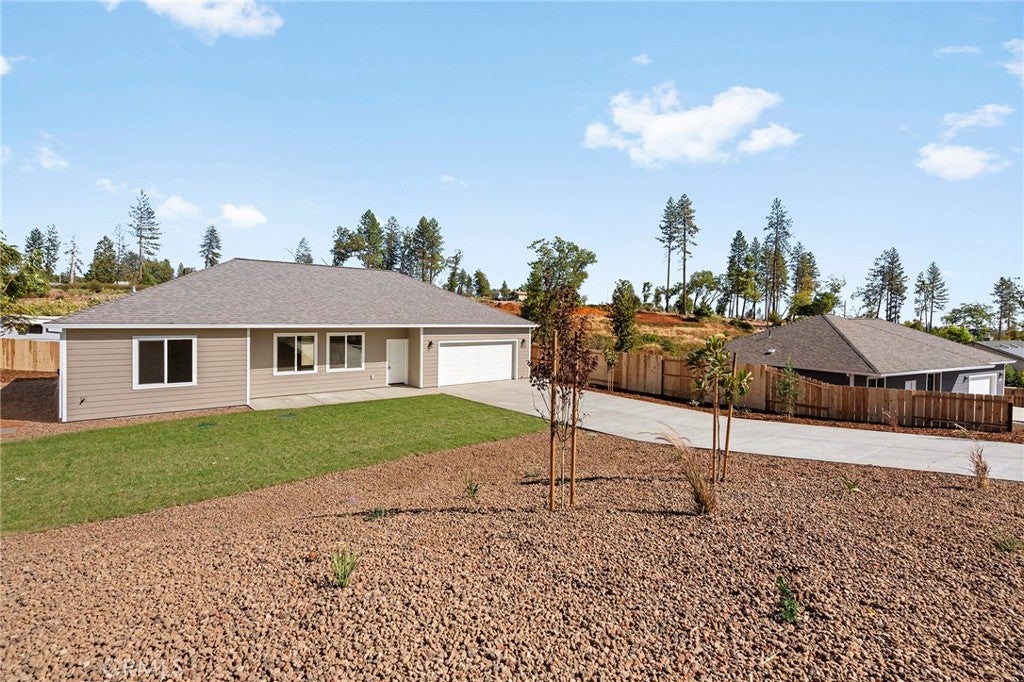
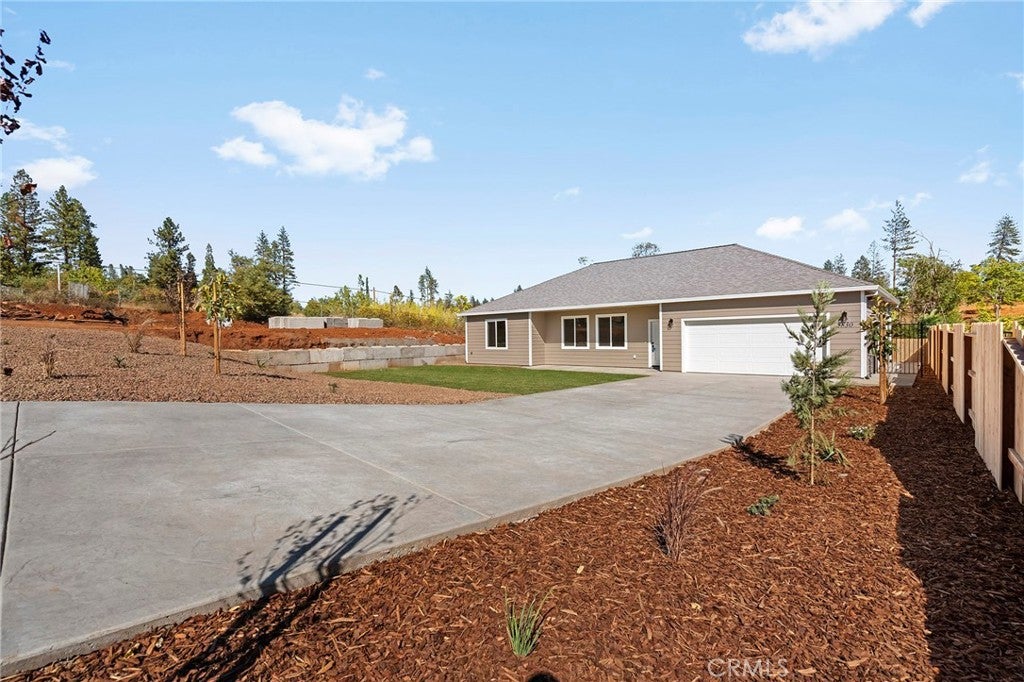
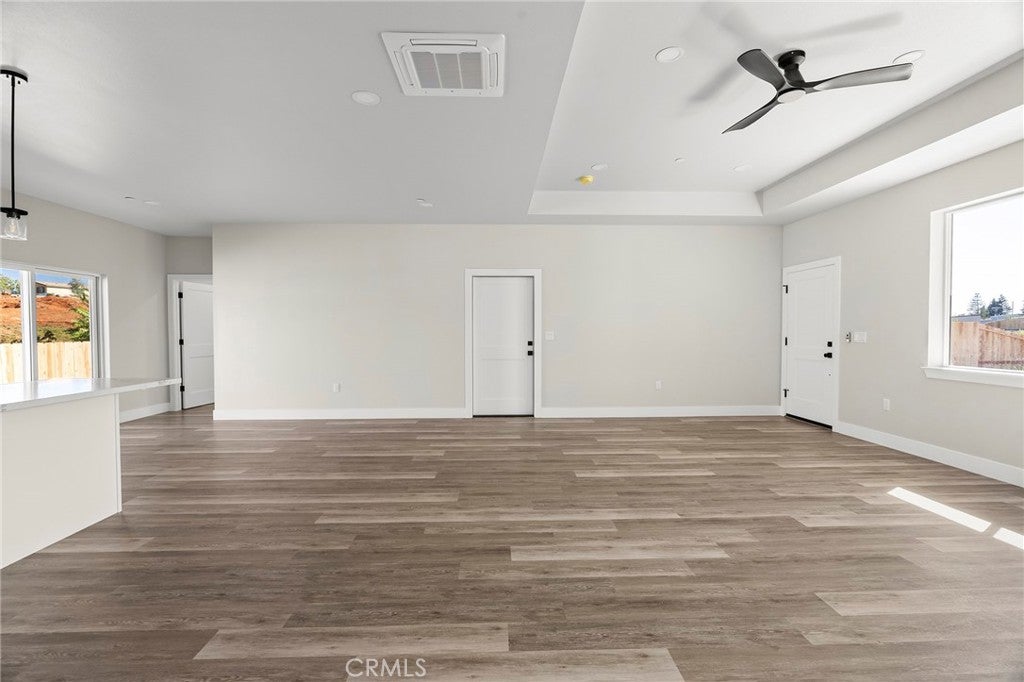
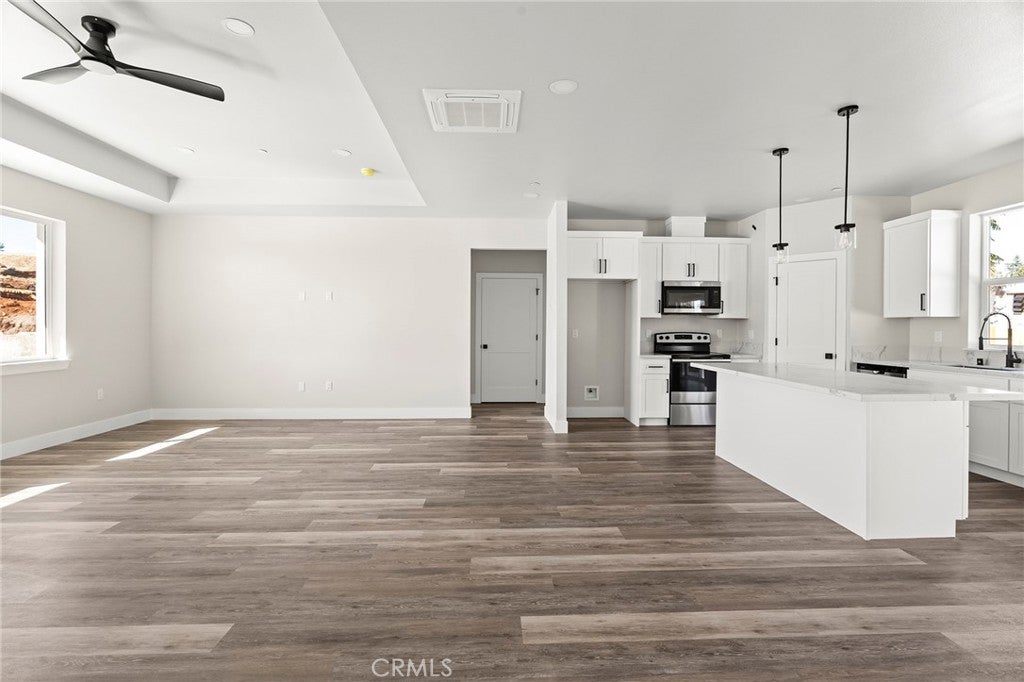
Enter an interest rate to see your estimated monthly payment.WHAT WOULD MAKE BUYING THIS HOME EASIER? A lower monthly payment, less cash needed at closing, or two upgrades chosen by you? AT 5830 GOLDEN OAKS, THE SELLER IS LETTING YOU DECIDE! Located within a fully built-out culdesac, this beautiful 3 bedroom, 2 bath home offers 1,568sf of thoughtfully designed living space. Golden Oaks has been rebuilt by American Dream Construction, creating a charming pocket of beautiful stick-built homes where neighbors can settle in and enjoy a true neighborhood feel. No wondering what may eventually be built next door, here, you already know what surrounds you. Inside, the open floor plan feels spacious, bright and welcoming. The kitchen offers abundant cabinetry, a corner pantry and plenty of room to cook, gather and stay organized. Just off the kitchen is a designated dining area with space for your table, while the large living room remains open to both the kitchen and dining space, perfect for everyday life, family dinners and entertaining friends. The split floor plan places the private primary suite on one side of the home, with the two additional bedrooms, second bathroom and laundry room on the opposite side. The primary bathroom features dual sinks. Outside, both the front and backyard are completely finished. The lush front lawn adds welcoming curb appeal, while the smaller backyard is covered with bark for easy maintenance - no exposed Paradise red dirt to track inside. It is a manageable outdoor space ready for relaxing, pets, or a future seating area. Built by a trusted local builder known for standing behind its work and warranty, this home also includes upgraded wildfire-protection features that go above and beyond standard construction. OWNED SOLAR adds long-term value, and a standard homeowners insurance option has been quoted at under $1,500 per year - NO CA FAIR PLAN NEEDED. The seller is offering your choice of three valuable incentives: a temporary or permanent interest-rate buy down for a lower monthly payment, eligible closing-cost assistance to reduce your cash needed at closing, or your choice of two upgrades from the seller’s available list. With its spacious open layout, finished yard, owned solar, affordable standard insurance option and welcoming neighborhood setting, 5830 Golden Oaks offers more than a new home - it offers a place where you can settle in and feel connected from day one. **Fence on left side of home will be finished prior to closing escrow**
| a week ago | Listing first seen on site | |
| a week ago | Listing updated with changes from the MLS® |

This information is for your personal, non-commercial use and may not be used for any purpose other than to identify prospective properties you may be interested in purchasing. The display of MLS data is usually deemed reliable but is NOT guaranteed accurate by the MLS. Buyers are responsible for verifying the accuracy of all information and should investigate the data themselves or retain appropriate professionals. Information from sources other than the Listing Agent may have been included in the MLS data. Unless otherwise specified in writing, the Broker/Agent has not and will not verify any information obtained from other sources. The Broker/Agent providing the information contained herein may or may not have been the Listing and/or Selling Agent.

Did you know? You can invite friends and family to your search. They can join your search, rate and discuss listings with you.