974 Bertino, Chico, CA, 95973

Save
Ask
Tour
Hide
Share
$660,000
8 Days On Site

974 Bertino
Chico, CA 95973

For Sale|Single Family Residence|Active
5
Beds
4
Total Baths
3
Full Baths
1
Partial Bath
2,498
SqFt
$264
/SqFt
2025
Built
County:
Butte
Listed by Leslie Depweg of Bidwell Realty ldepweg@gmail.com
Call Now: 951-203-4426
Is this the listing for you? We can help make it yours.
951-203-4426
Upcoming Open Houses
Sat, Oct 10, 1:00 PM - 3:00 PM
974 Bertino974 Bertino974 Bertino974 Bertino
Save
Ask
Tour
Hide
Share

Mortgage Calculator

Monthly Payment (Est.)

Enter an interest rate to see your estimated monthly payment.
Calculator powered by Showcase IDX, a Constellation1 Company. Copyright ©2026 Information is deemed reliable but not guaranteed.

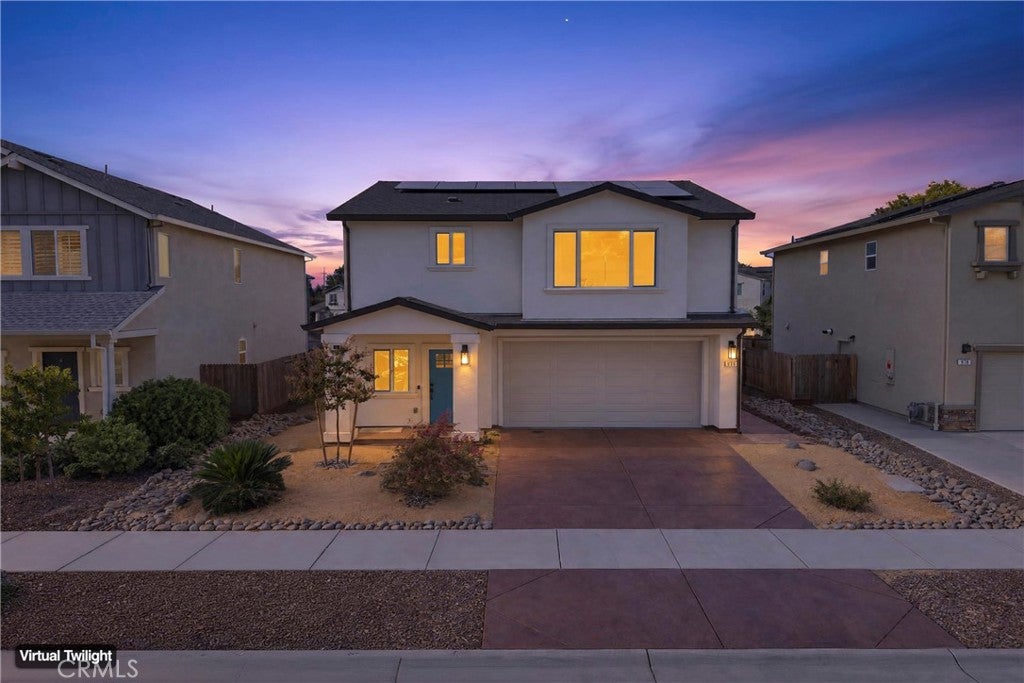
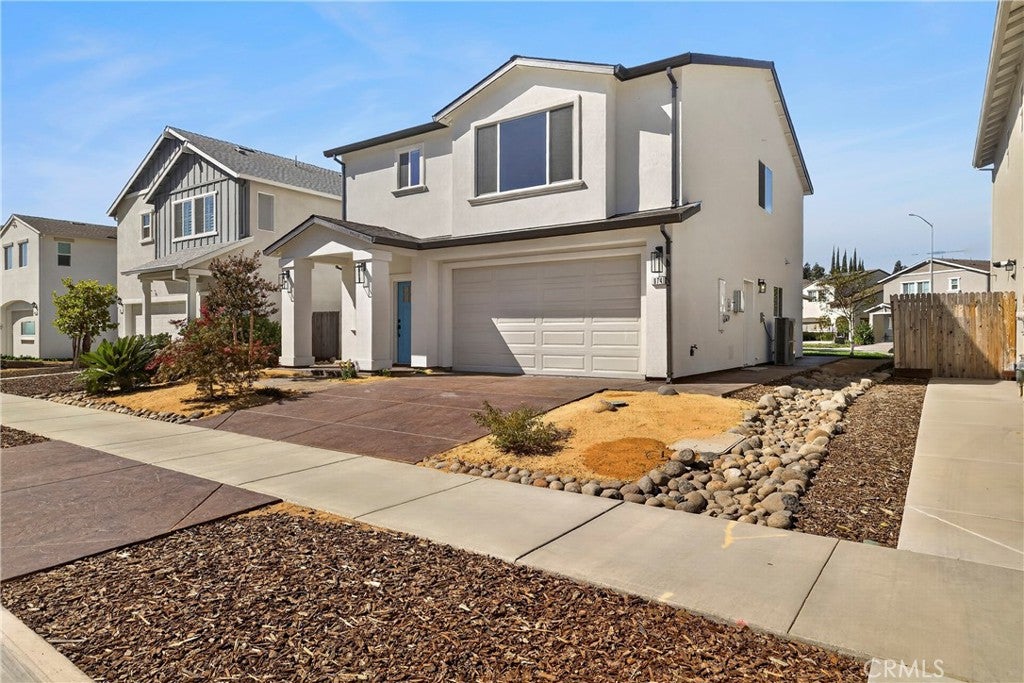
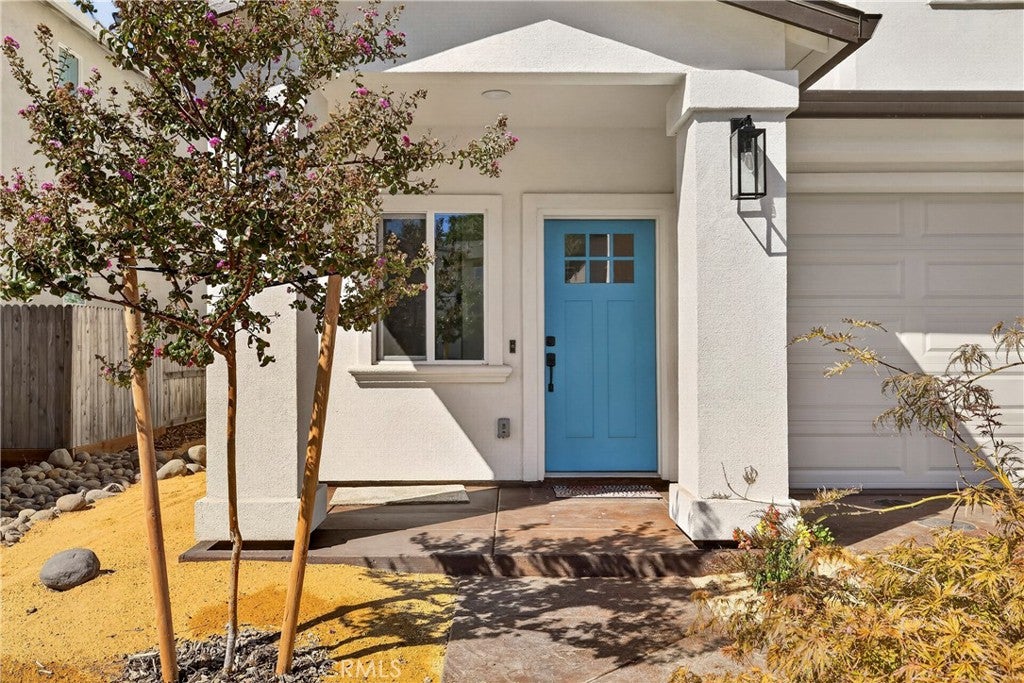
Imagine welcoming family and friends home for the Holidays at this truly exceptional property- two beautiful residences on one lot and the only home in the subdivision with an ADU! The 1899 square foot main house features four spacious bedrooms, 2 1/2 baths, and an open floor plan that makes everyday living and entertaining effortless. At the heart of the home, the kitchen flows seamlessly into the living area, where a generous island provides the perfect gathering place along with valuable prep space for the cook.. The private 599 square foot second home, or ADU, offers its own Pico Place address, entrance, parking, and driveway. Separated from the main house by a shared landscaped backyard, it includes a large bedroom with two closets, a spacious bath, and an inviting living area- an outstanding opportunity to generate income that can help offset the mortgage or to give family and guests a comfortable retreat of their own. Both homes include owned solar systems, helping deliver lasting value and energy efficiency. Thoughtful, quality construction throughout features 2 x 6 framing, upgraded insulation, custom cabinetry with soft-close doors and drawers, quartz countertops, and energy-efficient appliances. With flexible living options, income potential, and premium upgrades, this one of a kind property is an opportunity you will not want to miss.

Save
Ask
Tour
Hide
Share
Listing Snapshot
Price 
$660,000
Days On Site 
8 Days
Bedrooms 
5
Inside Area (SqFt) 
2,498 sqft
Total Baths 
4
Full Baths 
3
Partial Baths 
1
Lot Size 
0.14 Acres
Year Built 
2025
MLS® Number 
SN26214158
Status 
Active
Property Tax 
N/A
HOA/Condo/Coop Fees 
N/A
Sq Ft Source 
N/A
Friends & Family
Recent Activity
a week agoListing first seen on site
a week agoListing updated with changes from the MLS®
General Features
Acres 
0.14
Attached Garage 
Yes
Direction Faces 
East
Disclosures 
AccessoryDwellingUnitCovenantsRestrictionsDisclosure
Energy Features 
Solar
Foundation 
Slab
Garage 
Yes
Garage Spaces 
2
Green Energy Efficient 
HVACLightingThermostatWindowsAppliancesWater Heater
Land Lease 
No
Levels 
Two
Number Of Stories 
2
Parking 
AttachedDrivewayGarage Faces FrontGarageGarage Door Opener
Parking Spaces 
4
Property Condition 
New Construction
Property Sub Type 
Single Family Residence
Security 
Fire Sprinkler SystemSmoke Detector(s)
Sewer 
Public Sewer
Special Circumstances 
Standard
Style 
Craftsman
Utilities 
Electricity ConnectedSewer ConnectedWater Connected
Water Source 
Public
Interior Features
Appliances 
DishwasherENERGY STAR Qualified AppliancesENERGY STAR Qualified Water HeaterElectric RangeDisposalMicrowaveRefrigeratorSelf Cleaning OvenWater HeaterWasher
Cooling 
Central AirElectricENERGY STAR Qualified Equipment
Electric 
Photovoltaics Seller Owned
Fireplace Features 
None
Flooring 
CarpetLaminate
Heating 
CentralElectricENERGY STAR Qualified Equipment
Interior 
Breakfast BarCeiling Fan(s)Eat-in KitchenOpen FloorplanPantryWired for Data
Laundry Features 
InsideLaundry RoomUpper Level
Window Features 
ENERGY STAR Qualified WindowsScreens
Bathroom 
Features - Low Flow Plumbing Fixtures
Bedroom 
Great Room 
Kitchen 
Features - Kitchen Island
Laundry 
Save
Ask
Tour
Hide
Share
Exterior Features
Construction Details 
Stucco
Exterior 
LightingRain Gutters
Fencing 
Wood
Lot Features 
Front YardSprinklers In RearSprinklers In FrontLandscapedNear Public Transit
Pool Features 
None
Road Frontage 
City Street
Roof 
CompositionShingle
Spa Features 
None
View 
Neighborhood
Waterview 
Neighborhood
Windows/Doors 
ENERGY STAR Qualified WindowsScreens
Community Features
Association Amenities 
Dog Park
Community Features 
CurbsGolfStreet LightsSidewalksPark
MLS Area 
699 - Not Defined
School District 
Chico Unified
Financing Terms Available 
Conventional
Building Access 
front door
Roads 
Paved
Schools
School District
Chico Unified
Elementary School
Unknown
Middle School
Unknown
High School
Unknown


This information is for your personal, non-commercial use and may not be used for any purpose other than to identify prospective properties you may be interested in purchasing. The display of MLS data is usually deemed reliable but is NOT guaranteed accurate by the MLS. Buyers are responsible for verifying the accuracy of all information and should investigate the data themselves or retain appropriate professionals. Information from sources other than the Listing Agent may have been included in the MLS data. Unless otherwise specified in writing, the Broker/Agent has not and will not verify any information obtained from other sources. The Broker/Agent providing the information contained herein may or may not have been the Listing and/or Selling Agent.

Neighborhood & Commute
Source: Walkscore
Disclosure: Community information and market data powered by Constellation Data Labs. Information is deemed reliable but not guaranteed.
Save
Ask
Tour
Hide
Share