

24821 Butler StreetLos Molinos, CA 96055
Mortgage Calculator
Monthly Payment (Est.)
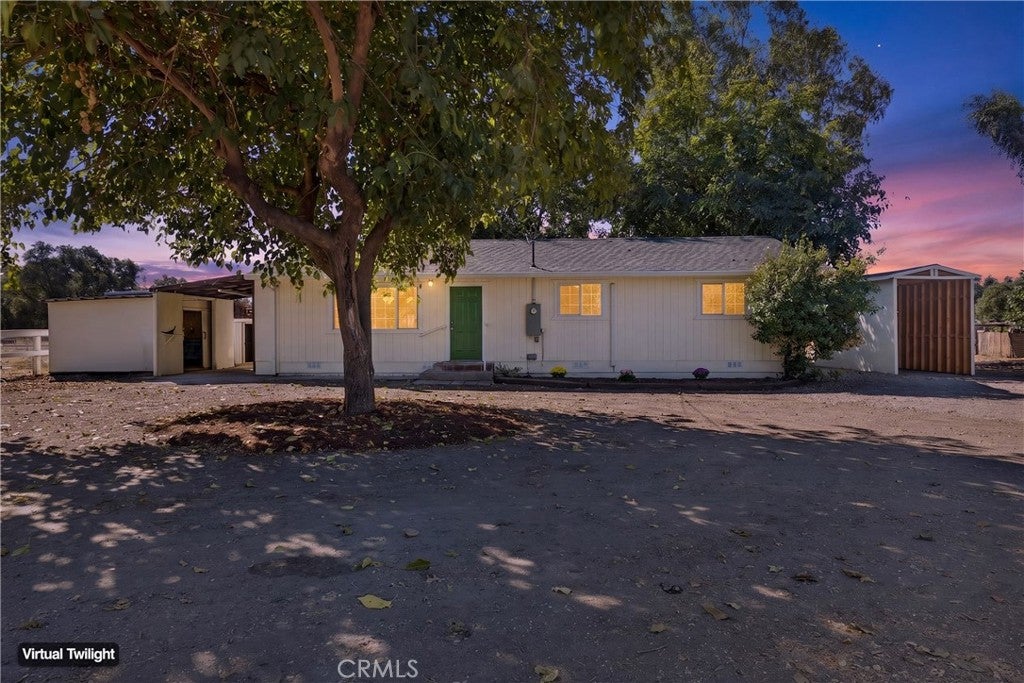
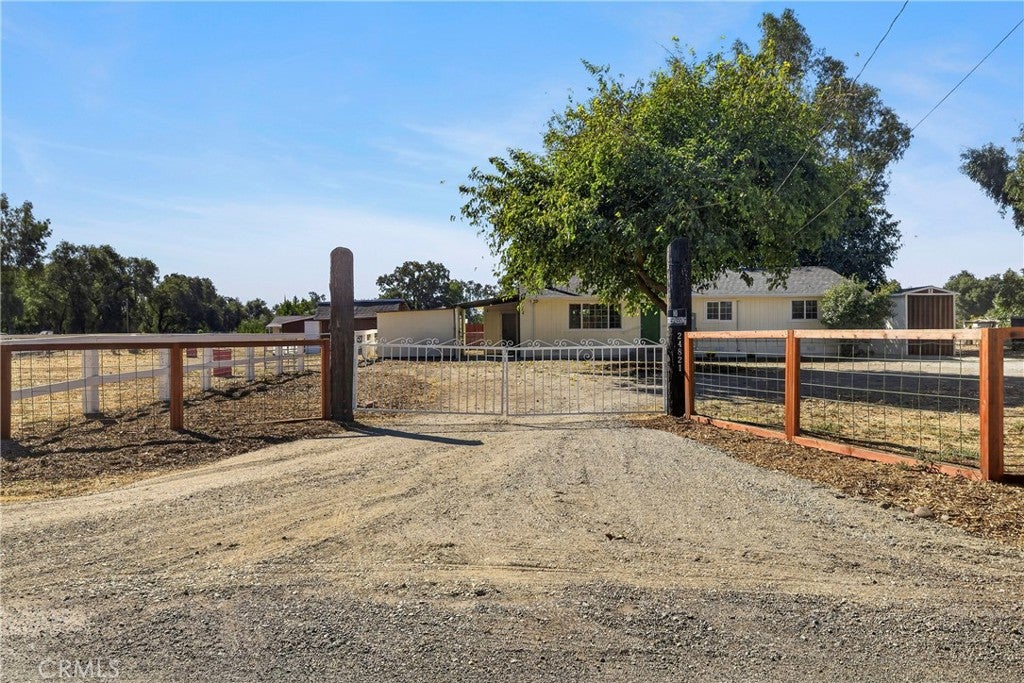
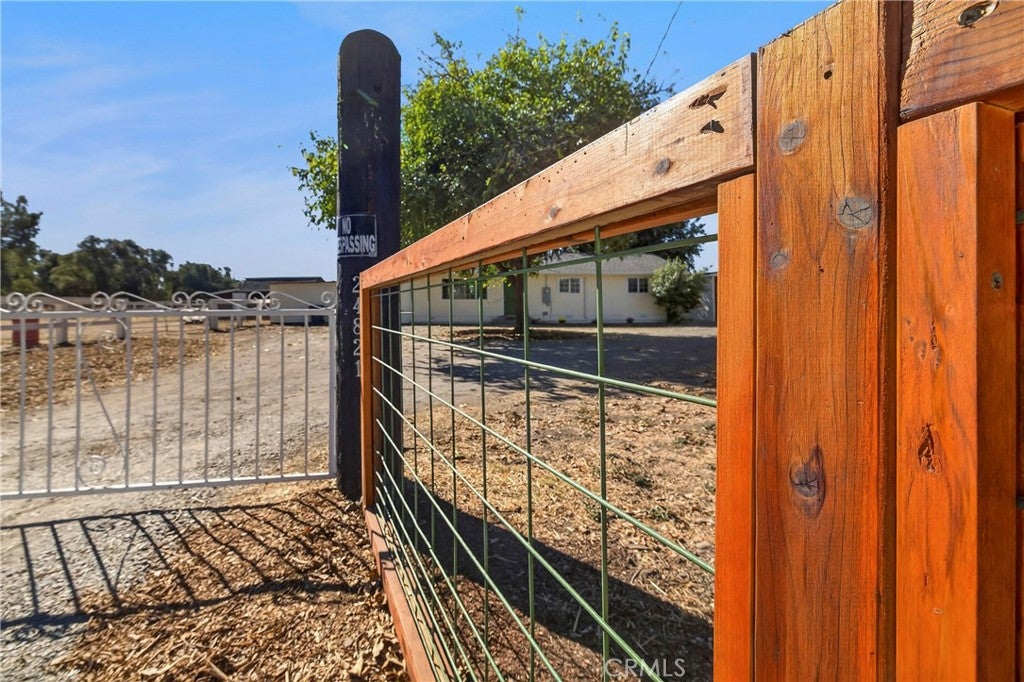
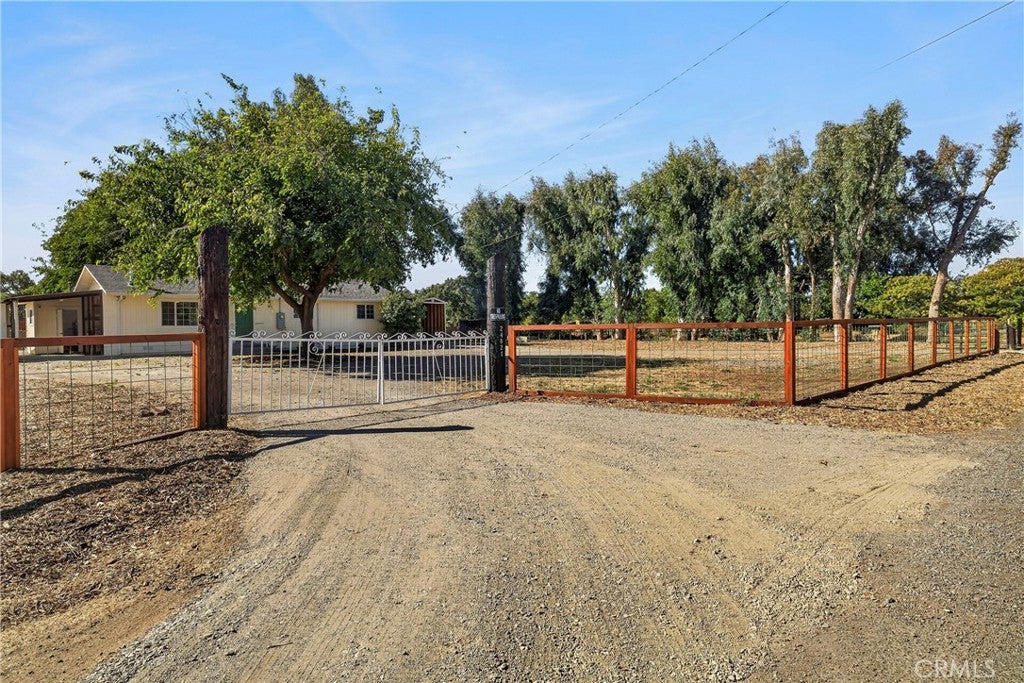
Enter an interest rate to see your estimated monthly payment.COME SEE, TURN KEY FOR YOU, TURN KEY FOR YOUR HORSES!! Enjoy the best of country living in this beautifully updated 3-bedroom, 2-bath home designed for comfortable living and easy horse keeping. This property is truly move-in ready, with extensive recent improvements including a new roof, new Mitsubishi mini-split heating and cooling system, new interior and exterior paint, new appliances, and beautiful new flooring throughout. The living areas feature rich Acacia hardwood flooring, while the bedrooms have durable Acacia LVP flooring. The kitchen is finished with quartz countertops and new appliances, creating a fresh, functional space for everyday living and entertaining. A cozy Earth wood stove adds warmth and country charm. Horse enthusiasts will appreciate the thoughtfully set-up property, including a 50-foot round pen, two stalls, new tack room, fenced pastures with no-climb horse fencing, shade structure, hay barn, and dedicated wood storage. There's also a carport, small shop, and small patio deck off master bedroom and new patio deck off kitchen for added convenience and outdoor enjoyment. Located in the Lassen View School District and offering a convenient commute to both Red Bluff and Chico, this property gives you the peace and space of country living without being too far from town.
| 3 days ago | Status changed to Active Under Contract | |
| 3 days ago | Listing updated with changes from the MLS® | |
| a week ago | Listing first seen on site |

This information is for your personal, non-commercial use and may not be used for any purpose other than to identify prospective properties you may be interested in purchasing. The display of MLS data is usually deemed reliable but is NOT guaranteed accurate by the MLS. Buyers are responsible for verifying the accuracy of all information and should investigate the data themselves or retain appropriate professionals. Information from sources other than the Listing Agent may have been included in the MLS data. Unless otherwise specified in writing, the Broker/Agent has not and will not verify any information obtained from other sources. The Broker/Agent providing the information contained herein may or may not have been the Listing and/or Selling Agent.

Did you know? You can invite friends and family to your search. They can join your search, rate and discuss listings with you.