145 S Villa, Willows, CA, 95988

Save
Ask
Tour
Hide
Share
$390,000
28 Days On Site

145 S Villa
Willows, CA 95988

For Sale|Single Family Residence|Active
3
Beds
2
Total Baths
2
Full Baths
1,785
SqFt
$218
/SqFt
1967
Built
County:
Glenn
Listed by Robin White of Plaza Realtors robin@plazarealtorsteam.com
Call Now: 951-203-4426
Is this the listing for you? We can help make it yours.
951-203-4426
145 S Villa145 S Villa145 S Villa145 S Villa
Save
Ask
Tour
Hide
Share

Mortgage Calculator

Monthly Payment (Est.)

Enter an interest rate to see your estimated monthly payment.
Calculator powered by Showcase IDX, a Constellation1 Company. Copyright ©2026 Information is deemed reliable but not guaranteed.

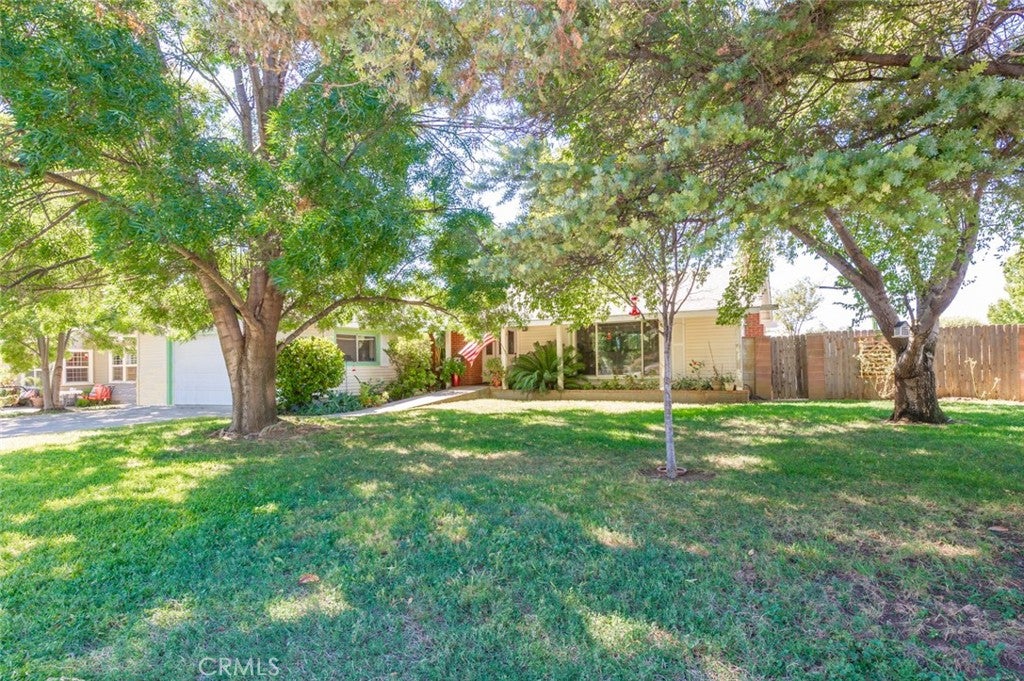
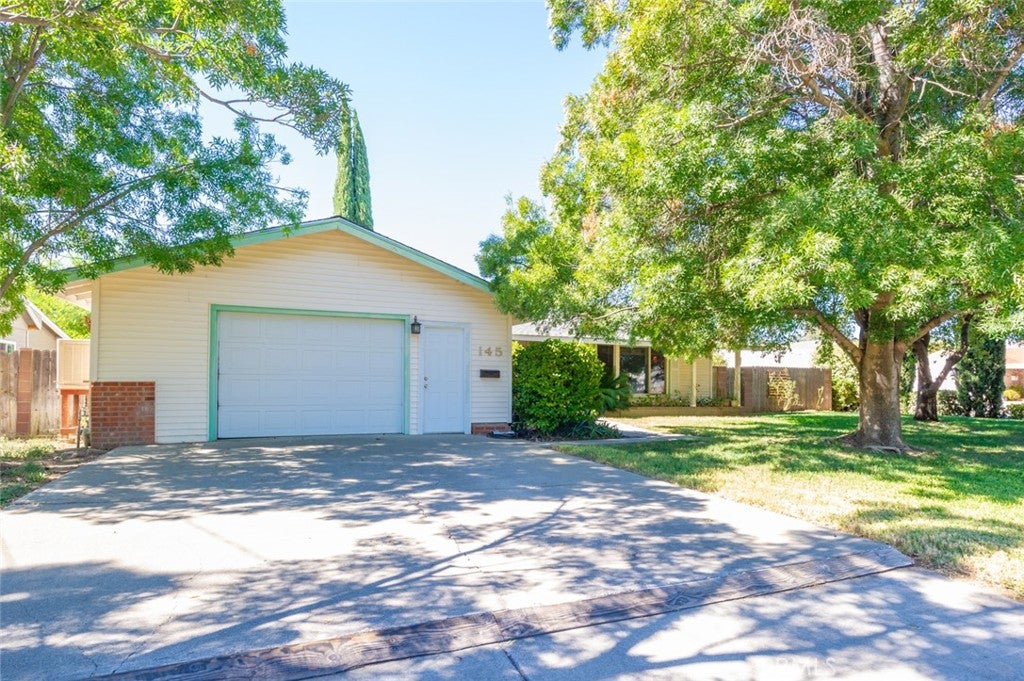
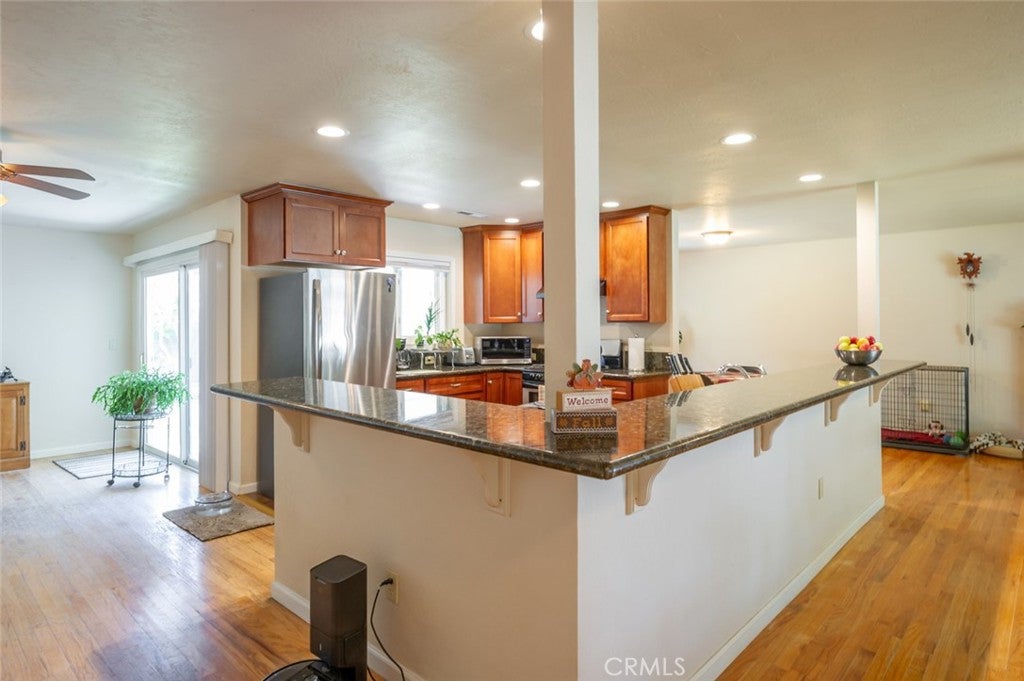
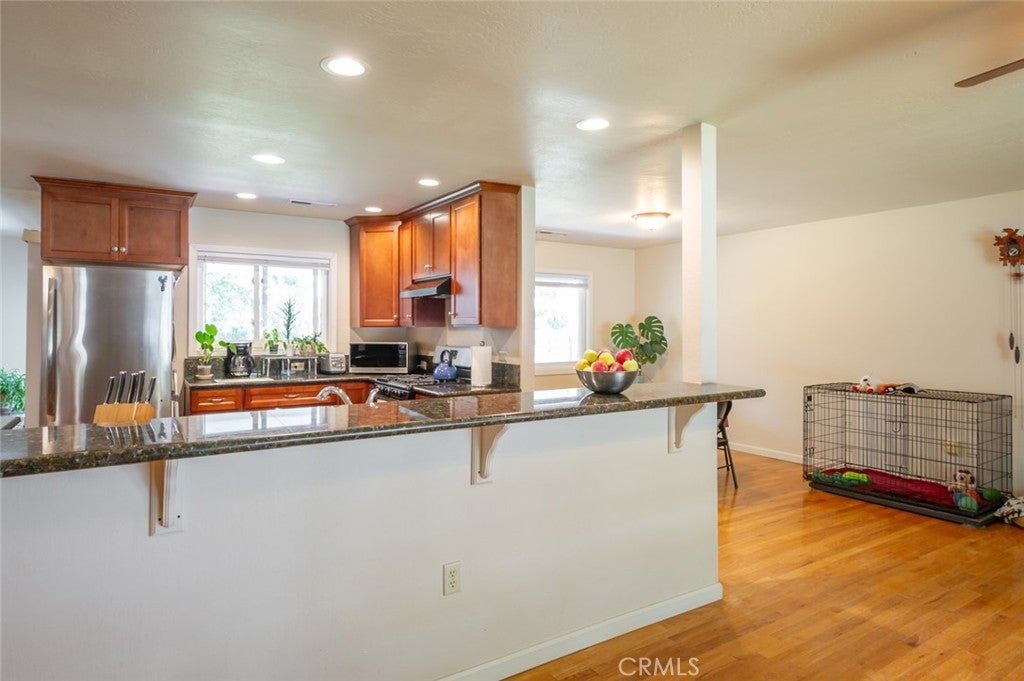
Welcome to this lovely, updated 1785 sq ft- 3/2 home on a large, beautifully landscaped, shady corner lot. Central kitchen with granite counters, newer cabinets & Stainless Appliances. Kitchen is open to the Living Rm, Dining Area & 2nd living space. Living Room has a new Pellet Stove insert into the original fireplace. Primary Bedroom has an en suite bathroom with large walk-in closet. Bedrooms 2 & 3 share the guest bathroom in the Hall. Washer & Dryer stay with the home. Garage has a workbench, utility tub & plenty of room for a freezer or extra refrigerator. Whole House Fan helps bring in the cool night air. Slider off the 2nd living space leads to the covered patio in the backyard, which boasts shade trees, mature landscaping, lawn, and a fenced off garden area. Double gate entry to the backyard leads directly to a graveled RV Parking space. Call your favorite Realtor today to view this home before it's gone.

Save
Ask
Tour
Hide
Share
Listing Snapshot
Price 
$390,000
Days On Site 
28 Days
Bedrooms 
3
Inside Area (SqFt) 
1,785 sqft
Total Baths 
2
Full Baths 
2
Partial Baths 
N/A
Lot Size 
0.24 Acres
Year Built 
1967
MLS Number 
SN26214635
Status 
Active
Property Tax 
N/A
HOA/Condo/Coop Fees 
N/A
Sq Ft Source 
Assessor
Friends & Family
Recent Activity
4 weeks agoListing first seen on site
4 weeks agoListing updated with changes from the MLS
General Features
Acres 
0.24
Attached Garage 
Yes
Garage 
Yes
Garage Spaces 
2
Land Lease 
No
Levels 
One
Number Of Stories 
1
Parking 
AttachedDirect AccessGarage Faces FrontGarage
Parking Spaces 
2
Property Sub Type 
Single Family Residence
Sewer 
Public Sewer
Special Circumstances 
Standard
Water Source 
Public
Interior Features
Appliances 
Free-Standing RangeDryerWasher
Cooling 
Central AirEvaporative CoolingWhole House Fan
Fireplace 
Yes
Fireplace Features 
Pellet Stove
Flooring 
Wood
Heating 
CentralPellet Stove
Interior 
Ceiling Fan(s)Granite CountersWalk-In Closet(s)
Laundry Features 
In Garage
Main Level Bedrooms 
3
Bathroom 
Features - Low Flow Plumbing Fixtures
Dining Room 
Kitchen 
Features - Granite Counters
Living Room 
Master Bedroom 
Other 
Features - Walk-In Closet(s)
Save
Ask
Tour
Hide
Share
Exterior Features
Exterior 
Garden
Lot Features 
Back YardFront YardGardenSprinklers In RearSprinklers In Front
Patio And Porch 
Rear PorchCovered
Pool Features 
None
Roof 
Shingle
Spa Features 
None
View 
Neighborhood
Waterview 
Neighborhood
Community Features
Accessibility Features 
Accessible Approach with Ramp
Community Features 
Sidewalks
School District 
Willows Unified
Financing Terms Available 
Contract
Building Access 
Front Door
Schools
School District
Willows Unified
Elementary School
Unknown
Middle School
Unknown
High School
Unknown


This information is for your personal, non-commercial use and may not be used for any purpose other than to identify prospective properties you may be interested in purchasing. The display of MLS data is usually deemed reliable but is NOT guaranteed accurate by the MLS. Buyers are responsible for verifying the accuracy of all information and should investigate the data themselves or retain appropriate professionals. Information from sources other than the Listing Agent may have been included in the MLS data. Unless otherwise specified in writing, the Broker/Agent has not and will not verify any information obtained from other sources. The Broker/Agent providing the information contained herein may or may not have been the Listing and/or Selling Agent.

Neighborhood & Commute
Source: Walkscore
Disclosure: Community information and market data powered by Constellation Data Labs. Information is deemed reliable but not guaranteed.
Save
Ask
Tour
Hide
Share