

3527 Kailua LaneDurham, CA 95928
Mortgage Calculator
Monthly Payment (Est.)
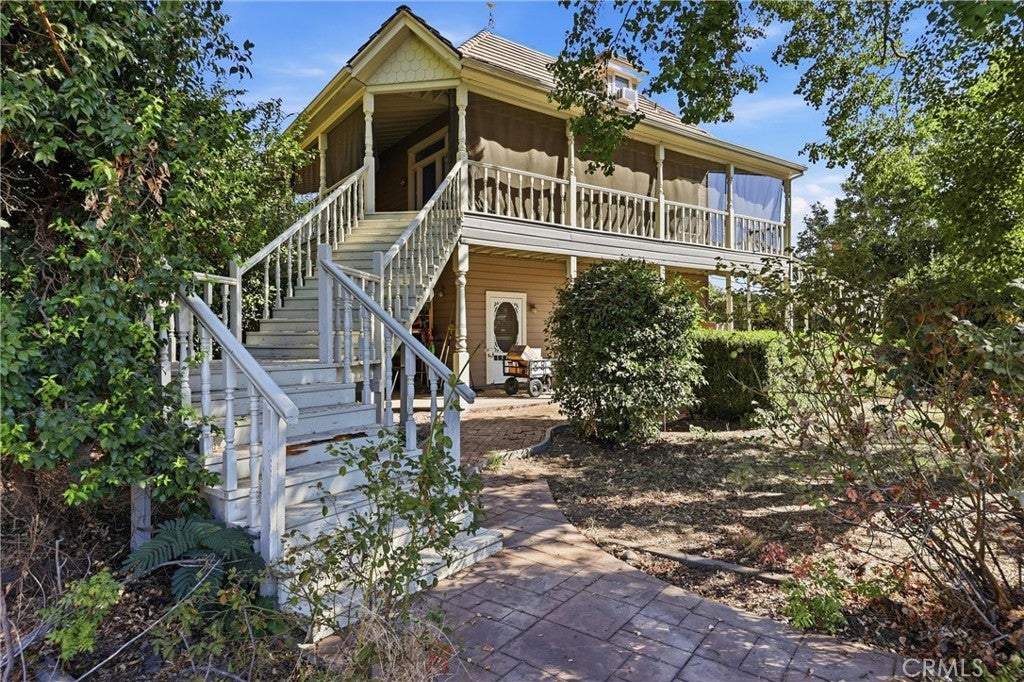
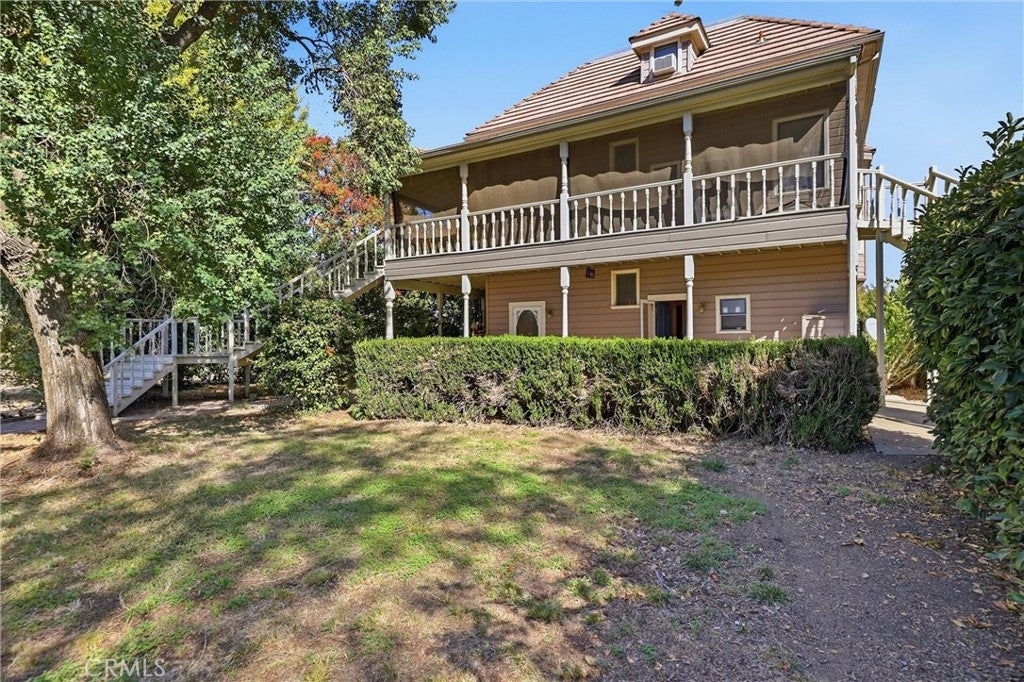
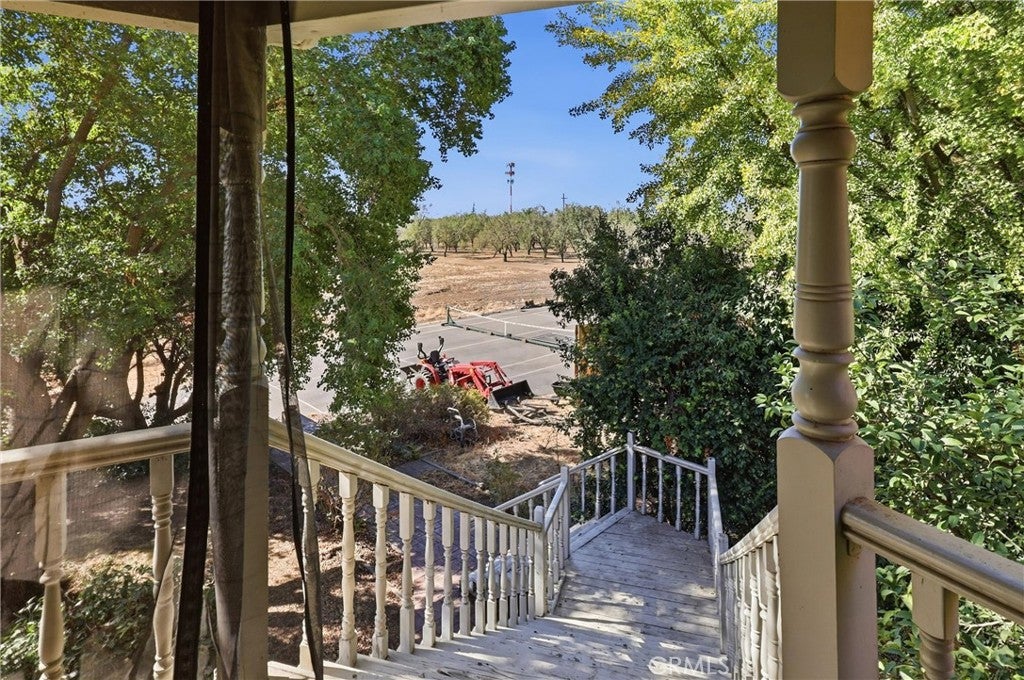
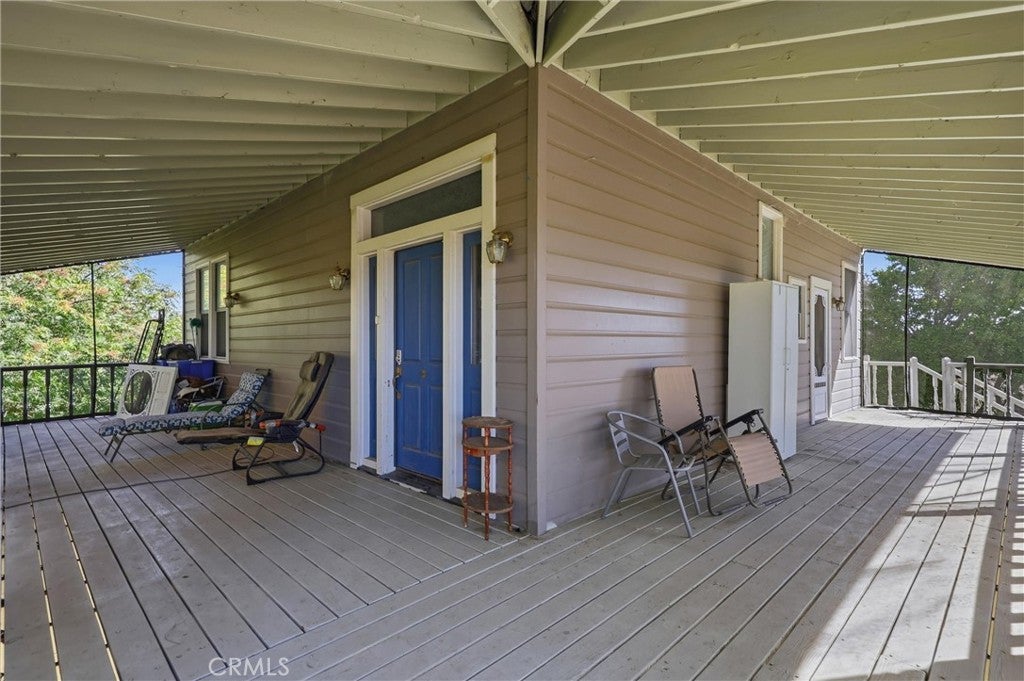
Enter an interest rate to see your estimated monthly payment.A Rare Durham Estate Blending Timeless Victorian Elegance with Endless Possibilities! Perched above the orchards of Durham on 20 irrigated acres, this extraordinary San Francisco-style Victorian reproduction is a true one-of-a-kind masterpiece. Custom built in 1984 by a master craftsman, the 3-bedroom, 2-bath residence showcases exceptional attention to detail and old-world artistry rarely found today. From the moment you enter, you'll be captivated by the custom inlaid hardwood floors, grand solid oak staircase, and exquisite architectural character throughout. Two fireplaces create warm and inviting living spaces, while dual-pane windows frame breathtaking panoramic views of the surrounding orchards and foothills. The updated kitchen seamlessly blends modern convenience with classic Victorian charm. Above it all, the home's distinctive turret and widow's peak provide a spectacular vantage point, offering sweeping views in every direction and unforgettable sunsets over the valley. Outside, the possibilities are nearly limitless. The fully irrigated 20-acre property is supported by two wells and is ideally suited for agricultural ventures, equestrian use, recreation, or creating your dream country estate. A substantial 30' x 60' shop with 220-volt power provides ample space for equipment, workshops, storage, or business operations. This remarkable property offers the perfect combination of craftsmanship, privacy, acreage, and stunning natural beauty, all while remaining conveniently close to Durham and Chico's amenities. An exceptional opportunity to own a landmark estate unlike anything else on the market. Experience Victorian grandeur, country tranquility, and boundless potential in one extraordinary property.
| a week ago | Listing first seen on site | |
| a week ago | Listing updated with changes from the MLS® |

This information is for your personal, non-commercial use and may not be used for any purpose other than to identify prospective properties you may be interested in purchasing. The display of MLS data is usually deemed reliable but is NOT guaranteed accurate by the MLS. Buyers are responsible for verifying the accuracy of all information and should investigate the data themselves or retain appropriate professionals. Information from sources other than the Listing Agent may have been included in the MLS data. Unless otherwise specified in writing, the Broker/Agent has not and will not verify any information obtained from other sources. The Broker/Agent providing the information contained herein may or may not have been the Listing and/or Selling Agent.

Did you know? You can invite friends and family to your search. They can join your search, rate and discuss listings with you.