14002 Caribbean, Chico, CA, 95973

Save
Ask
Tour
Hide
Share
$1,599,000
1 Day On Site

14002 Caribbean
Chico, CA 95973

For Sale|Single Family Residence|Active
3
Beds
3
Total Baths
3
Full Baths
3,424
SqFt
$467
/SqFt
2017
Built
County:
Butte
Listed by Holly Hack of NextHome North Valley Realty hollyhackhomes@gmail.com
Call Now: 951-203-4426
Is this the listing for you? We can help make it yours.
951-203-4426
14002 Caribbean14002 Caribbean14002 Caribbean14002 Caribbean
Save
Ask
Tour
Hide
Share

Mortgage Calculator

Monthly Payment (Est.)

Enter an interest rate to see your estimated monthly payment.
Calculator powered by Showcase IDX, a Constellation1 Company. Copyright ©2026 Information is deemed reliable but not guaranteed.

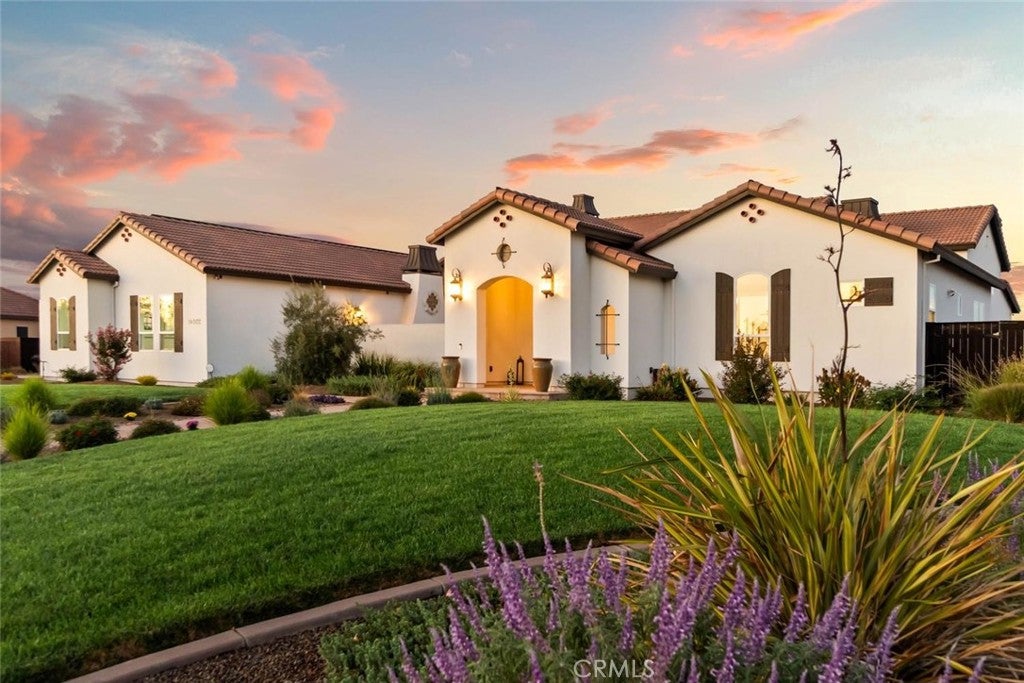
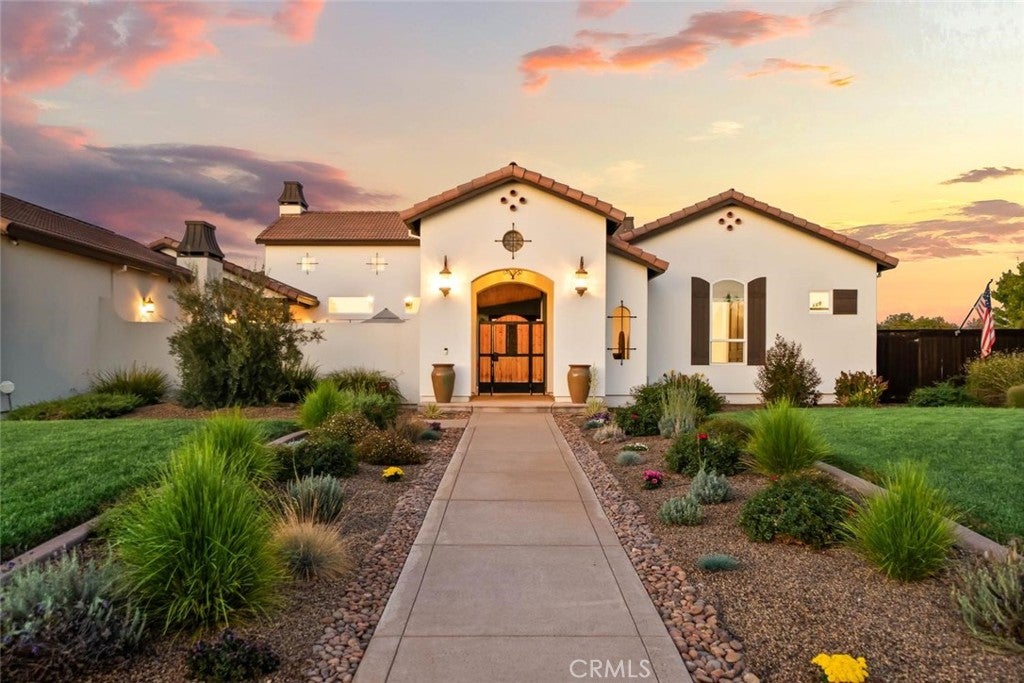
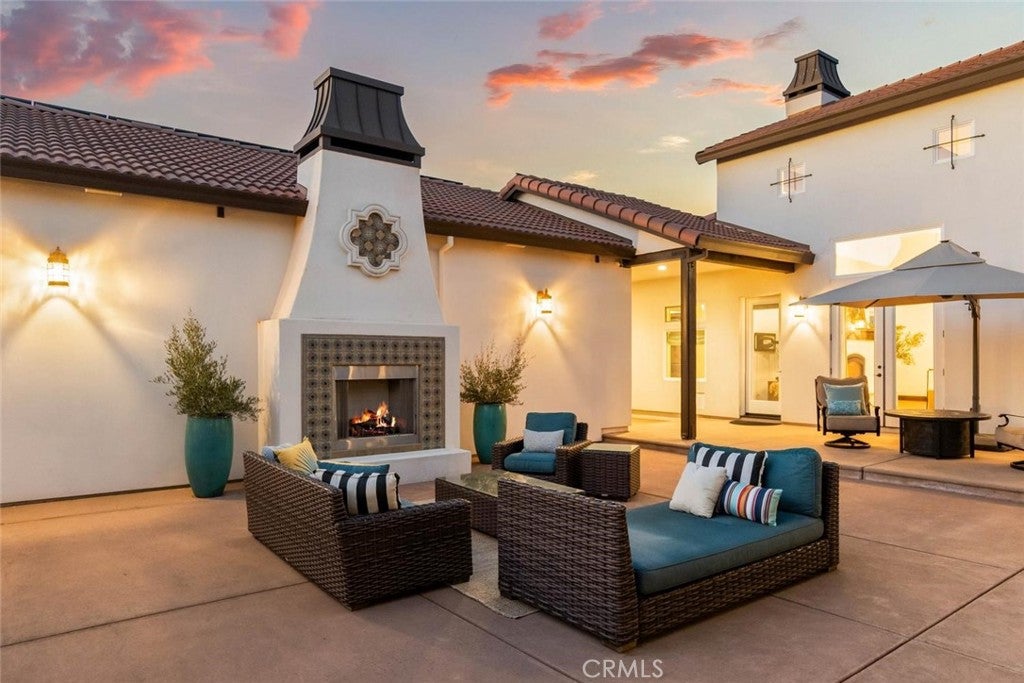
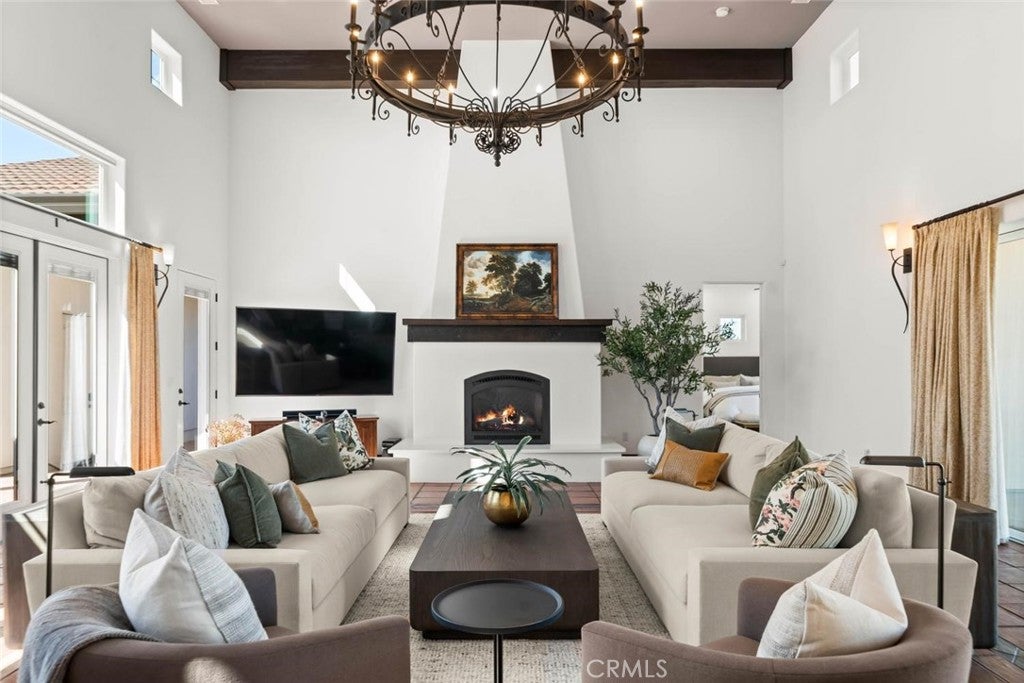
An exceptional custom home in Chico’s Premium Neighborhood, Sierra Moon. The difference is in the details! Situated on a large parcel backing to uninterrupted foothill views, mornings begin with the sun rising over the foothills, filling the sky with color and casting a beautiful glow across the property. The kitchen and main living spaces showcase materials and finishes thoughtfully sourced from near and far, including handcrafted terra-cotta tile from Barcelona, Spain, architectural beams and specialty lighting. The kitchen features walnut cabinetry by Classic Cabinetry with custom pull-outs and spice drawers, a custom Westgate hood, pot filler and Native Trails hammered-copper sinks. A striking Brazilian quartzite island with butcher-block extension anchors the space, complemented by quartz countertops and a hand-selected tiled backsplash from NS Ceramics in Santa Barbara. Designed around indoor-outdoor living, multiple sets of double doors open the main living spaces to the front courtyard, allowing the interior and exterior to live as one. A dramatic outdoor fireplace creates the courtyard’s focal point, surrounded by hand-selected tile, a decorative medallion, outdoor speakers and specialty woodwork. A BBQ-plumbed back patio provides another inviting place to gather and enjoy the setting. The primary suite, complete with its own fireplace, continues the elevated design with a spa-inspired bath featuring hand-selected cement tile from Matt Clark Tile & Stone, hammered-copper sinks with polished-nickel finishes, upgraded fixtures, towel warmer, heated shower mirror, bidet plumbing and specialty lighting. Two private guest ensuites offer beautifully upgraded finishes, while a separate den with fireplace provides another intimate retreat. Imperfect-smooth walls, custom cabinetry and hardware, Nantucket Design window treatments and motorized shades, upgraded carpeting and carefully selected lighting continue throughout. A whole-house fan, owned solar, water-filtration system, security and Ring camera wiring, upgraded ceiling fans and professional media wiring add modern convenience. More than a collection of upgrades, this is a home defined by the caliber of its materials and the intention behind every selection. From Brazilian quartzite and Barcelona terra cotta to custom walnut cabinetry and hand-selected finishes, 14002 Caribbean Way stands apart for its craftsmanship, character and unmistakable attention to detail. ***Ask to see the upgrade list***

Save
Ask
Tour
Hide
Share
Listing Snapshot
Price 
$1,599,000
Days On Site 
1 Day
Bedrooms 
3
Inside Area (SqFt) 
3,424 sqft
Total Baths 
3
Full Baths 
3
Partial Baths 
N/A
Lot Size 
1 Acre
Year Built 
2017
MLS® Number 
SN26216719
Status 
Active
Property Tax 
N/A
HOA/Condo/Coop Fees 
$80 monthly
Sq Ft Source 
Assessor
Friends & Family
Recent Activity
yesterdayListing first seen on site
yesterdayListing updated with changes from the MLS®
General Features
Acres 
1
Attached Garage 
Yes
Direction Faces 
West
Disclosures 
CovenantsRestrictionsDisclosureHoaDisclosure
Foundation 
Slab
Garage 
Yes
Garage Spaces 
4
Green Energy Efficient 
Appliances
Land Lease 
No
Levels 
One
Number Of Stories 
1
Parking 
AttachedConcreteDirect AccessDrivewayElectric Vehicle Charging Station(s)GarageOversizedPrivateRV Access/ParkingGarage Faces Side
Parking Spaces 
4
Property Sub Type 
Single Family Residence
Security 
Firewall(s)Fire Sprinkler SystemSmoke Detector(s)
Sewer 
Shared SepticSeptic Tank
Special Circumstances 
Standard
Style 
CustomMediterranean
Utilities 
Cable AvailableElectricity AvailableElectricity ConnectedPropaneWater AvailableWater Connected
Interior Features
Appliances 
Built-In RangeConvection OvenDouble OvenDishwasherENERGY STAR Qualified AppliancesFreezerDisposalGas RangeMicrowaveRefrigeratorWater SoftenerVented Exhaust FanWater HeaterWater PurifierRange
Cooling 
Central AirENERGY STAR Qualified EquipmentWhole House FanZoned
Electric 
220 Volts in Garage220 Volts in Laundry
Fireplace 
Yes
Fireplace Features 
DecorativeDenFamily RoomGreat RoomLiving RoomOutsidePropaneMaster Bedroom
Flooring 
CarpetTile
Heating 
ENERGY STAR Qualified EquipmentFireplace(s)Propane
Interior 
Beamed CeilingsBreakfast BarBuilt-in FeaturesCeiling Fan(s)Crown MoldingCathedral Ceiling(s)Eat-in KitchenHigh CeilingsIn-Law FloorplanOpen FloorplanPantryRecessed LightingStorageTrack LightingWired for Sound
Laundry Features 
Washer HookupElectric Dryer HookupGas Dryer HookupInsideLaundry Room
Main Level Bedrooms 
3
Window Features 
Double Pane WindowsENERGY STAR Qualified WindowsScreens
Bathroom 
Features - Low Flow Plumbing Fixtures
Bedroom 
Den 
Dining Room 
Foyer 
Kitchen 
Features - Kitchen Island
Laundry 
Living Room 
Master Bathroom 
Master Bedroom 
Pantry 
Save
Ask
Tour
Hide
Share
Exterior Features
Construction Details 
StuccoUnknown
Exterior 
BalconyRain Gutters
Fencing 
PrivacyWoodWrought Iron
Lot Features 
Back YardFront YardSprinklers In FrontLandscapedLevel
Patio And Porch 
Rear PorchCoveredEnclosedFront PorchPatioPorch
Pool Features 
None
Roof 
Tile
Spa Features 
None
View 
HillsMeadowMountain(s)NeighborhoodPanoramic
Waterview 
HillsMeadowMountain(s)NeighborhoodPanoramic
Windows/Doors 
Double Pane WindowsENERGY STAR Qualified WindowsScreens
Community Features
Accessibility Features 
Safe Emergency Egress from HomeAccessible DoorsAccessible EntranceAccessible Hallway(s)
Association Amenities 
Trail(s)
Association Fee 
$80.0
Association Fee Frequency 
Monthly
Community Features 
CurbsParkStreet LightsSuburbanSidewalks
School District 
Chico Unified
Horse Property 
Riding Trail
Financing Terms Available 
Submit
Building Access 
1
Roads 
Paved
Schools
School District
Chico Unified
Elementary School
Unknown
Middle School
Unknown
High School
Unknown


This information is for your personal, non-commercial use and may not be used for any purpose other than to identify prospective properties you may be interested in purchasing. The display of MLS data is usually deemed reliable but is NOT guaranteed accurate by the MLS. Buyers are responsible for verifying the accuracy of all information and should investigate the data themselves or retain appropriate professionals. Information from sources other than the Listing Agent may have been included in the MLS data. Unless otherwise specified in writing, the Broker/Agent has not and will not verify any information obtained from other sources. The Broker/Agent providing the information contained herein may or may not have been the Listing and/or Selling Agent.

Neighborhood & Commute
Source: Walkscore
Disclosure: Community information and market data powered by Constellation Data Labs. Information is deemed reliable but not guaranteed.
Save
Ask
Tour
Hide
Share