

1764 ShorelineLinda, CA 95901
Mortgage Calculator
Monthly Payment (Est.)
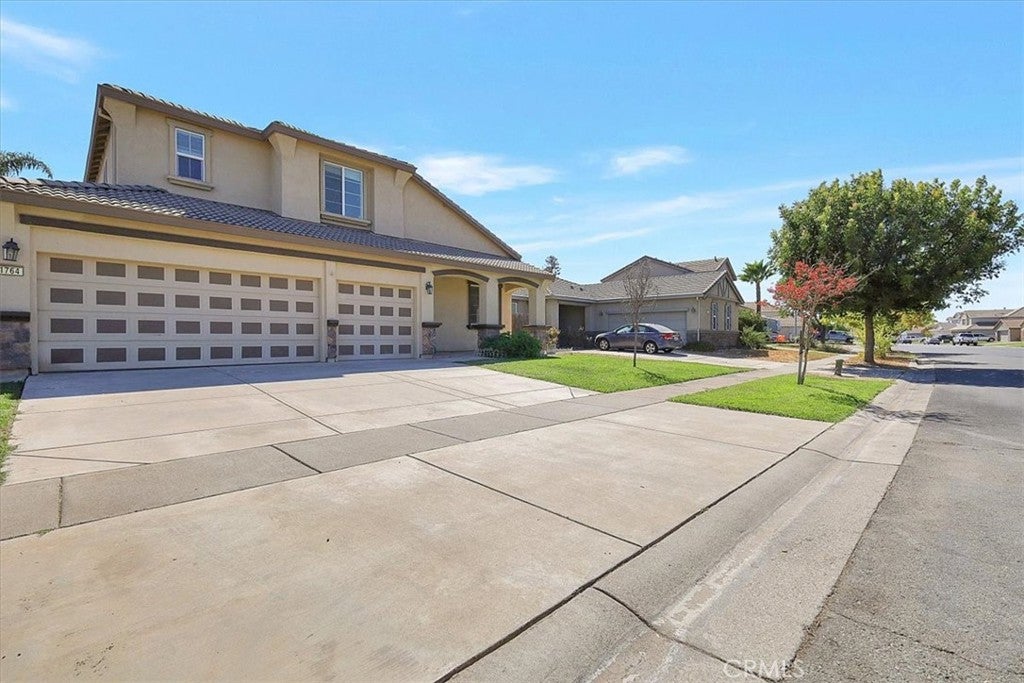
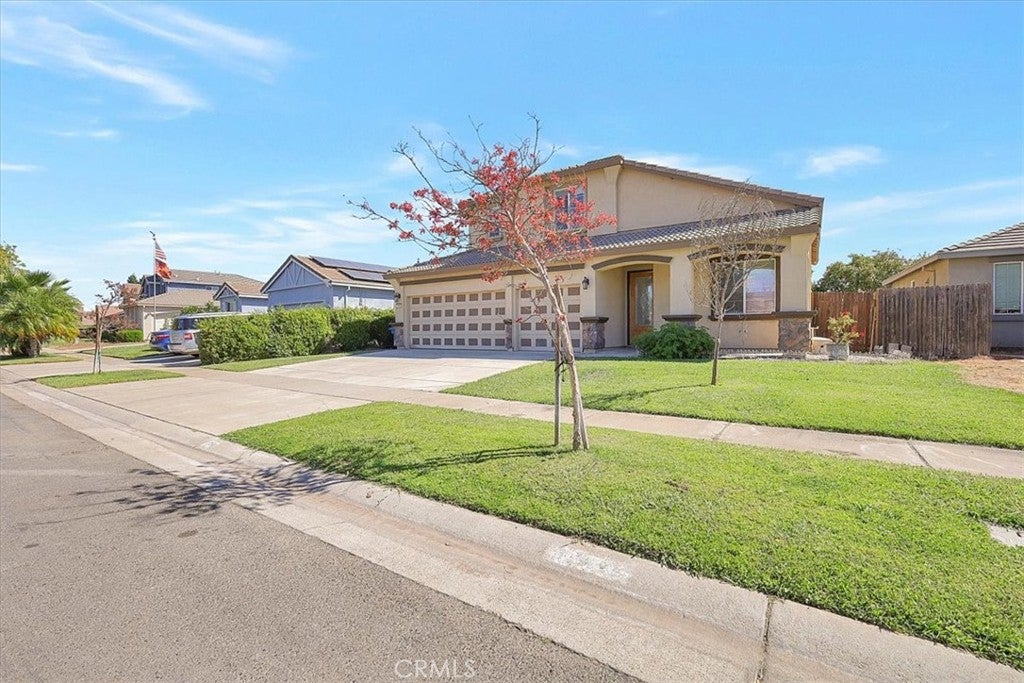
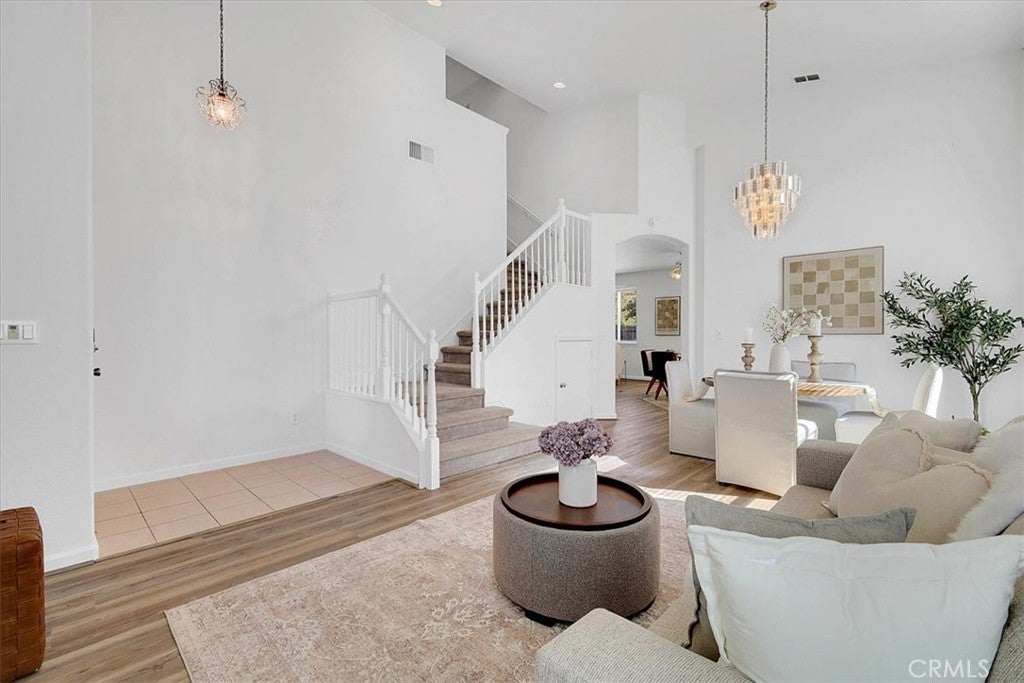
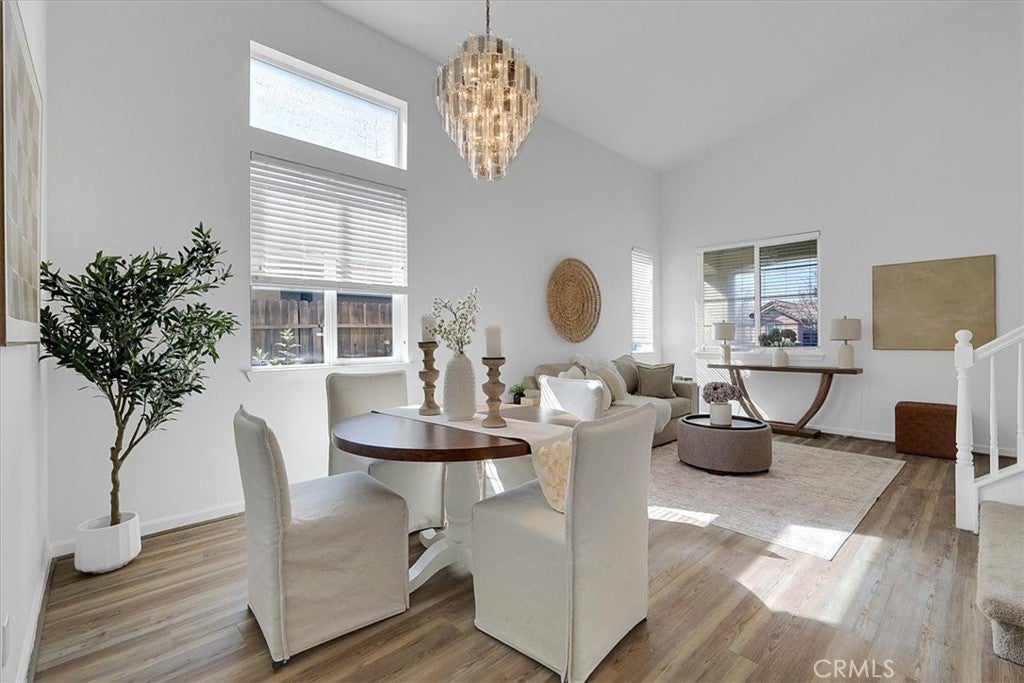
Enter an interest rate to see your estimated monthly payment.Welcome to 1764 Shoreline Dr, located in the desirable Edgewater community! This well-cared-for, move-in ready home offers 4 bedrooms, 3 full bathrooms, approximately 2,004 sq. ft. of living space, leased solar, and a spacious 3-car garage. With a versatile floor plan, recent updates, and an excellent location, this home is designed for comfortable everyday living and entertaining. Step inside to discover a bright and inviting interior featuring fresh new interior paint and new vinyl plank flooring throughout the downstairs, creating a clean and modern feel. The main level offers a functional layout with comfortable living and dining spaces, providing plenty of room for gatherings. The well-appointed kitchen features abundant cabinetry, stainless steel appliances, and a convenient breakfast area. Just off the kitchen, the family room offers a cozy fireplace and a welcoming space to relax or spend time with family. A downstairs bedroom and full bathroom add valuable flexibility, making the space ideal for guests, a home office, or multi-generational living. Upstairs, two secondary bedrooms are connected by a convenient Jack-and-Jill bathroom. The spacious primary suite provides a private retreat with a walk-in closet, dual sinks, and plenty of room to unwind. The home also features leased solar, offering an energy-conscious addition for the next homeowner. Buyers are encouraged to review the solar agreement and terms for additional details. Step outside to enjoy the covered patio and pergola, creating an inviting outdoor space for dining, entertaining, relaxing, or enjoying the beautiful California weather. Beyond the home, Edgewater offers a welcoming neighborhood atmosphere with walking paths, nearby parks, and a strong sense of community. The property is conveniently located near Edgewater Elementary School, Yuba College, and Pow Mia Park. Easy access to Highway 70 provides a convenient commute to Beale Air Force Base, with Lincoln, Roseville, and Sacramento also within easy driving distance. With its fresh interior updates, flexible floor plan, leased solar, 3-car garage, and desirable Edgewater location, 1764 Shoreline Dr offers the space, comfort, and convenience you've been looking for. Come see all this wonderful home has to offer!
| 3 days ago | Listing first seen on site | |
| 3 days ago | Listing updated with changes from the MLS® |

This information is for your personal, non-commercial use and may not be used for any purpose other than to identify prospective properties you may be interested in purchasing. The display of MLS data is usually deemed reliable but is NOT guaranteed accurate by the MLS. Buyers are responsible for verifying the accuracy of all information and should investigate the data themselves or retain appropriate professionals. Information from sources other than the Listing Agent may have been included in the MLS data. Unless otherwise specified in writing, the Broker/Agent has not and will not verify any information obtained from other sources. The Broker/Agent providing the information contained herein may or may not have been the Listing and/or Selling Agent.

Did you know? You can invite friends and family to your search. They can join your search, rate and discuss listings with you.