

5645 Butte View TerraceParadise, CA 95969
Mortgage Calculator
Monthly Payment (Est.)
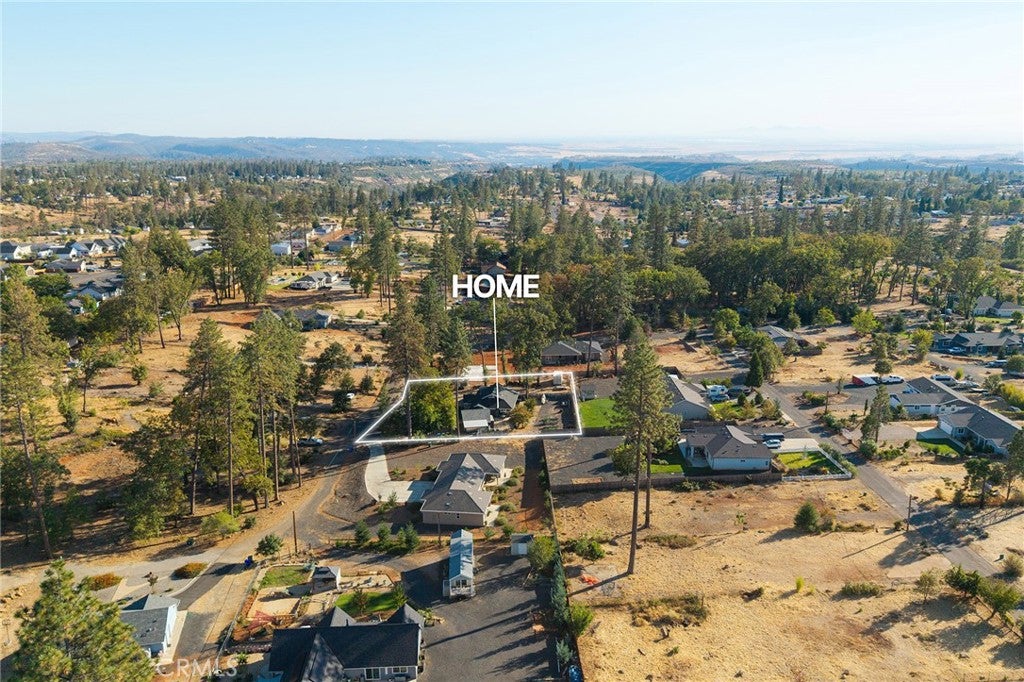
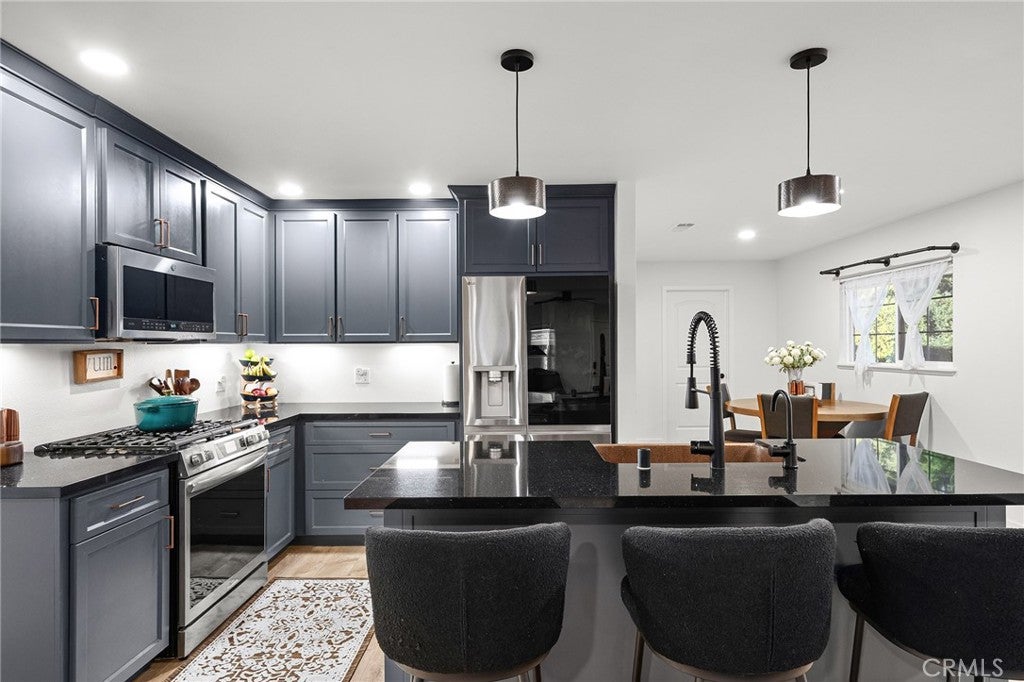
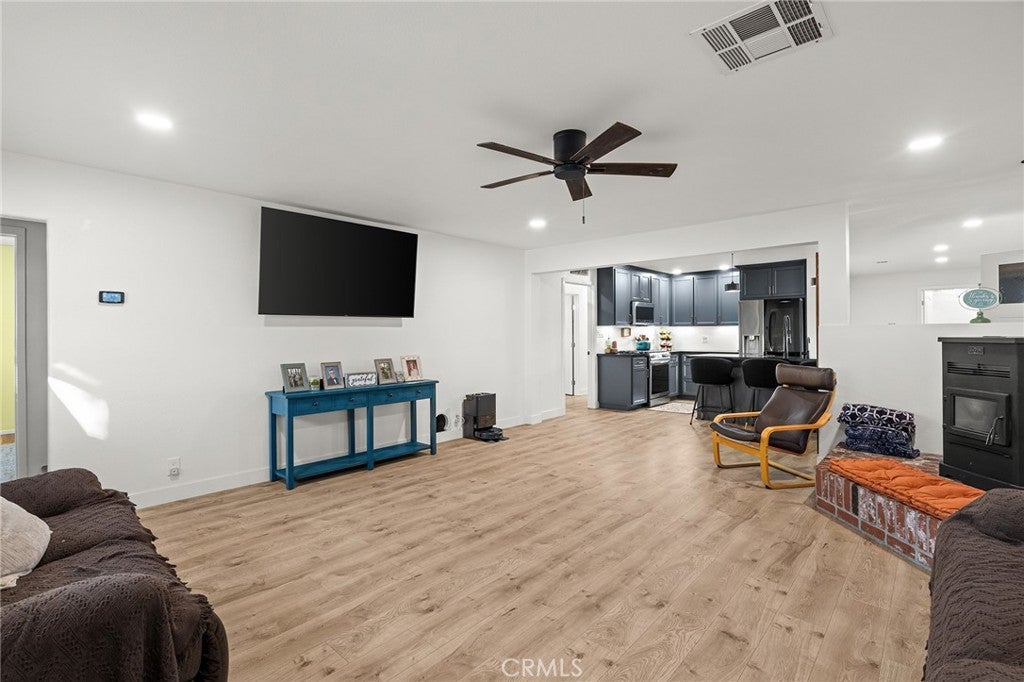
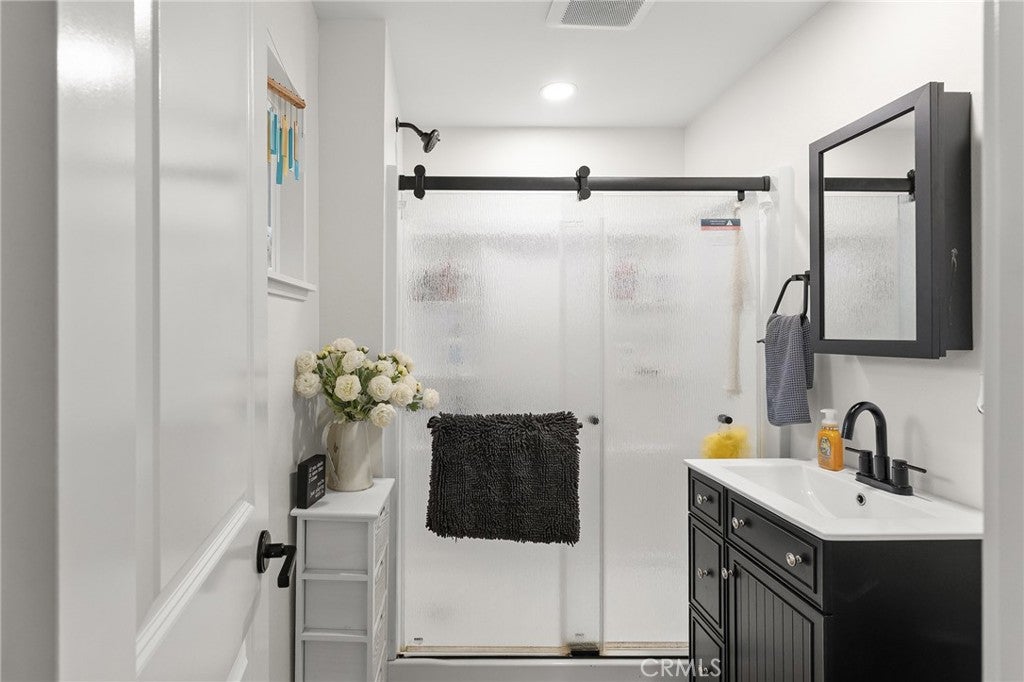
Enter an interest rate to see your estimated monthly payment.Don’t let the age of this home fool you. Extensive updates and remodeling have transformed this 3 bedroom, 2 bathroom Paradise property into a space that feels fresh, modern and almost like new. Situated on a spacious .58 acre lot, this home offers a beautifully updated interior, flexible floor plan and plenty of room to enjoy both inside and out. From the moment you arrive, the covered front porch, mature trees and welcoming exterior set the tone. Step inside to a bright and open main living area featuring updated flooring, recessed lighting, ceiling fans and a cozy pellet stove. Large windows bring in plenty of natural light, while whole house window tinting helps improve energy efficiency and comfort throughout the home. The open layout creates an easy flow for everyday living and entertaining. The stunning kitchen is truly the heart of the home with granite countertops, abundant custom built cabinetry, stainless steel appliances, a gas range and an eye catching copper farmhouse sink. A large center island with bar seating provides plenty of space for meal prep and gathering, while pendant lighting and modern finishes complete the space. Just off the kitchen is a dedicated dining area along with a fantastic coffee bar and pantry area featuring granite countertops, an abundance of cabinetry, counter space and open shelving. The primary suite is conveniently located downstairs and features a spacious walk in closet and private ensuite bathroom. A spacious second bedroom is also located downstairs, while the third bedroom is upstairs and tucked away from the main living areas for added privacy. A separate indoor laundry room adds everyday convenience, and ceiling fans throughout help keep the home comfortable year round. Outside, the .58 acre property gives you plenty of room to spread out and enjoy the peaceful Paradise surroundings. Start your morning on the covered front porch, relax on the patio or enjoy the established garden area with multiple raised garden beds. Parking and storage are well covered with a detached two car garage, additional carport and ample space around the property. With its extensive updates, beautiful kitchen, flexible layout and generous lot, this home offers comfort, style and functionality in one inviting package. Come see everything this Paradise property has to offer!
| 3 days ago | Listing first seen on site | |
| 3 days ago | Listing updated with changes from the MLS® |

This information is for your personal, non-commercial use and may not be used for any purpose other than to identify prospective properties you may be interested in purchasing. The display of MLS data is usually deemed reliable but is NOT guaranteed accurate by the MLS. Buyers are responsible for verifying the accuracy of all information and should investigate the data themselves or retain appropriate professionals. Information from sources other than the Listing Agent may have been included in the MLS data. Unless otherwise specified in writing, the Broker/Agent has not and will not verify any information obtained from other sources. The Broker/Agent providing the information contained herein may or may not have been the Listing and/or Selling Agent.

Did you know? You can invite friends and family to your search. They can join your search, rate and discuss listings with you.