

1 London CourtChico, CA 95973
Mortgage Calculator
Monthly Payment (Est.)
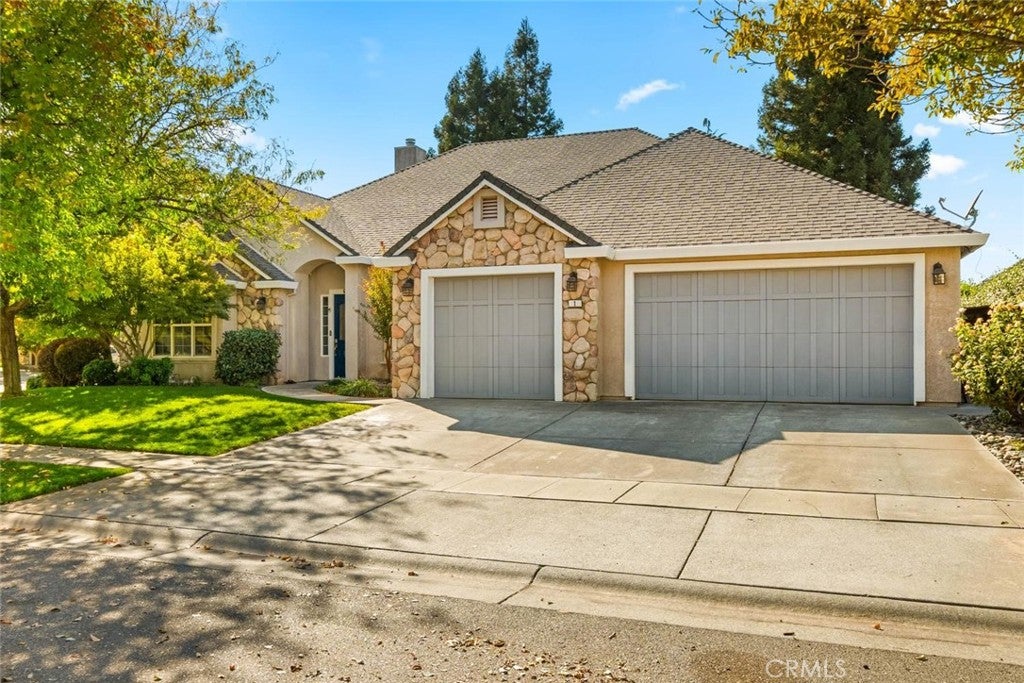
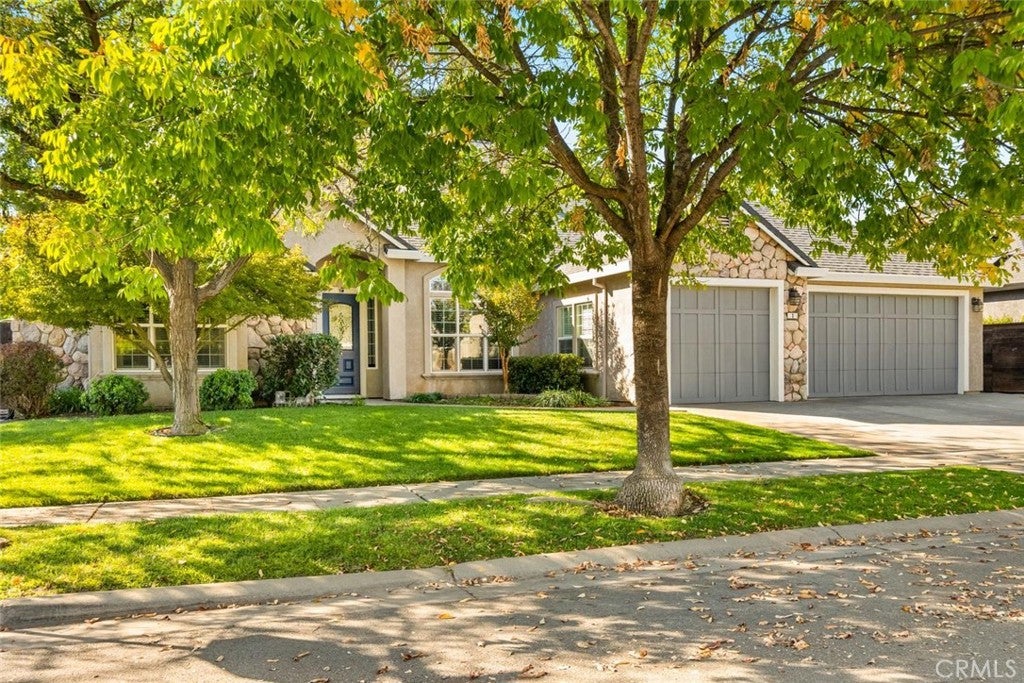
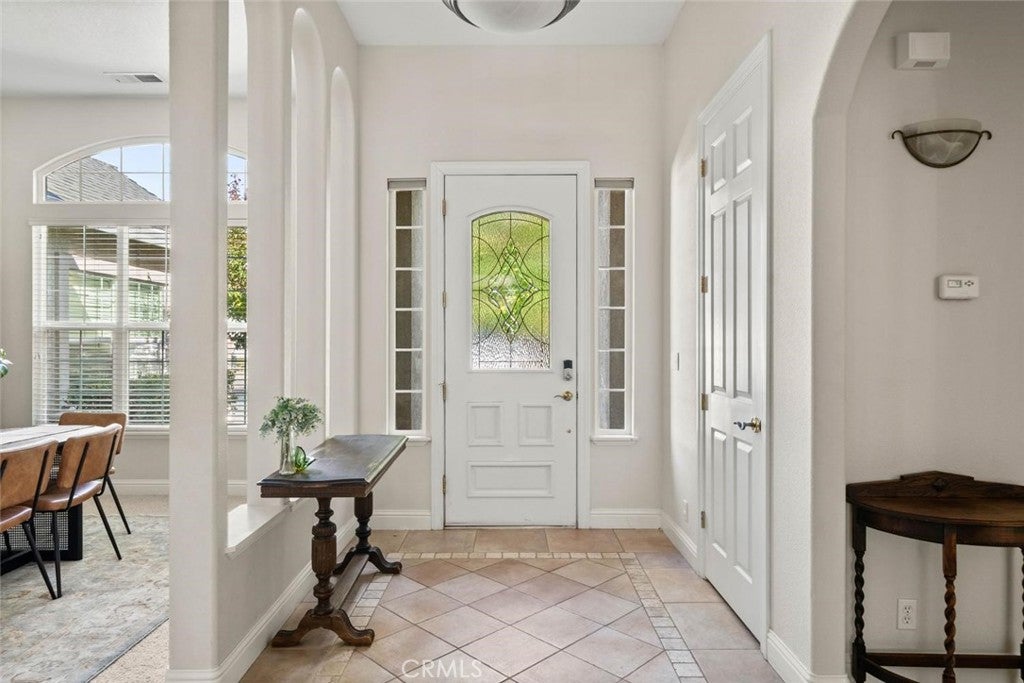
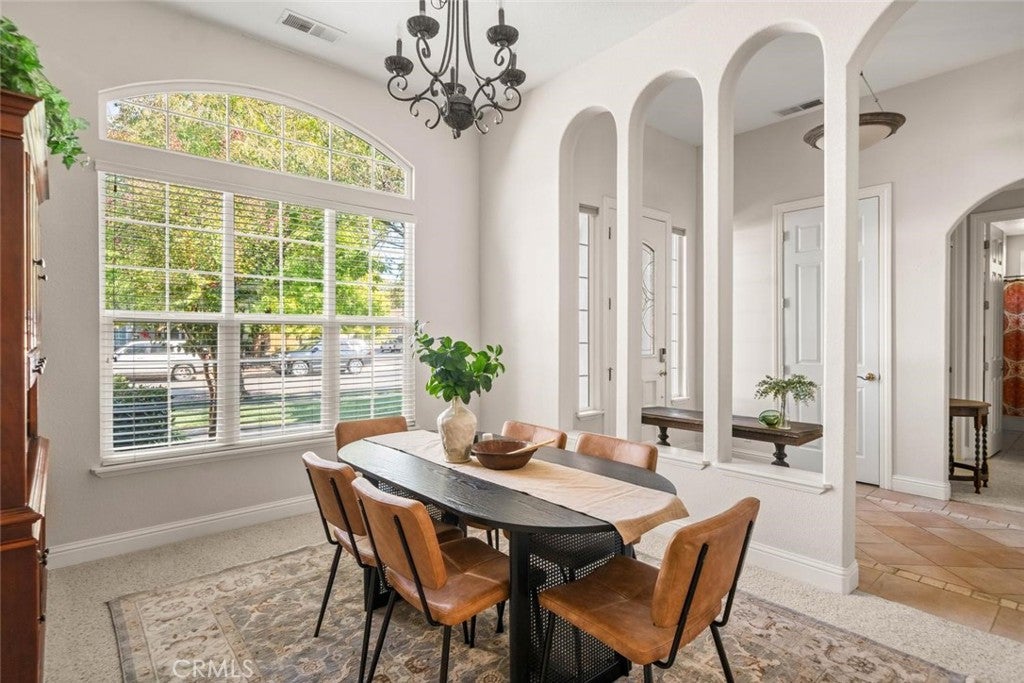
Enter an interest rate to see your estimated monthly payment.Welcome to 1 London Court, a warm and inviting home on a large corner lot in one of North Chico’s sought after, established neighborhoods. Tree lined streets and mature landscaping create a lovely setting, while stone accents and a covered entry welcome you inside. High ceilings, archways, and large windows give the home a bright, open feel, with built ins throughout adding charm and useful storage. Two comfortable living areas, each with a fireplace, offer room to spread out, relax, or gather with friends and family. The formal dining room is perfect for hosting, and the spacious kitchen features warm wood cabinetry, a center island, breakfast bar, newer dishwasher, microwave, and convection oven. A lighting system and built-in surround sound indoors, outdoors, and in the primary bedroom make it easy to set the mood. The primary suite is a relaxing retreat with two closets, dual sinks, a Jacuzzi tub, and a walk in shower. All bathrooms feature dual sinks for added convenience. Owned solar, a Quiet Cool whole house fan, dual heating and air conditioning units, thermostat controls, a water softener, and a newer roof add to the home’s thoughtful features. Laundry hookups inside and in the garage offer flexibility, and garage built-ins provide plenty of storage. The backyard is where you’ll want to linger. Tall hedges and established landscaping surround the saltwater pool, creating a private oasis with room to swim, unwind beneath the pergola, or enjoy an evening outside with the gas exterior heater. It’s a welcoming space for everything from quiet mornings to weekend gatherings.
| 3 days ago | Listing first seen on site | |
| 3 days ago | Listing updated with changes from the MLS® |

This information is for your personal, non-commercial use and may not be used for any purpose other than to identify prospective properties you may be interested in purchasing. The display of MLS data is usually deemed reliable but is NOT guaranteed accurate by the MLS. Buyers are responsible for verifying the accuracy of all information and should investigate the data themselves or retain appropriate professionals. Information from sources other than the Listing Agent may have been included in the MLS data. Unless otherwise specified in writing, the Broker/Agent has not and will not verify any information obtained from other sources. The Broker/Agent providing the information contained herein may or may not have been the Listing and/or Selling Agent.

Did you know? You can invite friends and family to your search. They can join your search, rate and discuss listings with you.