

3226 Freshwater CreekChico, CA 95973
Mortgage Calculator
Monthly Payment (Est.)
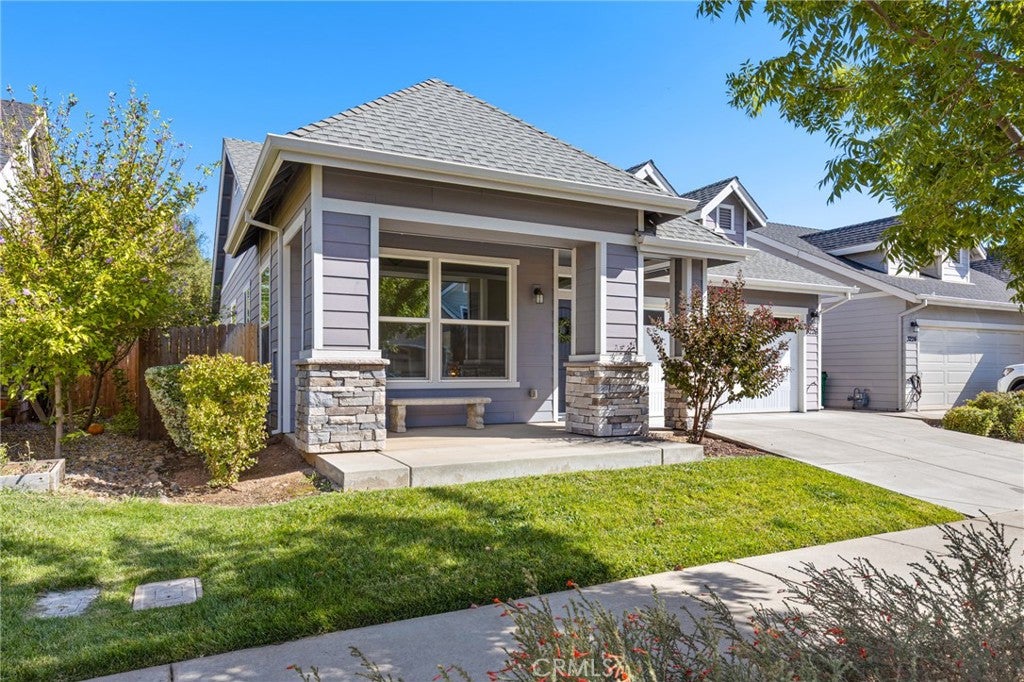
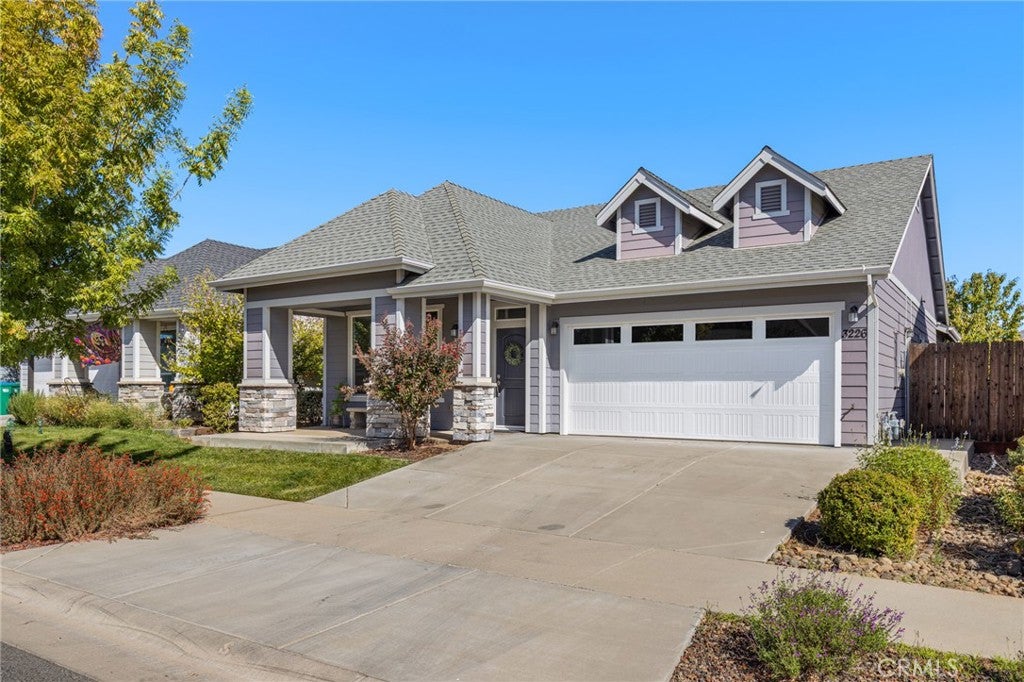
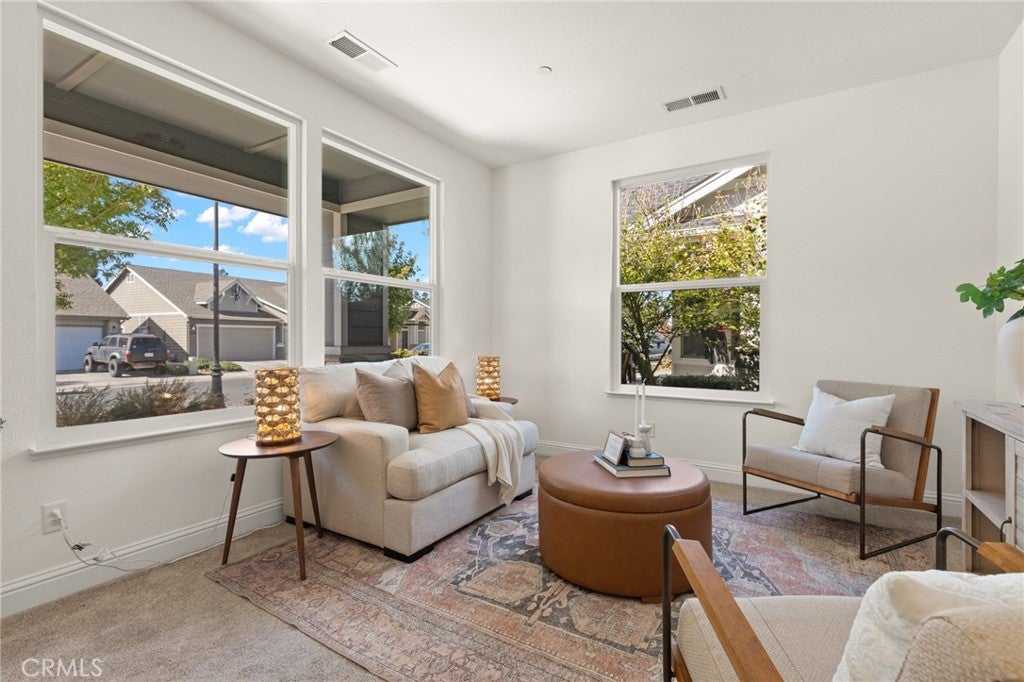
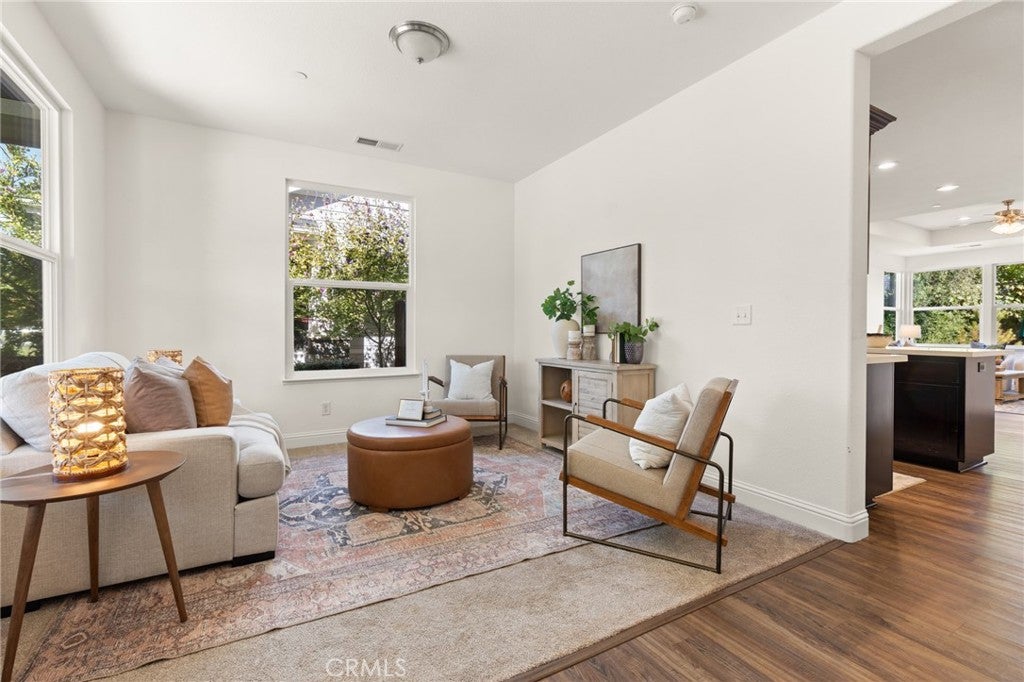
Enter an interest rate to see your estimated monthly payment.Welcome to 3226 Freshwater Creek, located in the desirable Sycamore Creek Community! This 1,543 sq. ft. home offers 3 bedrooms, 2 bathrooms, and a dedicated office right off the entry, perfect for working from home, hobbies, or a separate space to make your own! The open concept living space makes entertaining a breeze. The kitchen features quartz countertops, a gas range, stainless steel appliances, and a large pantry with plenty of storage. The primary suite is a private retreat with access to the backyard patio, dual sinks set in granite, a walk in shower, and a large walk in closet. Down the hallway, find two well appointed bedrooms, a full guest bathroom, and a convenient indoor laundry room. Step outside to a a low -maintenance backyard designed for comfort and enjoyment. It's a perfect spot for a morning cup of coffee or a BBQ with friends. Enjoy easy access to nearby trails and the community nature preserve, with Bidwell Park and Wildwood Park just minutes away for hiking, biking, and outdoor adventures. You're also close to Pleasant Valley High and Marigold Elementary . You'll love this family friendly neighborhood and convenient location to some of Chico's most popular areas. Come check it out today!
| 2 weeks ago | Status changed to Pending | |
| 2 weeks ago | Listing updated with changes from the MLS | |
| 2 weeks ago | Listing first seen on site |

This information is for your personal, non-commercial use and may not be used for any purpose other than to identify prospective properties you may be interested in purchasing. The display of MLS data is usually deemed reliable but is NOT guaranteed accurate by the MLS. Buyers are responsible for verifying the accuracy of all information and should investigate the data themselves or retain appropriate professionals. Information from sources other than the Listing Agent may have been included in the MLS data. Unless otherwise specified in writing, the Broker/Agent has not and will not verify any information obtained from other sources. The Broker/Agent providing the information contained herein may or may not have been the Listing and/or Selling Agent.

Did you know? You can invite friends and family to your search. They can join your search, rate and discuss listings with you.