

Save
Ask
Tour
Hide
$249,000
1 Day On Site
1971 Baldwin AvePalermo, CA 95968
For Sale|Single Family Residence|Active
2
Beds
2
Total Baths
2
Full Baths
976
SqFt
$255
/SqFt
1950
Built
County:
Butte
Listed by Samuel Ditty of Keller Williams Realty Chico Area samditty@kw.com
Call Now: 951-203-4426
Is this the listing for you? We can help make it yours.
951-203-4426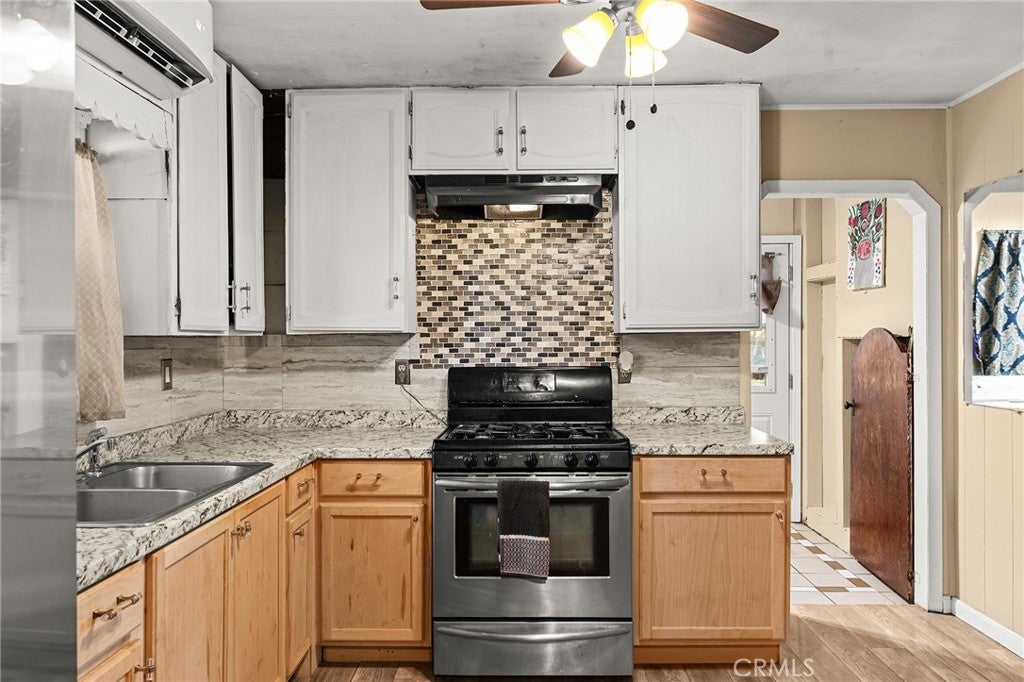
Save
Ask
Tour
Hide
Mortgage Calculator
Monthly Payment (Est.)
Enter an interest rate to see your estimated monthly payment.Calculator powered by Showcase IDX, a Constellation1 Company. Copyright ©2026 Information is deemed reliable but not guaranteed.
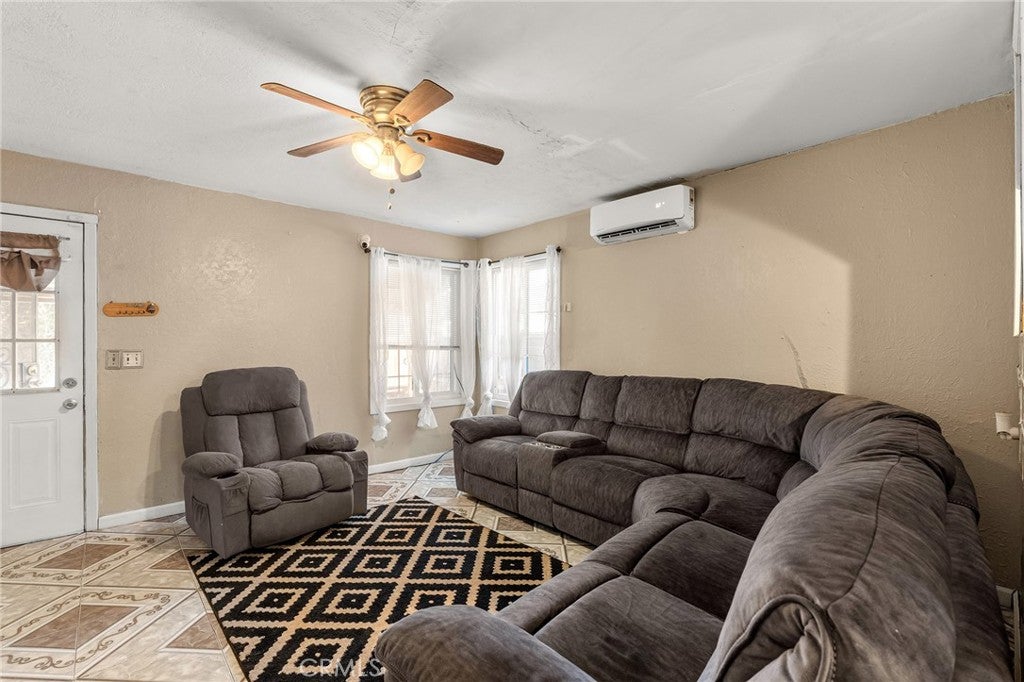
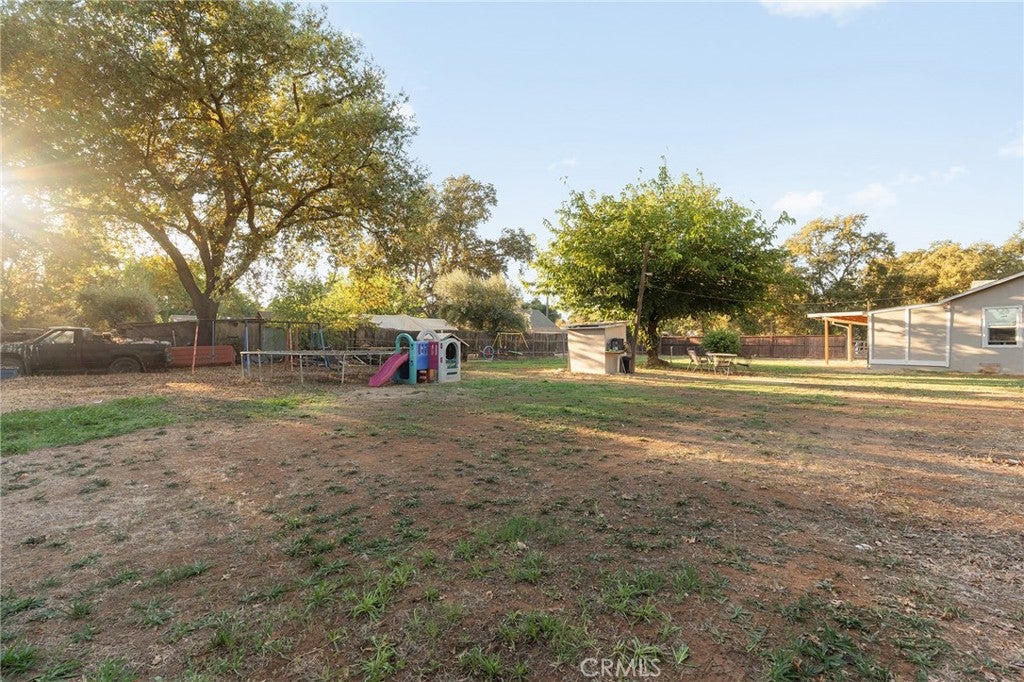
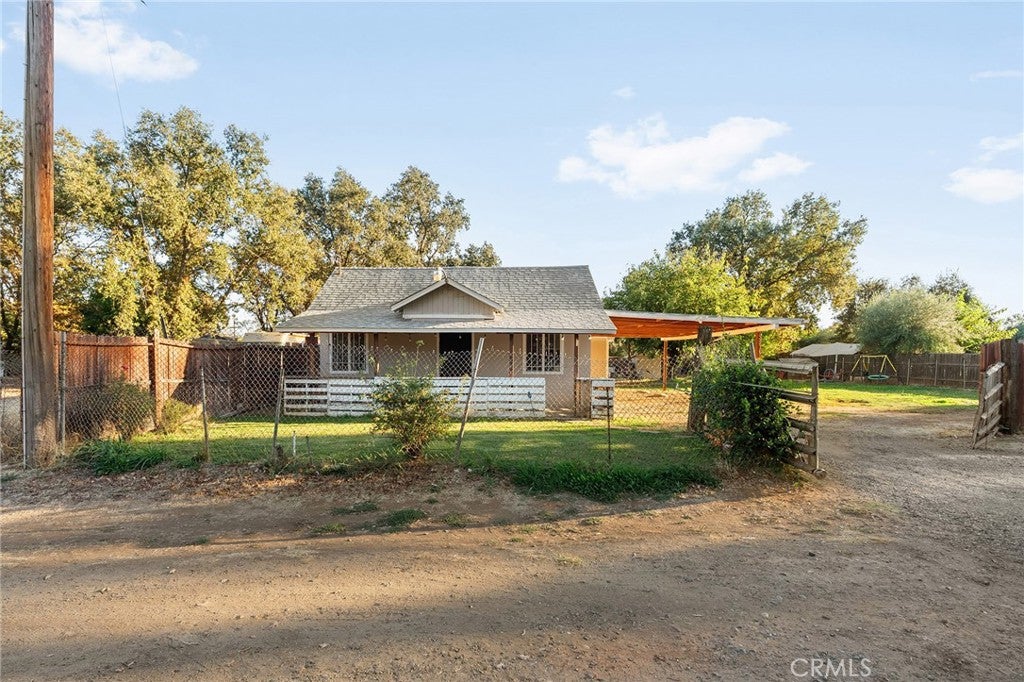
Welcome to country living in the quiet rural community of Palermo. This well-maintained two-bed, two-bath home offers the perfect blend of comfort, privacy and space. Recent upgrades include a brand new roof and a new mini-split heating and cooling system with three indoor heads for year-round comfort. Situated on a large lot, the property gives you plenty of room to roam, garden, raise chickens or goats, or simply enjoy the outdoors. There's a fenced yard and private gated entrance for added privacy, plus a spacious two-car carport and multiple outbuildings for storage. It's an ideal setup if you're after a more peaceful lifestyle with room for your animals and your ideas, while still being within reach of everyday conveniences.
Save
Ask
Tour
Hide
Listing Snapshot
Price
$249,000
Days On Site
1 Day
Bedrooms
2
Inside Area (SqFt)
976 sqft
Total Baths
2
Full Baths
2
Partial Baths
N/A
Lot Size
0.17 Acres
Year Built
1950
MLS® Number
SN26219031
Status
Active
Property Tax
N/A
HOA/Condo/Coop Fees
N/A
Sq Ft Source
Public Records
Friends & Family
Recent Activity
| yesterday | Listing first seen on site | |
| yesterday | Listing updated with changes from the MLS® |
General Features
Acres
0.17
Carport
2
Land Lease
No
Levels
One
Number Of Stories
1
Parking Spaces
2
Property Sub Type
Single Family Residence
Sewer
Septic Tank
Special Circumstances
Standard
Water Source
Well
Interior Features
Cooling
DuctlessZoned
Fireplace Features
None
Laundry Features
Inside
Main Level Bedrooms
2
Bedroom
Save
Ask
Tour
Hide
Exterior Features
Lot Features
Back Yard
Pool Features
None
View
None
Waterview
None
Community Features
School District
Oroville Union
Financing Terms Available
CashConventionalFHAVA Loan
Building Access
1
Schools
School District
Oroville Union
Elementary School
Unknown
Middle School
Unknown
High School
Unknown

This information is for your personal, non-commercial use and may not be used for any purpose other than to identify prospective properties you may be interested in purchasing. The display of MLS data is usually deemed reliable but is NOT guaranteed accurate by the MLS. Buyers are responsible for verifying the accuracy of all information and should investigate the data themselves or retain appropriate professionals. Information from sources other than the Listing Agent may have been included in the MLS data. Unless otherwise specified in writing, the Broker/Agent has not and will not verify any information obtained from other sources. The Broker/Agent providing the information contained herein may or may not have been the Listing and/or Selling Agent.
Neighborhood & Commute
Source: Walkscore
Disclosure: Community information and market data powered by Constellation Data Labs. Information is deemed reliable but not guaranteed.
Save
Ask
Tour
Hide

Did you know? You can invite friends and family to your search. They can join your search, rate and discuss listings with you.