400 Roberts Road, Colusa, CA, 95932

Save
Ask
Tour
Hide
Share
$1,379,000
17 Days On Site

400 Roberts Road
Colusa, CA 95932

For Sale|Single Family Residence|Active
4
Beds
4
Total Baths
4
Full Baths
4,856
SqFt
$284
/SqFt
1961
Built
County:
Colusa
Listed by Katherine Ossokine of Nick Sadek Sothebys International Realty kossokine@gmail.com
Call Now: 951-203-4426
Is this the listing for you? We can help make it yours.
951-203-4426
400 Roberts Road400 Roberts Road400 Roberts Road400 Roberts Road
Save
Ask
Tour
Hide
Share

Mortgage Calculator

Monthly Payment (Est.)

Enter an interest rate to see your estimated monthly payment.
Calculator powered by Showcase IDX, a Constellation1 Company. Copyright ©2026 Information is deemed reliable but not guaranteed.

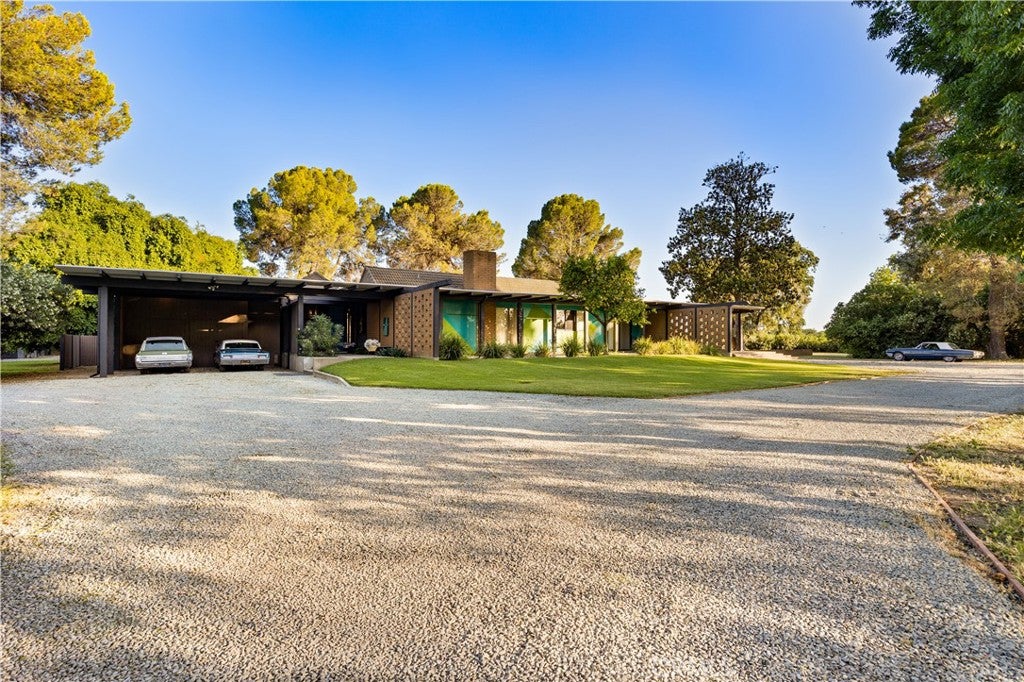
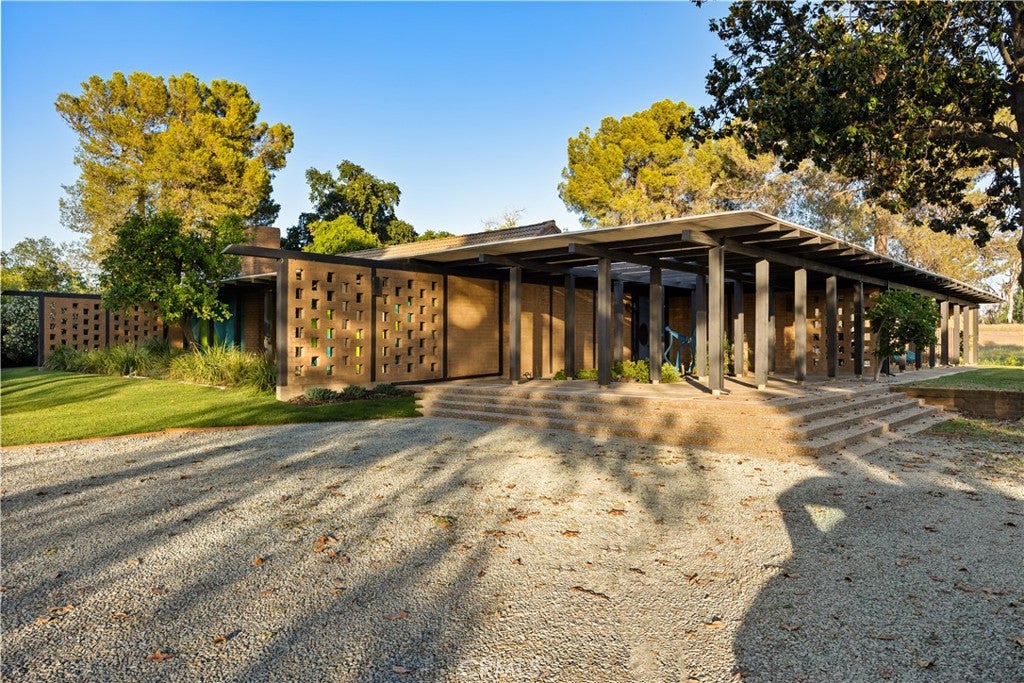
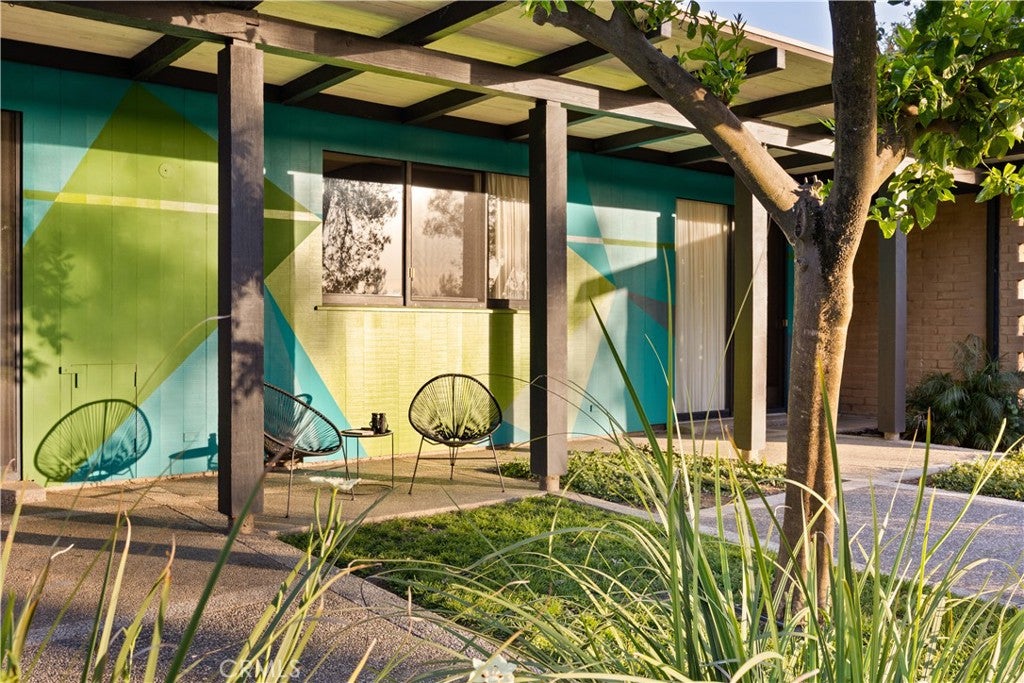
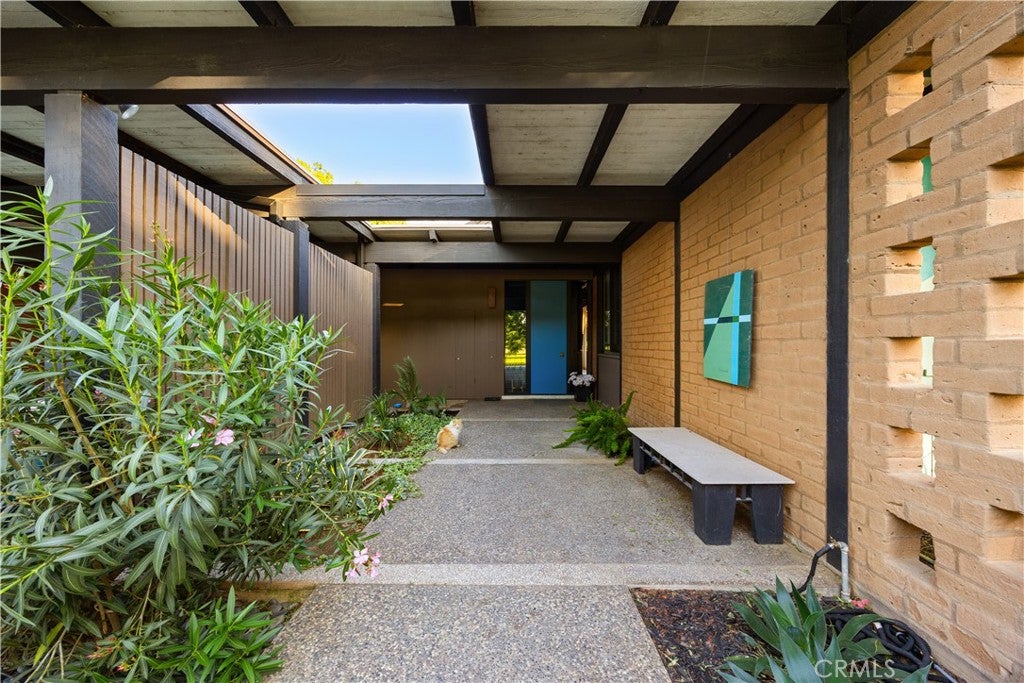
Featured in a 1964 Architectural Record magazine as “One of the 20 finest architectural houses in America”, The Wilmarth Residence is set back on a tree-lined gravel driveway, positioned for privacy on over 12.54 acres surrounded by nature just outside the historic city of Colusa, CA. Restored and Reawakened, the home features many dramatic elements, one being the heart of the home: an interior pool courtyard that provides a sense of escape, splendor, and retreat. Designed for large-scale entertaining, this special home has many delightful surprises for guests and family alike; a ten-ft. retractable table disappears into the wall, a rolling serving cart conceals itself as a kitchen cabinet, and a credenza hides a wet bar. Visit to find other custom era hidden gems. The glorious retro chef’s kitchen has to be experienced; it is so inviting. Original GE appliances are a blast from the past. Day or night, repose within private courtyard luxurious suites with spa-like baths, the primary featuring Kohler Heritage Collection fixtures and a terrazzo Roman tub, both having direct access to the pool. Original quality building materials feature Adobe brick with inset Murano color-block glass, railed Terrazzo, Travertine, Mahogany, Redwood, Douglas Fir, and Brass, all beautifully restored to elevate and capture the eye. Conveniently located near Sacramento, and for business travelers, the international airport—both just approximately a one-hour drive away—or take a few hour’s leisurely drive to spend a weekend in San Francisco or Lake Tahoe.

Save
Ask
Tour
Hide
Share
Listing Snapshot
Price 
$1,379,000
Days On Site 
17 Days
Bedrooms 
4
Inside Area (SqFt) 
4,856 sqft
Total Baths 
4
Full Baths 
4
Partial Baths 
N/A
Lot Size 
12.54 Acres
Year Built 
1961
MLS Number 
SN26219625
Status 
Active
Property Tax 
N/A
HOA/Condo/Coop Fees 
N/A
Sq Ft Source 
Owner
Friends & Family
Recent Activity
2 weeks agoListing first seen on site
2 weeks agoListing updated with changes from the MLS
General Features
Acres 
12.54
Attached Garage 
Yes
Carport 
3
Direction Faces 
West
Foundation 
Combination
Garage 
Yes
Garage Spaces 
2
Land Lease 
No
Levels 
One
Number Of Stories 
1
Parking 
AttachedAttached CarportCoveredCarportGarageGravel
Parking Spaces 
1
Property Sub Type 
Single Family Residence
Security 
Carbon Monoxide Detector(s)Smoke Detector(s)
Sewer 
Septic Tank
Special Circumstances 
Standard
Style 
MidCenturyModern
Utilities 
Cable ConnectedElectricity ConnectedNatural Gas Available
Water Source 
Shared Well
Zoning 
R1
Interior Features
Appliances 
Built-In RangeDishwasherElectric CooktopElectric OvenDisposalIce MakerMicrowaveRefrigeratorWater SoftenerWater HeaterDryerWasherInstant Hot Water
Cooling 
Central AirElectricZoned
Electric 
220 Volts in Kitchen220 Volts in Laundry
Fireplace 
Yes
Fireplace Features 
Family RoomLiving RoomWood Burning
Flooring 
CarpetStone
Heating 
CentralForced AirWoodZoned
Interior 
Breakfast BarBuilt-in FeaturesCathedral Ceiling(s)High CeilingsLaminate CountersOpen FloorplanPantryRecessed LightingStorageTrack LightingBarWalk-In Closet(s)Master Downstairs
Laundry Features 
Laundry ChuteWasher HookupElectric Dryer HookupInsideLaundry Room
Main Level Bedrooms 
4
Window Features 
Window CoveringsBlindsDouble Pane WindowsDrapesSkylight(s)
ArtStudio 
Bathroom 
Features - Soaking Tub
Bedroom 
Dining Room 
Family Room 
Kitchen 
Features - Kitchen Island
Laundry 
Living Room 
Master Bedroom 
Office 
Workshop 
Save
Ask
Tour
Hide
Share
Exterior Features
Construction Details 
Stone
Fencing 
Wood
Lot Features 
Front YardLandscapedSecludedWooded
Other Structures 
Guest HouseOutbuildingShed(s)StorageWorkshop
Patio And Porch 
Rear PorchCoveredDeckFront PorchPatio
Pool Features 
PrivateFiberglassIn Ground
Private Pool 
Yes
Roof 
FlatFlat Tile
Spa Features 
None
View 
Mountain(s)OrchardPanoramicTrees/Woods
Waterview 
Mountain(s)OrchardPanoramicTrees/Woods
Windows/Doors 
Window CoveringsBlindsDouble Pane WindowsDrapesSkylight(s)
Community Features
Community Features 
Fishing
School District 
Princeton Joint Unified
Financing Terms Available 
Submit
Building Access 
Front
Horse Allowed 
Yes
Schools
School District
Princeton Joint Unified
Elementary School
Unknown
Middle School
Unknown
High School
Unknown


This information is for your personal, non-commercial use and may not be used for any purpose other than to identify prospective properties you may be interested in purchasing. The display of MLS data is usually deemed reliable but is NOT guaranteed accurate by the MLS. Buyers are responsible for verifying the accuracy of all information and should investigate the data themselves or retain appropriate professionals. Information from sources other than the Listing Agent may have been included in the MLS data. Unless otherwise specified in writing, the Broker/Agent has not and will not verify any information obtained from other sources. The Broker/Agent providing the information contained herein may or may not have been the Listing and/or Selling Agent.

Neighborhood & Commute
Source: Walkscore
Disclosure: Community information and market data powered by Constellation Data Labs. Information is deemed reliable but not guaranteed.
Save
Ask
Tour
Hide
Share