

2866 Wingfield AvenueChico, CA 95928
Mortgage Calculator
Monthly Payment (Est.)
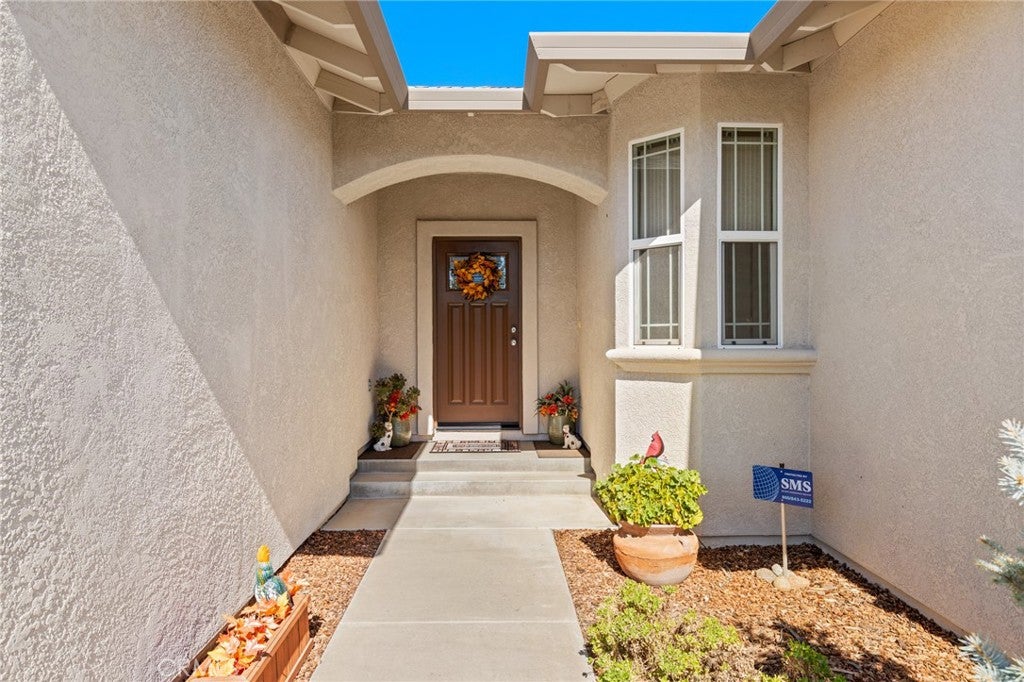
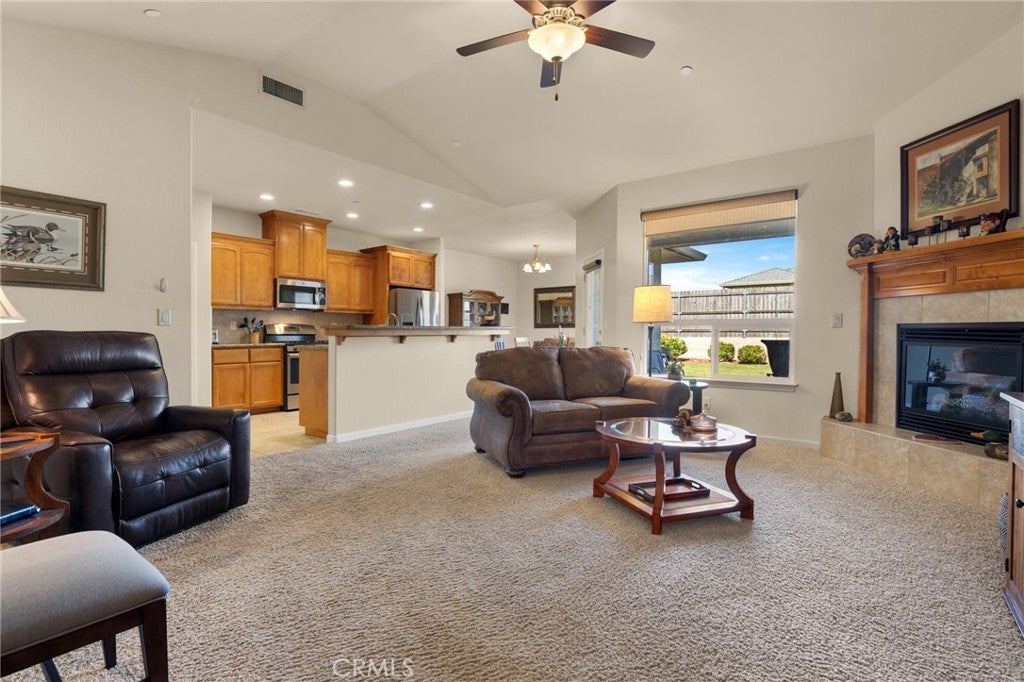
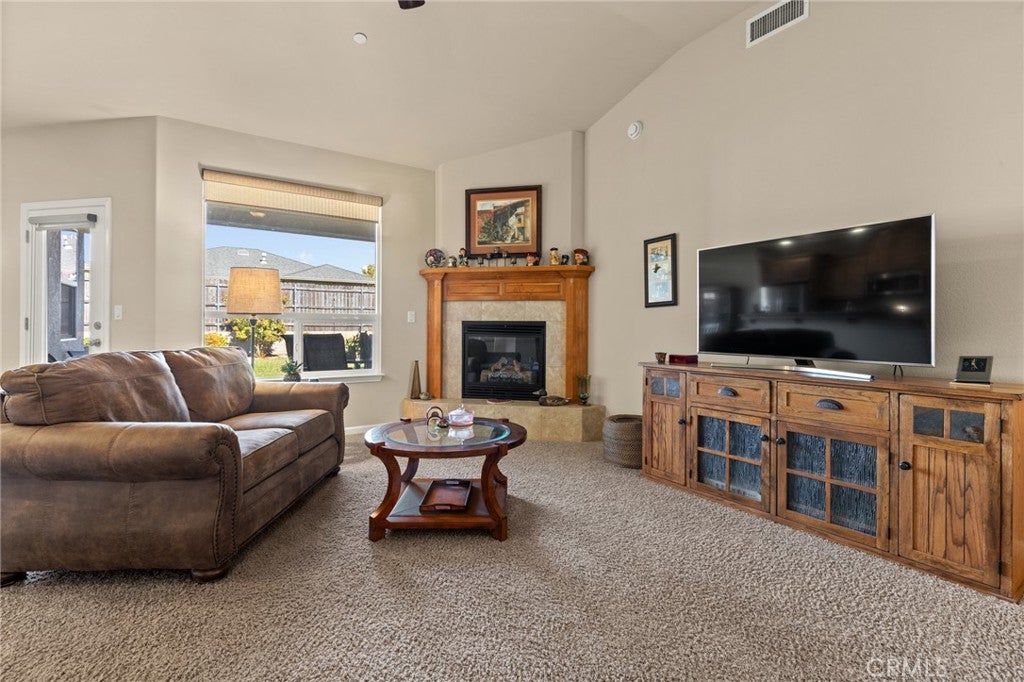
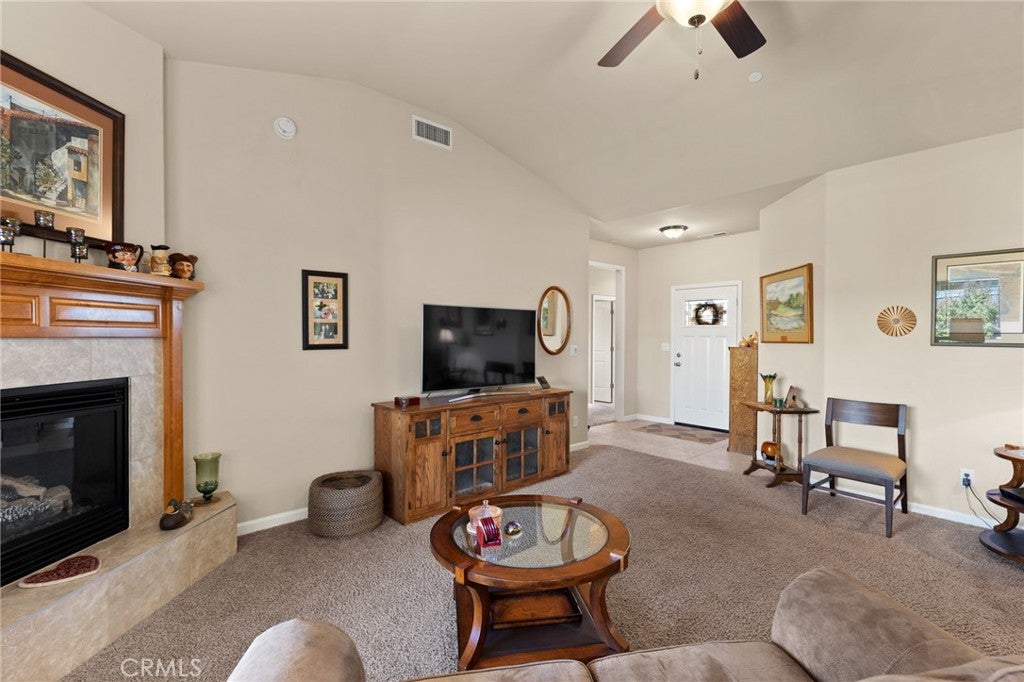
Enter an interest rate to see your estimated monthly payment.Comfort, convenience, and a location you’ll love! Tucked into an inviting Chico neighborhood just minutes from Meriam and Baroni Park, this beautifully maintained home puts dining, local coffee, shopping, parks, and everyday conveniences right at your fingertips. From the moment you step inside, you’ll appreciate the bright and welcoming atmosphere, spacious layout, and thoughtful features throughout. The living room is the perfect place to settle in, featuring vaulted ceilings, plenty of natural light, and a cozy fireplace that adds warmth and character to the space. From here, the home flows effortlessly into the kitchen and dining area, making it easy to stay connected whether you’re hosting friends or enjoying a quiet night at home. The kitchen is ready for everything from quick weekday meals to weekend entertaining with granite countertops, warm wood cabinetry, stainless steel appliances, a gas range, recessed lighting, and a generous breakfast bar with plenty of room to gather. Just beyond, the dining area is surrounded by natural light and offers easy access to the backyard, creating a seamless transition between indoor and outdoor living. When it’s time to unwind, the spacious primary suite feels like its own private retreat with plenty of room to relax, a large walk-in closet, and an en suite bathroom featuring dual sinks and a tiled walk-in shower. Two additional bedrooms offer plenty of versatility for family, guests, a home office, or hobby space, while a second full bathroom adds convenience. A separate indoor laundry room with built-in cabinetry and a utility sink provides even more functionality, along with direct access to the attached two-car garage. Step out into the backyard where a covered patio provides a shaded spot for morning coffee, summer barbecues, or relaxing at the end of the day, while the well-kept lawn and landscaping create an inviting space to enjoy year-round. Add in solar, ample storage, ceiling fans, and a fantastic location near Baroni Park and all that Meriam Park has to offer, and this home checks all the right boxes. Come see for yourself why this is one you won’t want to miss!
| 18 hours ago | Listing first seen on site | |
| 18 hours ago | Listing updated with changes from the MLS® |

This information is for your personal, non-commercial use and may not be used for any purpose other than to identify prospective properties you may be interested in purchasing. The display of MLS data is usually deemed reliable but is NOT guaranteed accurate by the MLS. Buyers are responsible for verifying the accuracy of all information and should investigate the data themselves or retain appropriate professionals. Information from sources other than the Listing Agent may have been included in the MLS data. Unless otherwise specified in writing, the Broker/Agent has not and will not verify any information obtained from other sources. The Broker/Agent providing the information contained herein may or may not have been the Listing and/or Selling Agent.

Did you know? You can invite friends and family to your search. They can join your search, rate and discuss listings with you.