

701 E Lassen Avenue 56Chico, CA 95973
Mortgage Calculator
Monthly Payment (Est.)
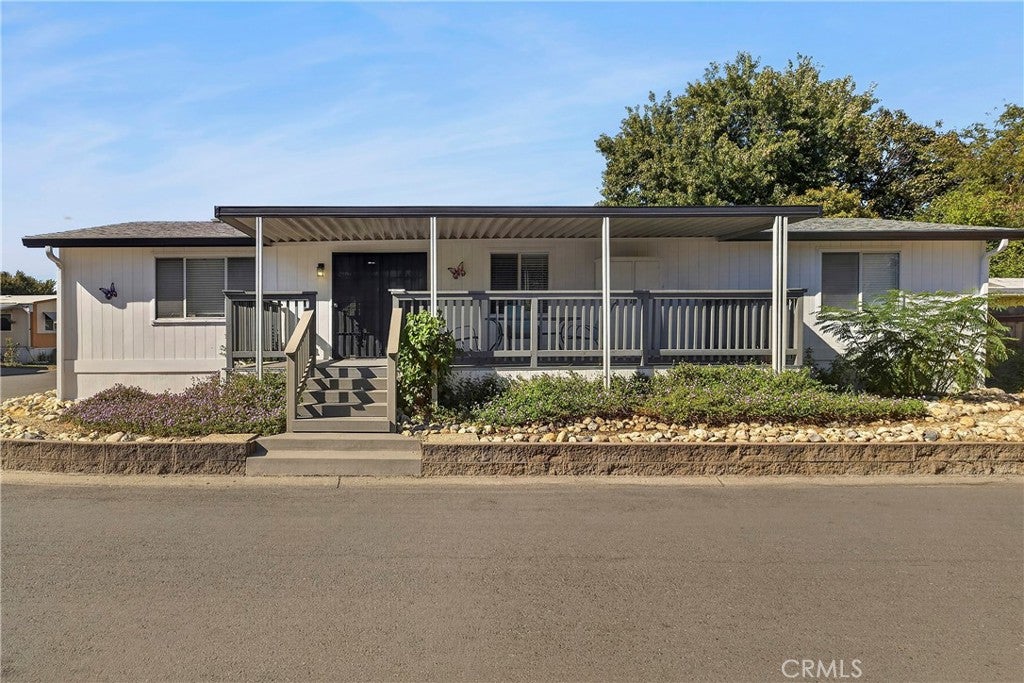
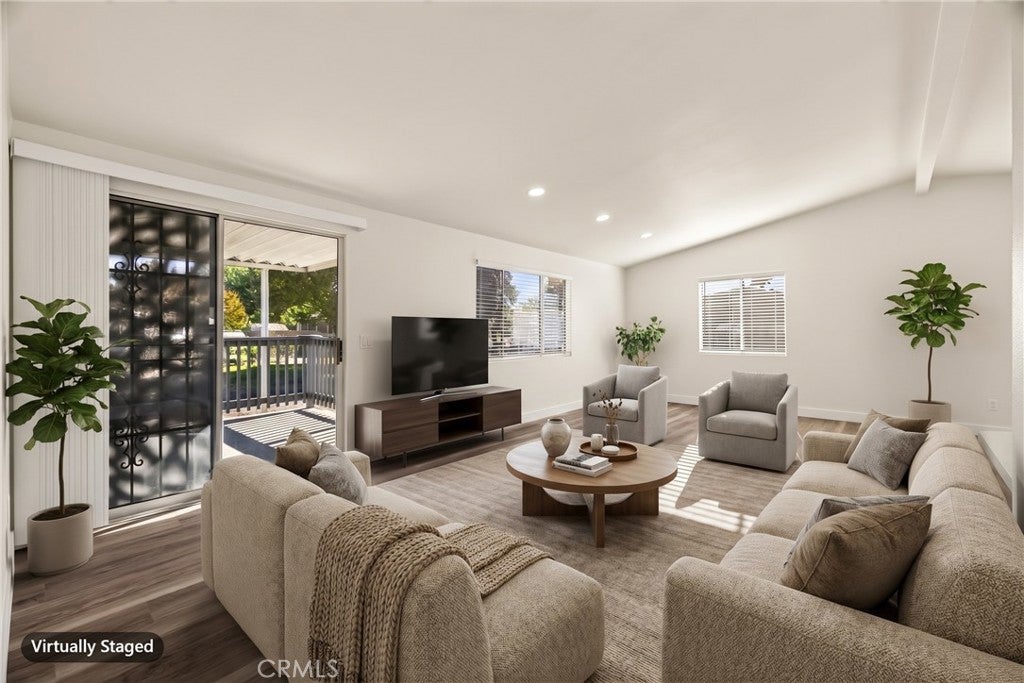
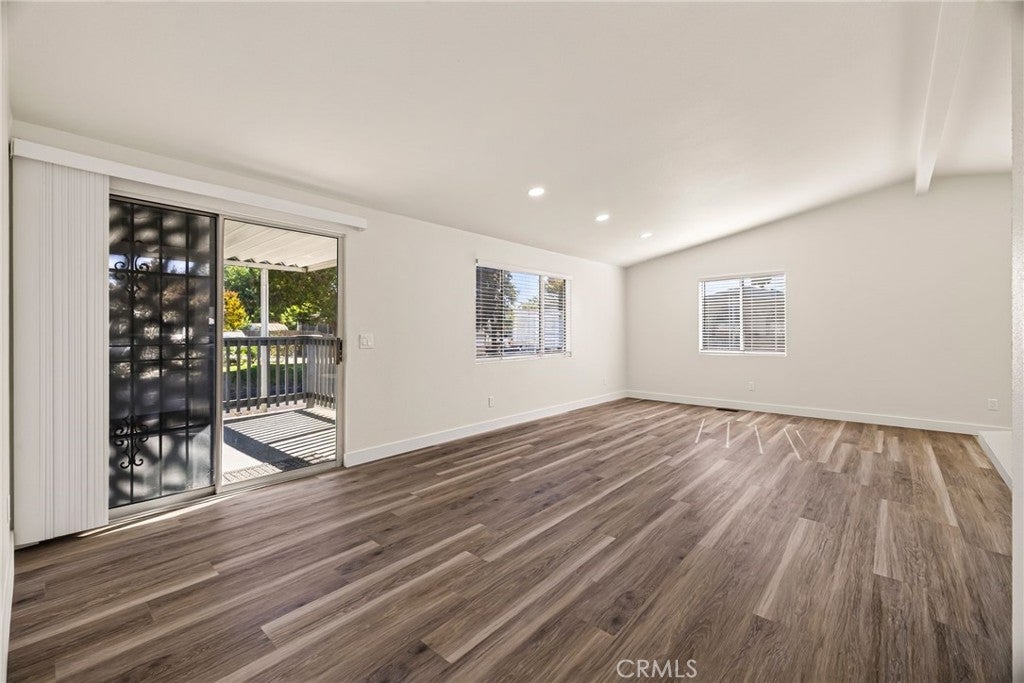
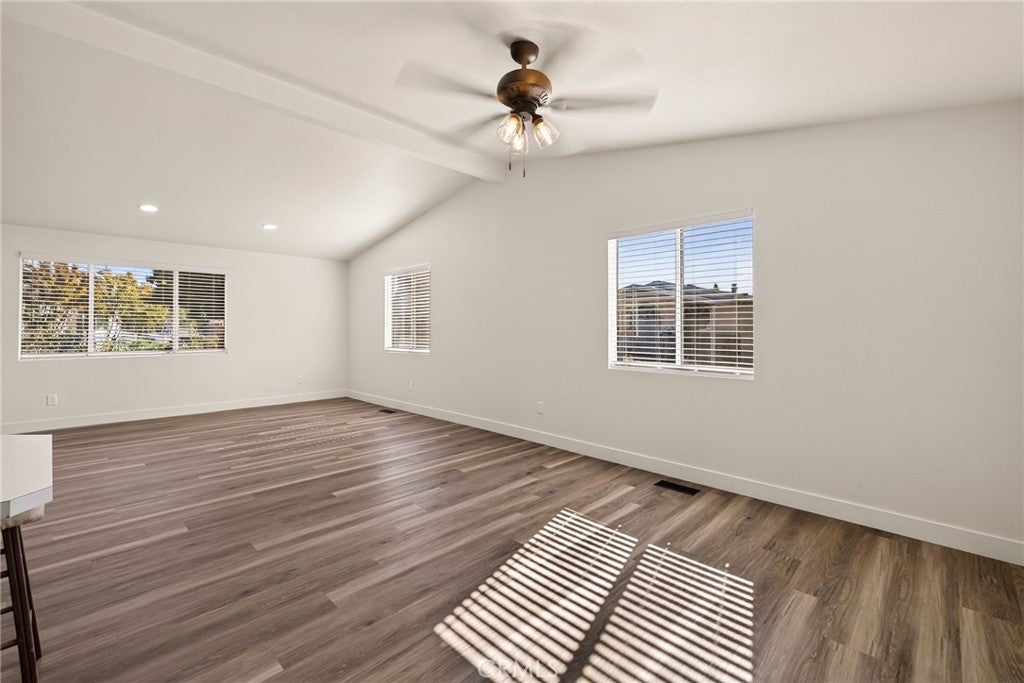
Enter an interest rate to see your estimated monthly payment.OVER 1,500 SQ FT OF BEAUTIFULLY REMODELED LIVING SPACE IN CASA DE FLORES! This much room in a 55+ community is rare! Built in 1994, this 3-bedroom, 2-bath home offers 1,525 sq ft of comfortable living with updates. Fresh Sherwin-Williams paint inside and out, beautiful new luxury vinyl plank flooring, updated Decora outlets and switches, and newly installed recessed LED and flush-mount lighting create a bright, refreshed feel. Vaulted ceilings and sheetrocked walls enhance the generous living room, which offers plenty of space to arrange your furniture, while the open dining area flows naturally into the kitchen, ideal for everyday living and entertaining. The kitchen offers ample cabinetry, a gas range, microwave, dishwasher, breakfast bar, and a distinctive built-in display shelf nearby. Dual-pane windows with faux wood blinds bring in natural light, and ceiling fans in all three bedrooms add comfort. The primary suite is a standout! Measuring approximately 16' x 15', there's room for substantial bedroom furniture without feeling crowded, along with a large walk-in closet. The real surprise is the beautifully remodeled primary bathroom! Two impressive 54-inch vanities offer generous counter space and storage, each paired with an illuminated LED mirror featuring a built-in defogger and night-light function. A walk-in shower and large linen closet complete this exceptional space. Two additional bedrooms provide flexibility for guests, hobbies, or a home office, with a guest bathroom featuring a tub/shower combination. Two hallway closets and a separate laundry room add convenience. Step outside onto the spacious 28' x 10'+ covered composite deck, an inviting extension of the living space with room for outdoor dining, comfortable seating, and entertaining. Attractive flowering ground cover and decorative rock landscaping create a welcoming exterior without the upkeep of a traditional lawn. Located in this 55+ adult community, you'll enjoy amenities including a clubhouse, swimming pool, spa, and dog park next to the home. Shopping, dining, and conveniences are just around the corner. Monthly space rent is $790. With its uncommon square footage, remodeled primary bathroom, and covered outdoor living space, Unit 56 offers room to truly make yourself at home. For added peace of mind, the seller includes a one-year home warranty! Connect with your favorite REALTOR® today to schedule a private showing!
| a week ago | Status changed to Active Under Contract | |
| a week ago | Listing updated with changes from the MLS | |
| 3 weeks ago | Listing first seen on site |

This information is for your personal, non-commercial use and may not be used for any purpose other than to identify prospective properties you may be interested in purchasing. The display of MLS data is usually deemed reliable but is NOT guaranteed accurate by the MLS. Buyers are responsible for verifying the accuracy of all information and should investigate the data themselves or retain appropriate professionals. Information from sources other than the Listing Agent may have been included in the MLS data. Unless otherwise specified in writing, the Broker/Agent has not and will not verify any information obtained from other sources. The Broker/Agent providing the information contained herein may or may not have been the Listing and/or Selling Agent.

Did you know? You can invite friends and family to your search. They can join your search, rate and discuss listings with you.