60 Glenview Way, Oroville, CA, 95966

Save
Ask
Tour
Hide
Share
$350,000
18 Days On Site

60 Glenview Way
Oroville, CA 95966

For Sale|Single Family Residence|Active Under Contract
3
Beds
2
Total Baths
2
Full Baths
1,729
SqFt
$202
/SqFt
1978
Built
County:
Butte
Listed by Nichole Stadler of eXp Realty of California, Inc. nikki.stadler@exprealty.com
Call Now: 951-203-4426
Is this the listing for you? We can help make it yours.
951-203-4426
60 Glenview Way60 Glenview Way60 Glenview Way60 Glenview Way
Save
Ask
Tour
Hide
Share

Mortgage Calculator

Monthly Payment (Est.)

Enter an interest rate to see your estimated monthly payment.
Calculator powered by Showcase IDX, a Constellation1 Company. Copyright ©2026 Information is deemed reliable but not guaranteed.

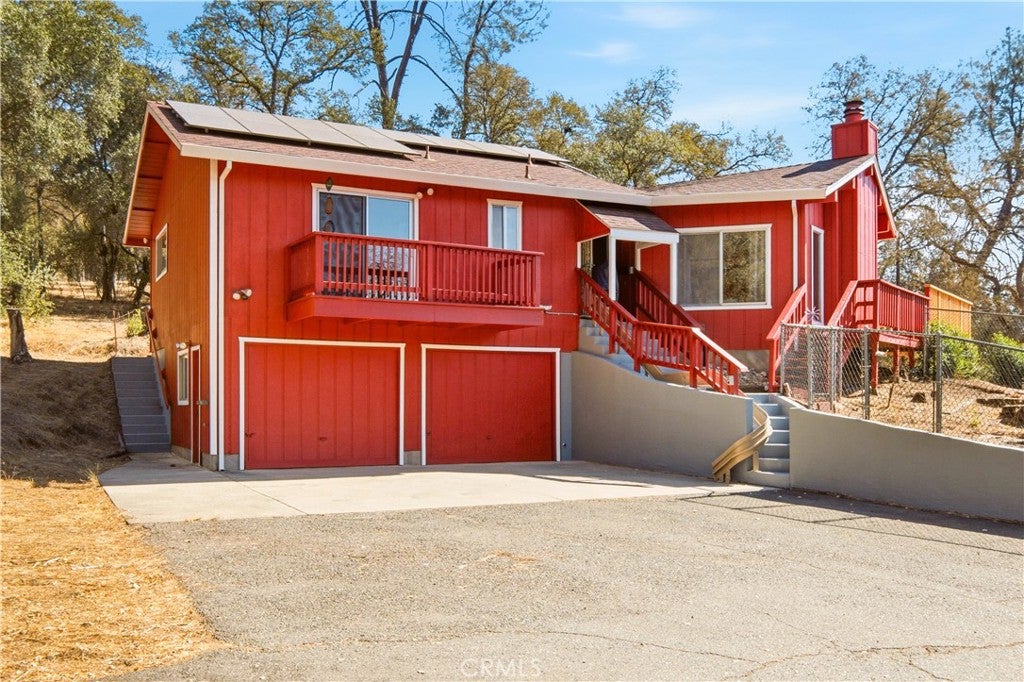
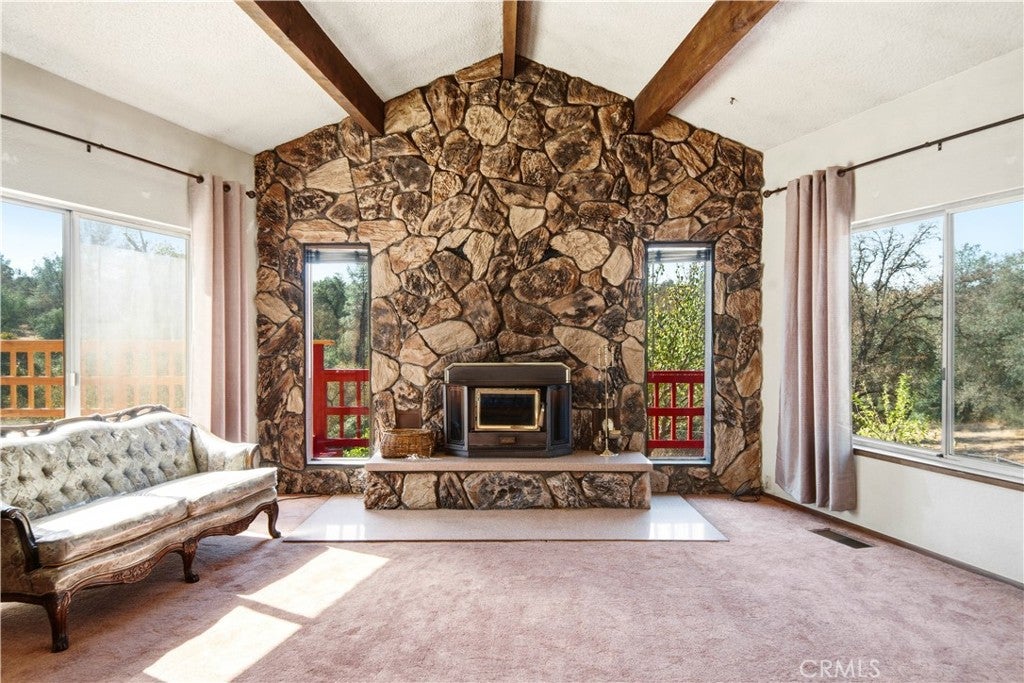
Discover the possibilities of country living at 60 Glenview Way in Oroville! Set on 5.5 acres, this 3-bedroom, 2-bathroom home offers a peaceful setting, room to roam, and the opportunity to create a property that reflects your own style and vision. Lovingly cared for over the years, the home offers a welcoming starting point for its next chapter, with a sunroom to enjoy the natural surroundings and a creek adding to the property's unique appeal. The acreage offers a wonderful blend of open space and natural beauty, with plenty of potential for gardens, outdoor entertaining, recreational storage, or simply enjoying the privacy and quiet of your own land. Whether you envision a country retreat, a place to spread out, or a property where you can bring your ideas to life, this setting offers plenty of room to explore the possibilities. Outdoor enthusiasts will appreciate the property's proximity to Lake Oroville State Recreation Area, a popular destination for boating, fishing, swimming, hiking, camping, and wildlife viewing. Lake Oroville is also known for its scenic shoreline, marinas, and miles of trails, making it easy to enjoy Northern California's outdoor lifestyle. From days on the water to peaceful walks surrounded by nature, recreation and adventure are close at hand. If you've been looking for acreage, a creek, a well-maintained home, and the freedom to make a property your own, 60 Glenview Way is an opportunity worth exploring. Enjoy the space, embrace the surroundings, and imagine what's possible!

Save
Ask
Tour
Hide
Share
Listing Snapshot
Price 
$350,000
Days On Site 
18 Days
Bedrooms 
3
Inside Area (SqFt) 
1,729 sqft
Total Baths 
2
Full Baths 
2
Partial Baths 
N/A
Lot Size 
5.43 Acres
Year Built 
1978
MLS Number 
SN26221007
Status 
Active Under Contract
Property Tax 
N/A
HOA/Condo/Coop Fees 
N/A
Sq Ft Source 
Public Records
Friends & Family
Recent Activity
2 weeks agoStatus changed to Active Under Contract
2 weeks agoListing updated with changes from the MLS
3 weeks agoListing first seen on site
General Features
Acres 
5.43
Attached Garage 
Yes
Foundation 
Raised
Garage 
Yes
Garage Spaces 
2
Land Lease 
No
Levels 
Two
Number Of Stories 
2
Parking 
AttachedDirect AccessDrivewayGarage Faces FrontGaragePavedPrivate
Parking Spaces 
6
Property Sub Type 
Single Family Residence
Security 
Carbon Monoxide Detector(s)Smoke Detector(s)
Sewer 
Septic Tank
Special Circumstances 
Standard
Style 
CustomTraditional
Utilities 
Cable AvailableElectricity ConnectedNatural Gas Not AvailablePhone AvailableWater Connected
Water Source 
Public
Zoning 
AR1
Interior Features
Appliances 
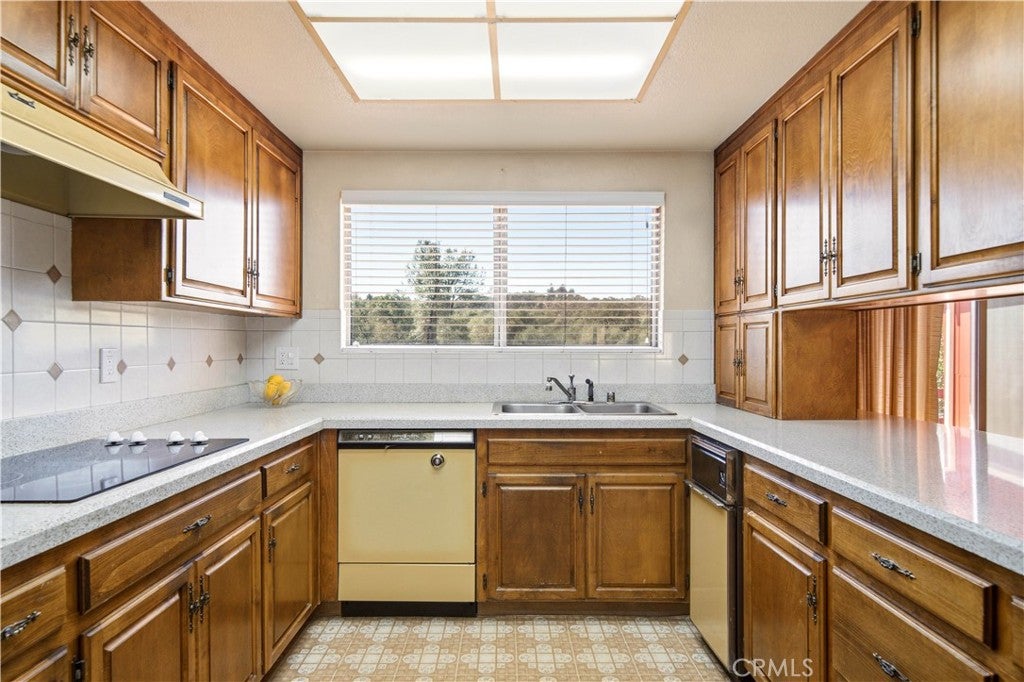
DishwasherElectric CooktopElectric OvenElectric RangeMicrowaveRefrigeratorRange HoodWater HeaterWasher
Cooling 
Central AirElectric
Fireplace 
Yes
Fireplace Features 
InsertFamily RoomMasonryRaised HearthWood Burning Stove
Flooring 
CarpetLaminate
Furnished 
Unfurnished
Heating 
Fireplace InsertActive SolarCentralElectricSolarWood Stove
Interior 
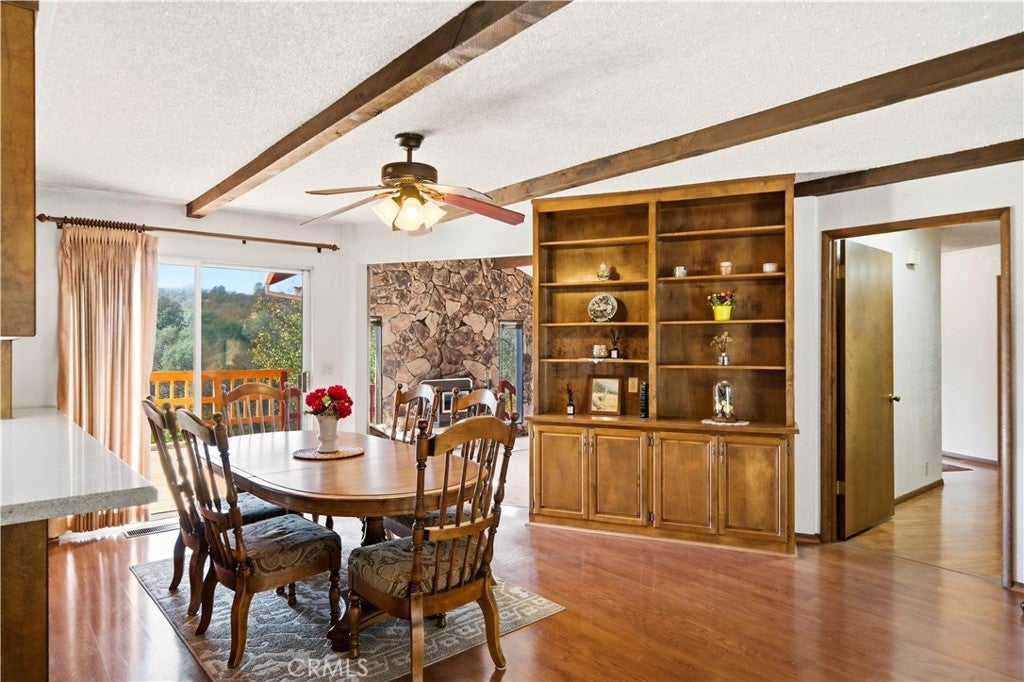
Beamed CeilingsBreakfast BarBuilt-in FeaturesCeiling Fan(s)Open FloorplanEntrance FoyerMaster Downstairs
Laundry Features 
Washer HookupElectric Dryer HookupInsideLaundry Room
Main Level Bedrooms 
3
Window Features 
Double Pane Windows
Bathroom 
Features - Laminate Counters
Bedroom 
Dining Room 
Foyer 
Kitchen 
Laundry 
Living Room 
Master Bathroom 
Master Bedroom 
Sunroom 
Save
Ask
Tour
Hide
Share
Exterior Features
Construction Details 
Wood Siding
Exterior 
GardenBalconyRain Gutters
Fencing 
Chain LinkPartial
Lot Features 
AgriculturalBack YardSloped DownFront YardGardenGentle Sloping
Patio And Porch 
Deck
Pool Features 
None
Road Frontage 
County Road
Roof 
Composition
Spa Features 
None
View 
Creek/StreamTrees/Woods
Waterfront Features 
CreekLake
Waterview 
Creek/StreamTrees/Woods
Windows/Doors 
Double Pane Windows
Community Features
Accessibility Features 
Grip-Accessible Features
Community Features 
FishingLake
School District 
Oroville Union
Horse Property 
Riding Trail
Financing Terms Available 
Submit
Building Access 
Front door
Roads 
Paved
Schools
School District
Oroville Union
Elementary School
Unknown
Middle School
Unknown
High School
Unknown


This information is for your personal, non-commercial use and may not be used for any purpose other than to identify prospective properties you may be interested in purchasing. The display of MLS data is usually deemed reliable but is NOT guaranteed accurate by the MLS. Buyers are responsible for verifying the accuracy of all information and should investigate the data themselves or retain appropriate professionals. Information from sources other than the Listing Agent may have been included in the MLS data. Unless otherwise specified in writing, the Broker/Agent has not and will not verify any information obtained from other sources. The Broker/Agent providing the information contained herein may or may not have been the Listing and/or Selling Agent.

Neighborhood & Commute
Source: Walkscore
Disclosure: Community information and market data powered by Constellation Data Labs. Information is deemed reliable but not guaranteed.
Save
Ask
Tour
Hide
Share