

1871 June WayParadise, CA 95969
Mortgage Calculator
Monthly Payment (Est.)
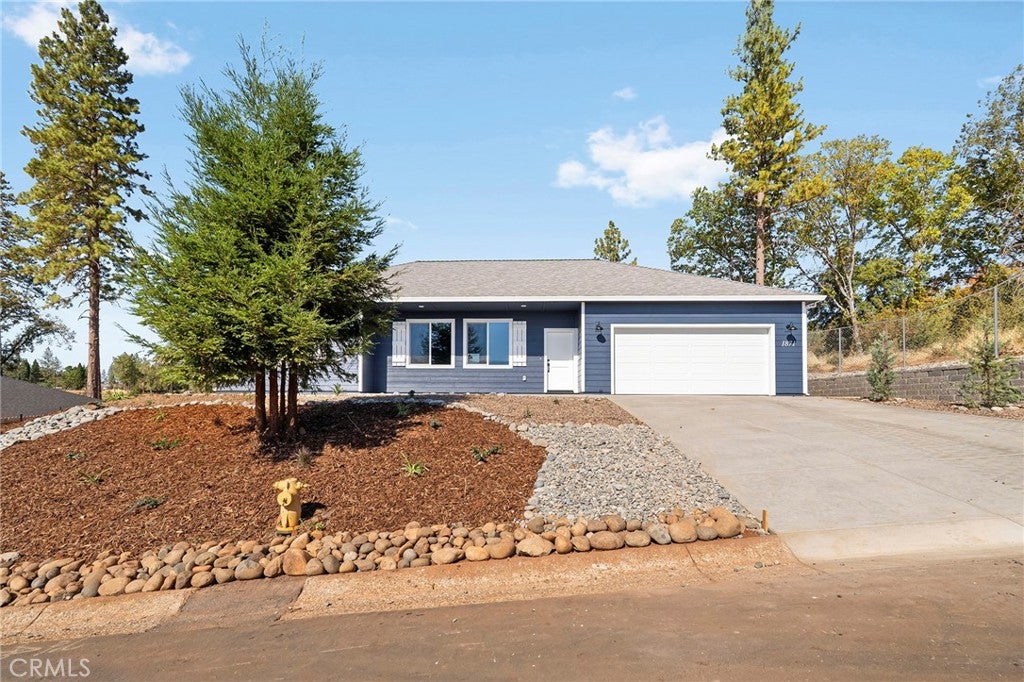
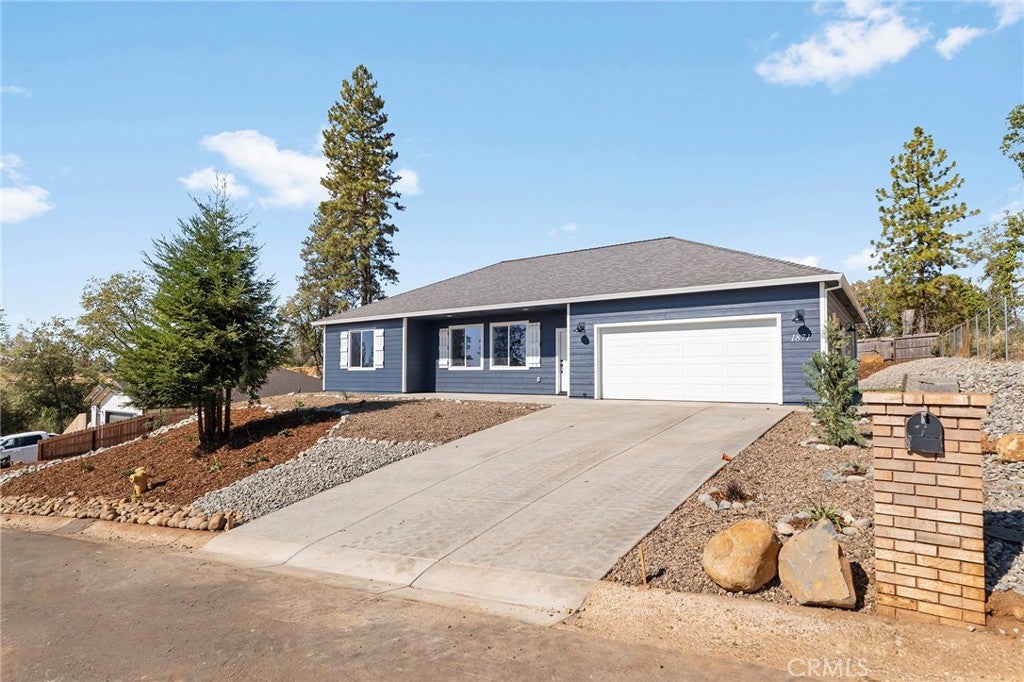
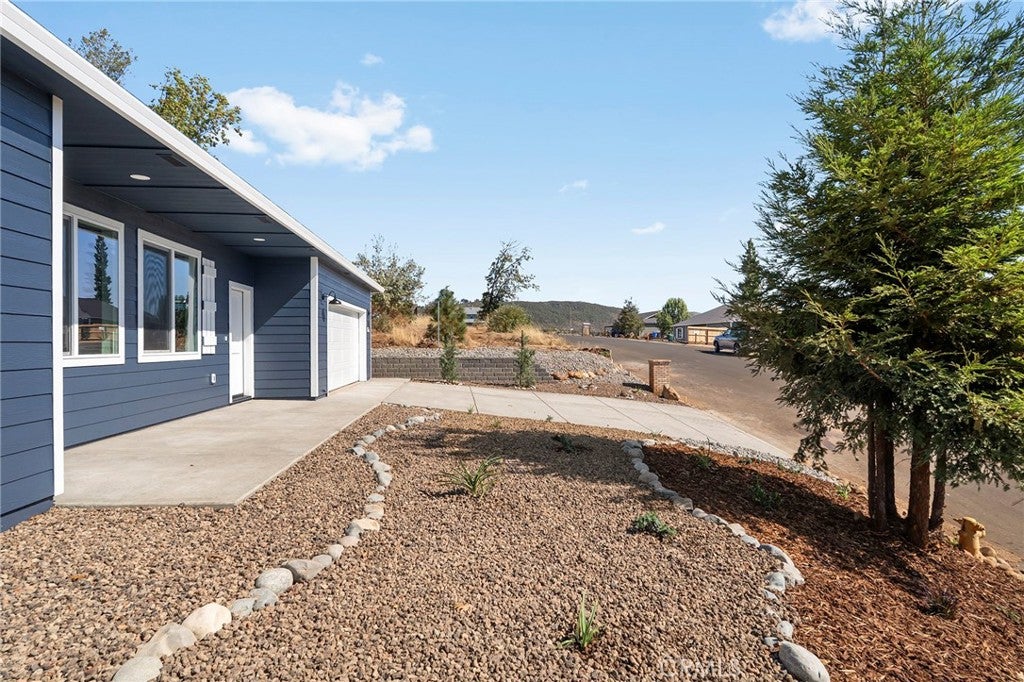
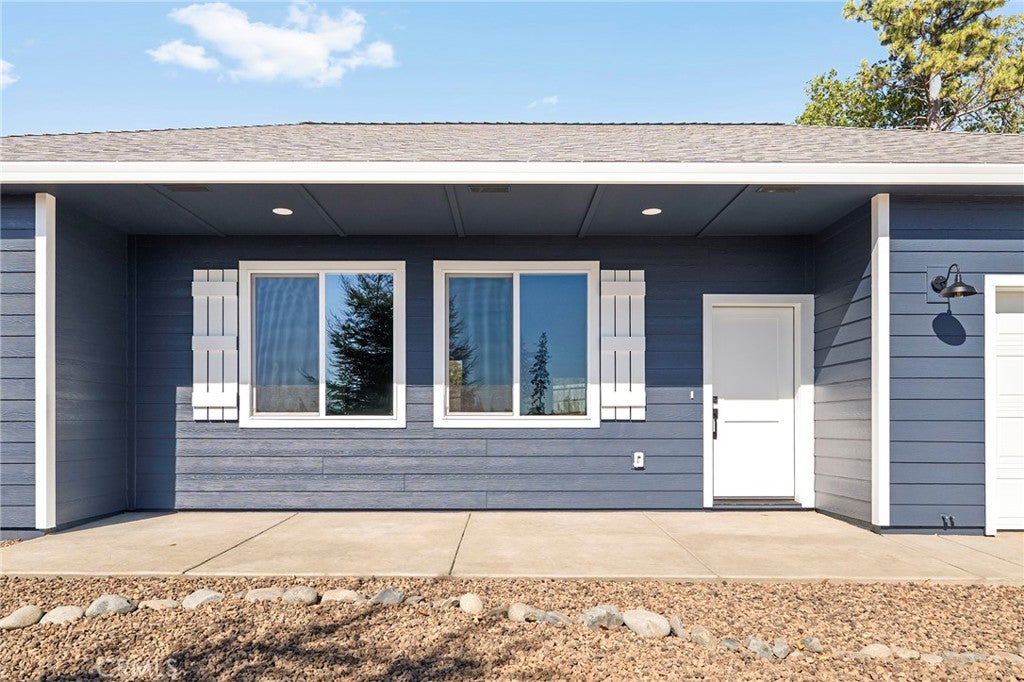
Enter an interest rate to see your estimated monthly payment.Beautifully landscaped from front to back, owned solar, and a quiet neighborhood setting where life feels a little less hurried. Welcome to 1871 June Way in Paradise, a thoughtfully designed new construction home offering 3 bedrooms, 2 bathrooms, and 1568sf of comfortable, inviting living space. There's something to be said for buying a brand-new home that already feels complete. The lawn is in, the landscaping is finished, and the outdoor spaces are ready for everything from weekend barbecues to slow mornings enjoying the fresh air. No spending your first summer hauling dirt, planting grass, or watching your landscaping budget grow. Just move in, unpack, and start enjoying the home you've worked so hard for. Inside, an open concept floor plan creates an easy flow between the kitchen, dining, and living areas. Whether you're hosting friends for dinner, catching up at the end of a long day, or simply enjoying a quiet morning at home, the layout makes everyday living feel effortless. The split bedroom design provides a little extra separation, with the primary suite tucked away from the two additional bedrooms. And then there's the setting. Nestled along a peaceful street in Paradise, this is the kind of place that brings to mind evening walks, sidewalk chalk, bikes in the driveway, and neighbors waving as they pass by. Beautiful Ridge sunrises and sunsets are part of the everyday scenery, while nearby Children's Community Charter School and Paradise Ridge Elementary School add to the convenience of this location. Built by American Dream Construction, a local builder who takes pride in their work, this home features upgraded wildfire-resistant construction that exceeds applicable building standards, along with owned solar for added long-term value. The beautifully finished front and backyards are the icing on the cake, offering curb appeal and usable outdoor space without the time, expense, or uncertainty of starting from scratch. 1871 June Way isn't just another new build in Paradise. It's a home where the big projects are already behind you, the little moments can take center stage, and you can start making it your own from the very first day. **Note: solar & wrought iron fencing will be completed prior to closing escrow**
| 3 weeks ago | Listing first seen on site | |
| 3 weeks ago | Listing updated with changes from the MLS |

This information is for your personal, non-commercial use and may not be used for any purpose other than to identify prospective properties you may be interested in purchasing. The display of MLS data is usually deemed reliable but is NOT guaranteed accurate by the MLS. Buyers are responsible for verifying the accuracy of all information and should investigate the data themselves or retain appropriate professionals. Information from sources other than the Listing Agent may have been included in the MLS data. Unless otherwise specified in writing, the Broker/Agent has not and will not verify any information obtained from other sources. The Broker/Agent providing the information contained herein may or may not have been the Listing and/or Selling Agent.

Did you know? You can invite friends and family to your search. They can join your search, rate and discuss listings with you.