15484 Nopel, Forest Ranch, CA, 95942

Save
Ask
Tour
Hide
Share
$299,000
17 Days On Site

15484 Nopel
Forest Ranch, CA 95942

For Sale|Single Family Residence|Active
0
Beds
0
Total Baths
1,338
SqFt
$223
/SqFt
1955
Built
County:
Butte
Listed by Lou Martone of Martone Realty lousellschico@yahoo.com
Call Now: 951-203-4426
Is this the listing for you? We can help make it yours.
951-203-4426
15484 Nopel15484 Nopel15484 Nopel15484 Nopel
Save
Ask
Tour
Hide
Share

Mortgage Calculator

Monthly Payment (Est.)

Enter an interest rate to see your estimated monthly payment.
Calculator powered by Showcase IDX, a Constellation1 Company. Copyright ©2026 Information is deemed reliable but not guaranteed.

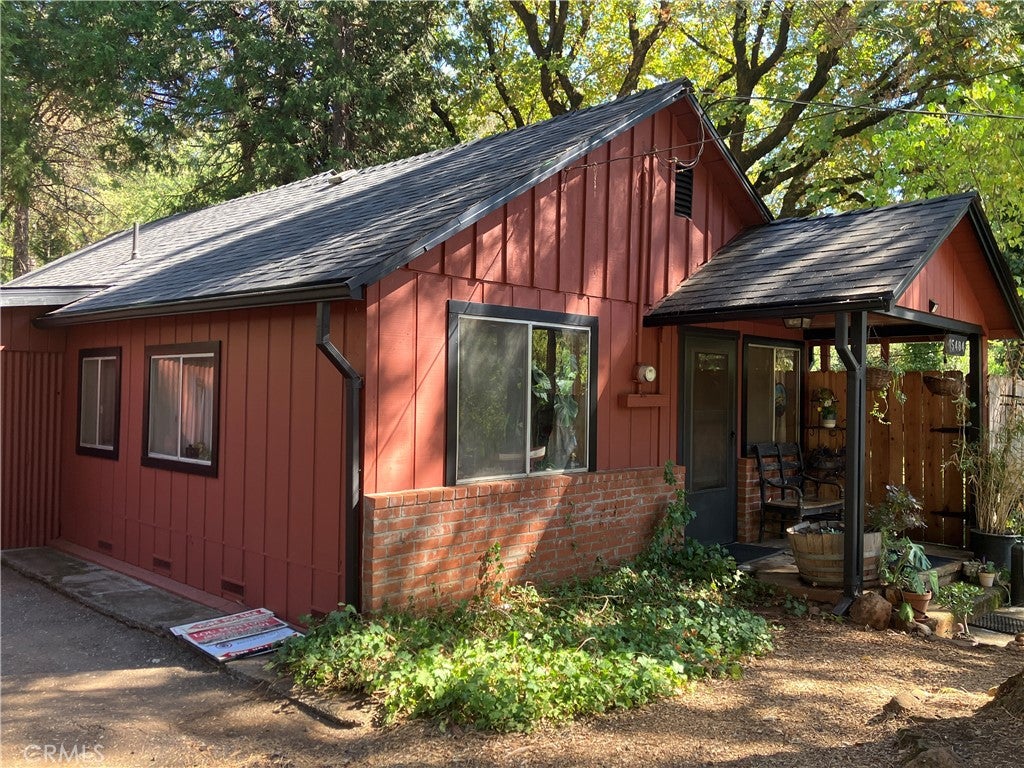
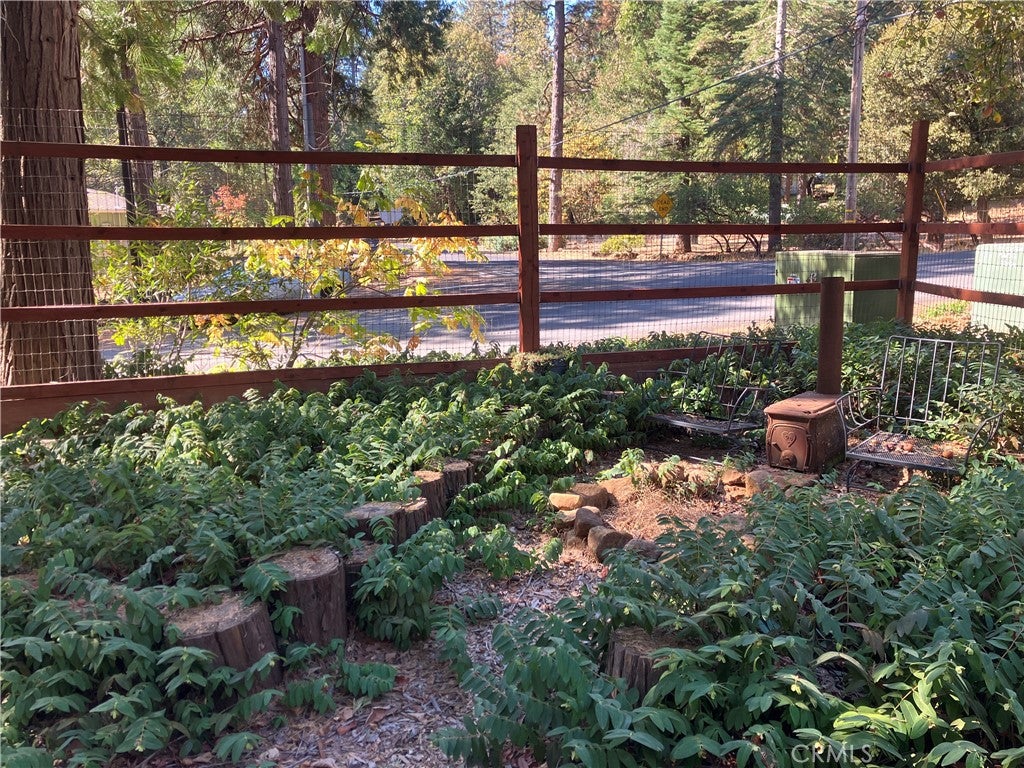
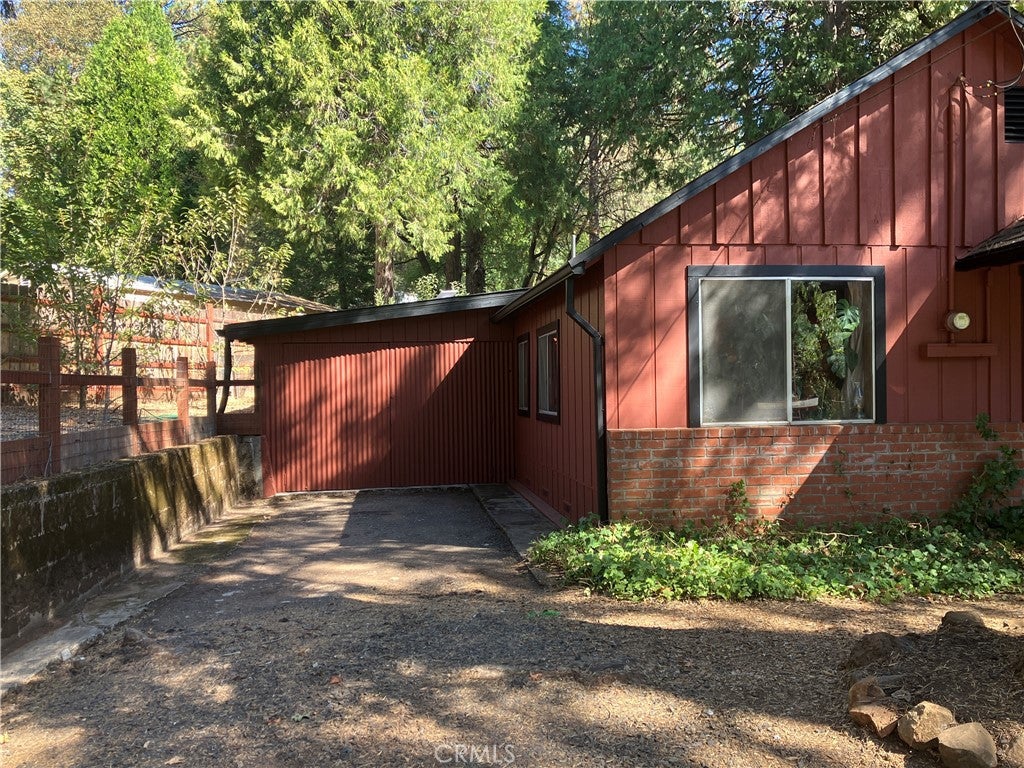
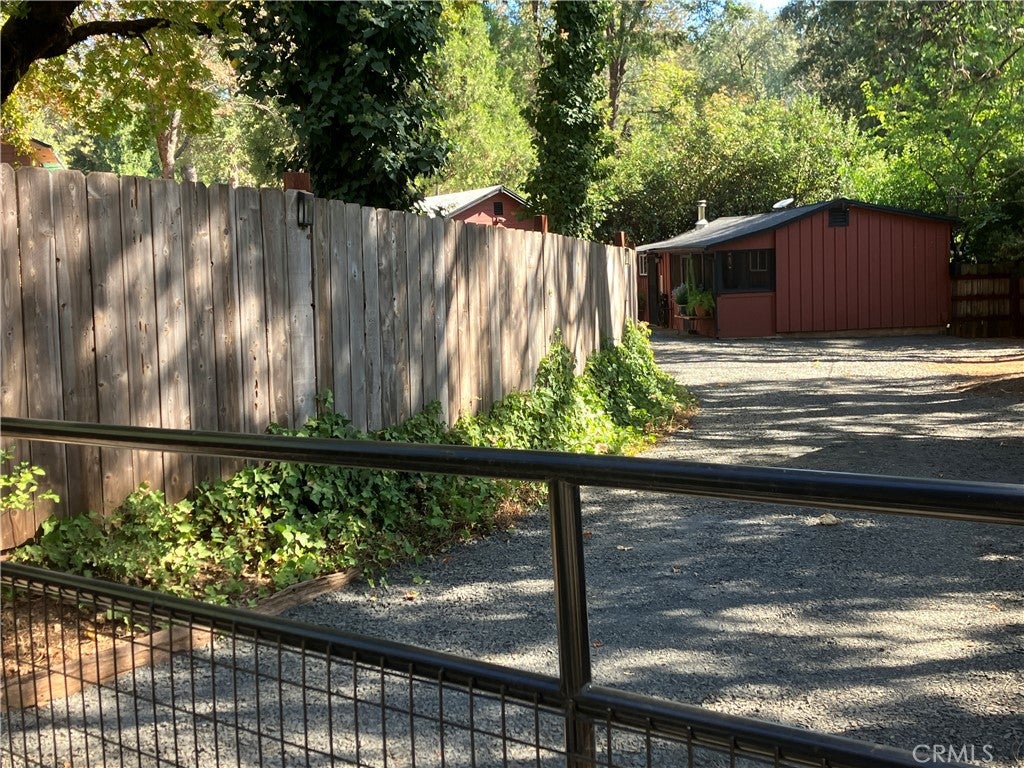
Mountain getaway on almost a half-acre with 2 homes on 1 lot. 2nd Home would be great for extra rental income or Airbnb. Brand new outdoor kitchen. Each home has their own address. NEW ROOF. The main home in front is a 2 bed 1 bath home 968 Sq feet with ample kitchen and living area. Spacious living and dining room with wood stove providing ample heat to the house. It also has an attached garage. Nice view of back yard from Master bedroom. Lots of storage space for linens. Large backyard with outdoor kitchen. Chicken coup produces eggs. Spacious area for gardening. THE 2ND UNIT is an updated cute one bedroom, one bathroom home with a kitchen and living room with a wood burning stove. Large over-sized detached garage with shop and water pump house. 2nd home has its own water meter and driveway. 2nd home also features a 20x30 foot woodshed or shop, as well as a long private driveway and 2nd separate entrance. Great Large dog run area. Located just minutes from Chico. Right off the highway and all paved.

Save
Ask
Tour
Hide
Share
Listing Snapshot
Price 
$299,000
Days On Site 
17 Days
Bedrooms 
N/A
Inside Area (SqFt) 
1,338 sqft
Total Baths 
N/A
Full Baths 
N/A
Partial Baths 
N/A
Lot Size 
0.49 Acres
Year Built 
1955
MLS Number 
SN26221587
Status 
Active
Property Tax 
N/A
HOA/Condo/Coop Fees 
N/A
Sq Ft Source 
N/A
Friends & Family
Recent Activity
3 weeks agoListing first seen on site
3 weeks agoListing updated with changes from the MLS
General Features
Acres 
0.49
Direction Faces 
North
Foundation 
Slab
Garage 
Yes
Garage Spaces 
1
Land Lease 
No
Levels 
One
Number Of Stories 
1
Parking 
CoveredDirect AccessDrivewayGarage Faces FrontGarageGuestGravelPavedPrivateRV GatedRV Access/ParkingTandemWorkshop in Garage
Parking Spaces 
1
Property Condition 
Updated/Remodeled
Property Sub Type 
Single Family Residence
Security 
Carbon Monoxide Detector(s)Smoke Detector(s)Security Lights
Sewer 
Septic Tank
Special Circumstances 
Standard
SqFt Total 
1338
Style 
Cottage
Utilities 
Cable ConnectedElectricity ConnectedPhone ConnectedWater AvailableWater Connected
Water Source 
Well
Interior Features
Appliances 
Electric CooktopElectric OvenElectric RangeElectric Water HeaterFreezerDisposalMicrowaveRefrigeratorWater HeaterDryerWasher
Cooling 
Wall/Window Unit(s)
Fireplace 
Yes
Fireplace Features 
Living RoomWood Burning
Heating 
WoodWood Stove
Interior 
Built-in FeaturesCeiling Fan(s)In-Law FloorplanOpen FloorplanBarWalk-In Closet(s)
Laundry Features 
In Garage
Bathroom 
Bonus Room 
Laundry 
Master Bedroom 
Other 
Features - Walk-In Closet(s)
Utility Room 
Workshop 
Save
Ask
Tour
Hide
Share
Exterior Features
Construction Details 
Wood Siding
Exterior 
LightingRain Gutters
Lot Features 
AgriculturalCorner LotIrregular LotLandscapedNear Public TransitRectangular LotSecludedWooded
Other Structures 
Second GarageGuest HouseGreenhouseOutbuildingShed(s)StorageWorkshop
Pool Features 
None
Road Frontage 
City Street
Roof 
Composition
Spa Features 
None
View 
Park/GreenbeltNeighborhoodTrees/Woods
Waterview 
Park/GreenbeltNeighborhoodTrees/Woods
Community Features
Community Features 
FishingPark
Horse Property 
Riding Trail
Financing Terms Available 
Conventional
Building Access 
1
Roads 
Paved
Horse Allowed 
Yes


This information is for your personal, non-commercial use and may not be used for any purpose other than to identify prospective properties you may be interested in purchasing. The display of MLS data is usually deemed reliable but is NOT guaranteed accurate by the MLS. Buyers are responsible for verifying the accuracy of all information and should investigate the data themselves or retain appropriate professionals. Information from sources other than the Listing Agent may have been included in the MLS data. Unless otherwise specified in writing, the Broker/Agent has not and will not verify any information obtained from other sources. The Broker/Agent providing the information contained herein may or may not have been the Listing and/or Selling Agent.

Neighborhood & Commute
Source: Walkscore
Disclosure: Community information and market data powered by Constellation Data Labs. Information is deemed reliable but not guaranteed.
Save
Ask
Tour
Hide
Share