

2241 River Bend LaneChico, CA 95926
Mortgage Calculator
Monthly Payment (Est.)
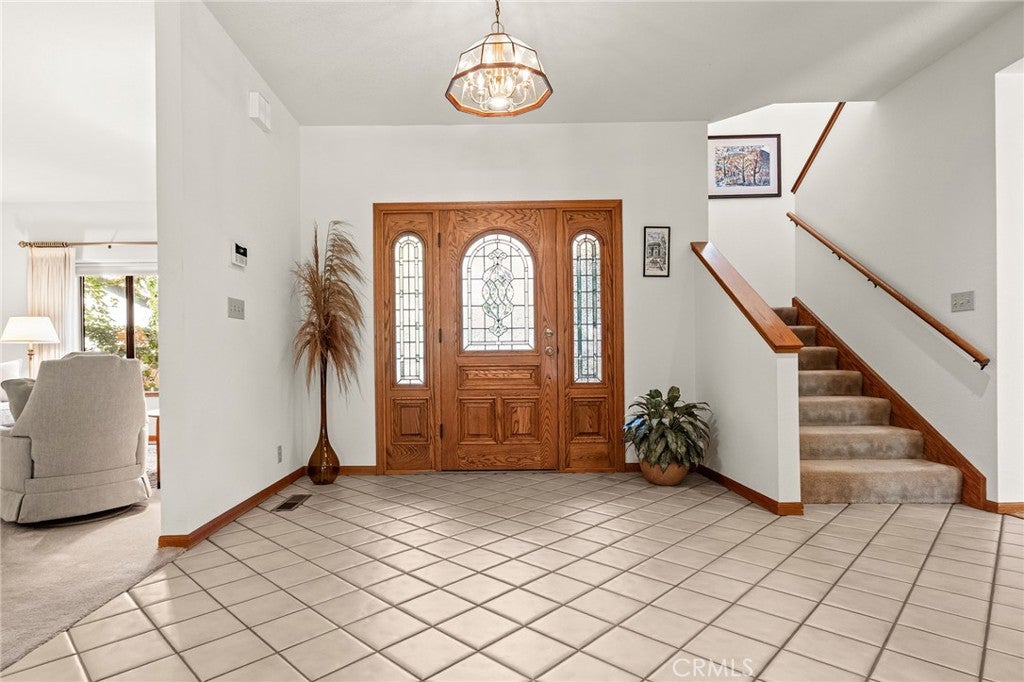
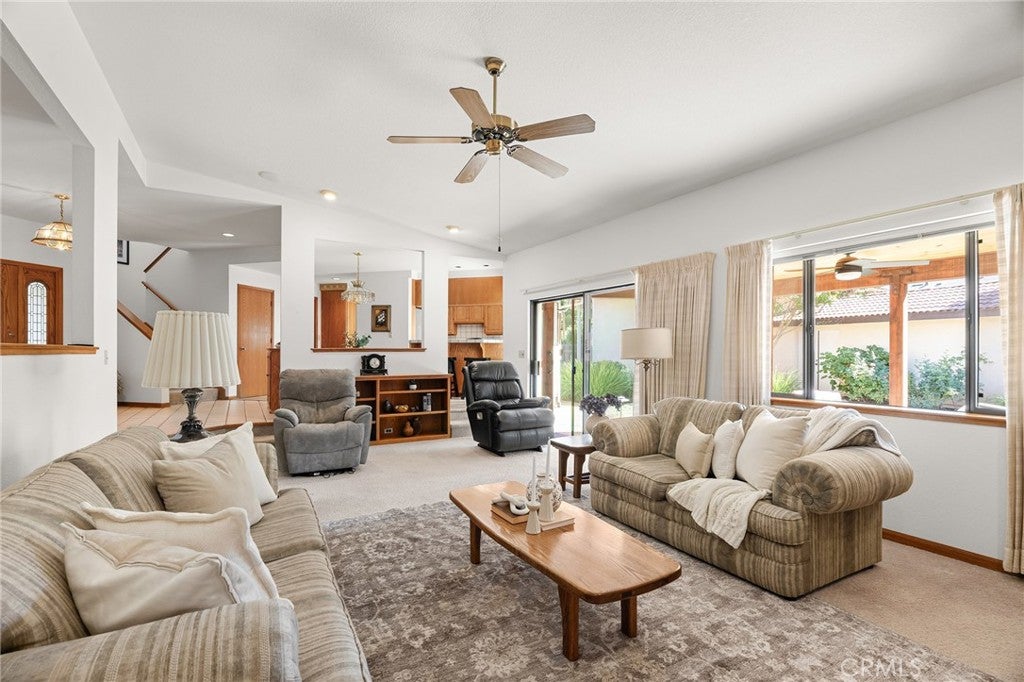
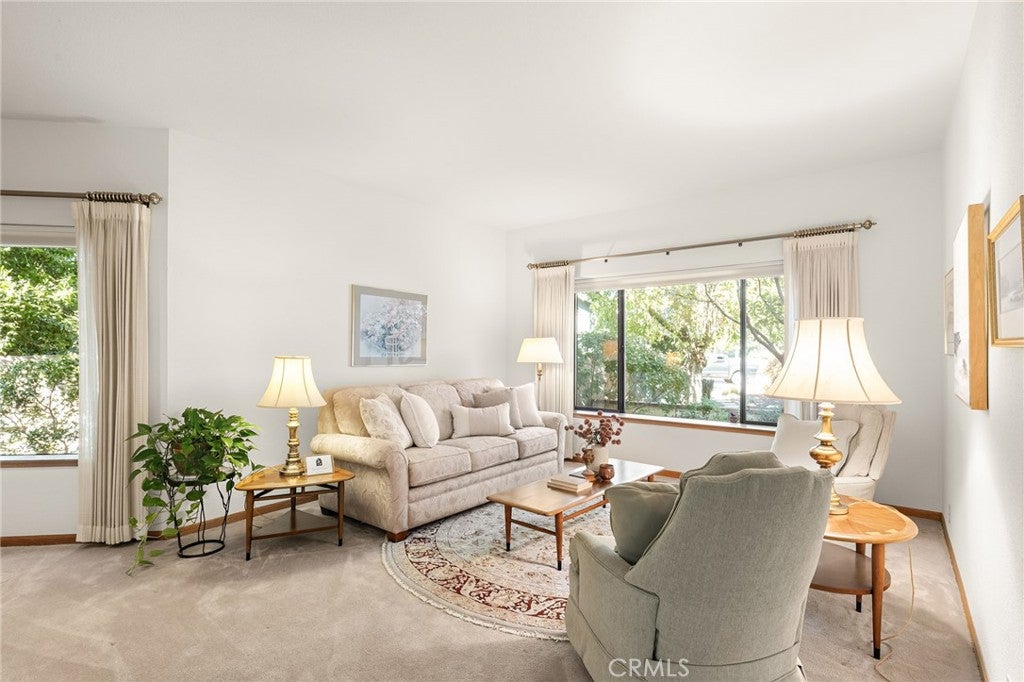
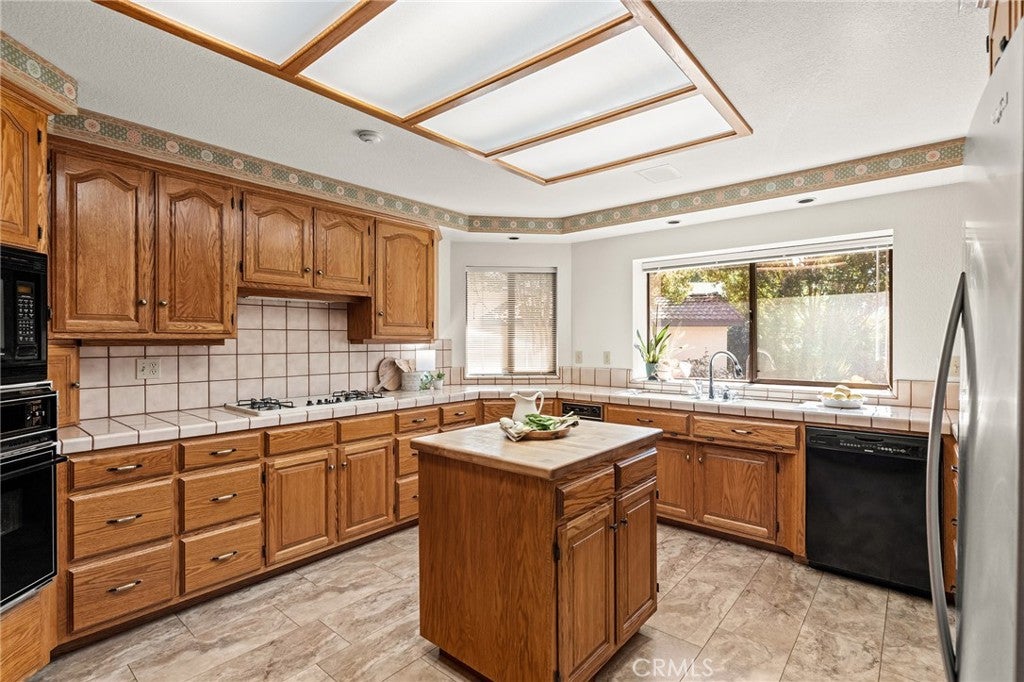
Enter an interest rate to see your estimated monthly payment.Tucked at the end of a quiet cul-de-sac, surrounded by mature trees and established landscaping, 2241 Riverbend Ln. makes an impression before you step inside. Built in 1989 and impeccably cared for, this 4-bedroom, 2.5-bathroom home offers 3,245 square feet where generous living spaces, thoughtful design, and timeless character come together beautifully. Step into the welcoming foyer, where the layout reveals something special: a home that gives every occasion its own space. To one side, a sitting room and spacious formal dining room create the perfect setting for holiday celebrations and dinners that linger long after the table is cleared. Beyond, the sunken living room invites you to settle in beside the brick fireplace, with natural light pouring through the windows and sliding glass doors connecting the room to the backyard. Across the foyer, the kitchen is a dream for anyone who appreciates an organized space, with abundant oak cabinetry, generous tile countertops, a center island, and two appliance garages to keep everything tucked away. A casual dining nook and nearby laundry room add convenience. One of the home’s most appealing features is its privately situated downstairs primary suite, separated from the main gathering spaces. Complete with a walk-in closet and ensuite bathroom, it offers a wonderful surprise: direct access from the bathroom to a secluded covered patio with a hot tub. Imagine ending the evening beneath the warm wood ceiling, enjoying a quiet soak before stepping directly back inside. Upstairs, three additional bedrooms and a full bathroom provide flexibility. Outside, the beautifully maintained backyard feels like a peaceful retreat, with mature landscaping, lush greenery, and an expansive covered patio featuring gorgeous wood ceilings. Picture slow mornings with coffee, afternoon barbecues, and evenings enjoying the garden. For those who need room for more than everyday living, this property delivers. Extensive RV parking includes space in front of and behind the gate, plus a dedicated covered RV area with direct access to a spacious workshop that opens to the backyard through double doors. All of this is tucked into an established Chico neighborhood minutes from the iconic Esplanade, grocery shopping, Downtown Chico, and freeway access. Beautifully maintained, wonderfully spacious, and designed with a place for just about everything, this is a home that has been loved exceptionally well and is ready for its next chapter.
| 3 weeks ago | Listing first seen on site | |
| 3 weeks ago | Listing updated with changes from the MLS |

This information is for your personal, non-commercial use and may not be used for any purpose other than to identify prospective properties you may be interested in purchasing. The display of MLS data is usually deemed reliable but is NOT guaranteed accurate by the MLS. Buyers are responsible for verifying the accuracy of all information and should investigate the data themselves or retain appropriate professionals. Information from sources other than the Listing Agent may have been included in the MLS data. Unless otherwise specified in writing, the Broker/Agent has not and will not verify any information obtained from other sources. The Broker/Agent providing the information contained herein may or may not have been the Listing and/or Selling Agent.

Did you know? You can invite friends and family to your search. They can join your search, rate and discuss listings with you.