

5984 Sawmill RoadParadise, CA 95969
Mortgage Calculator
Monthly Payment (Est.)
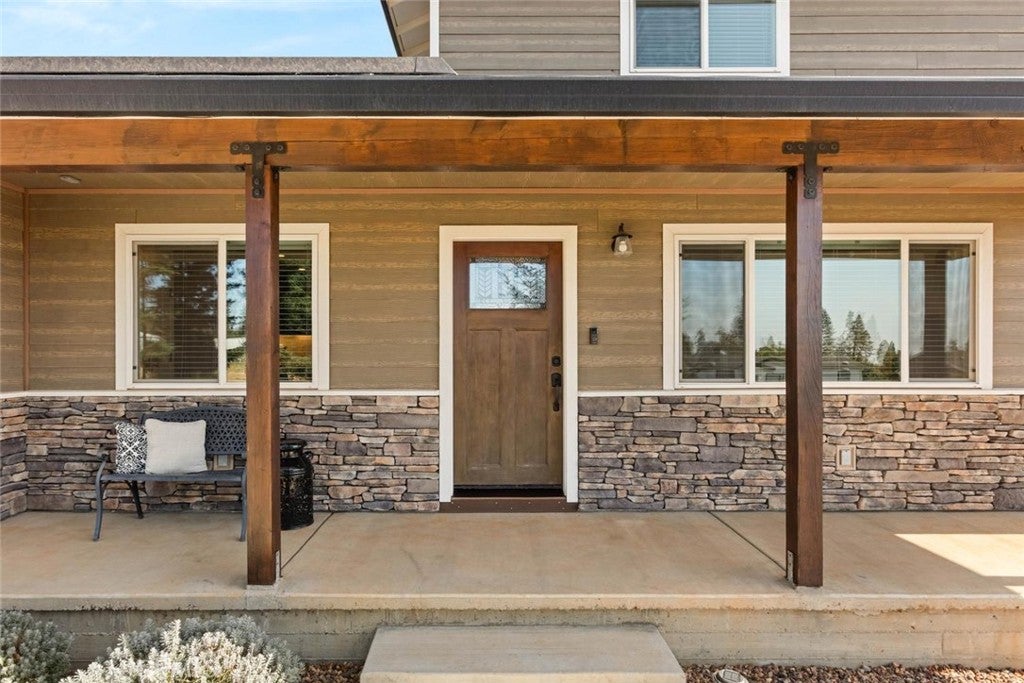
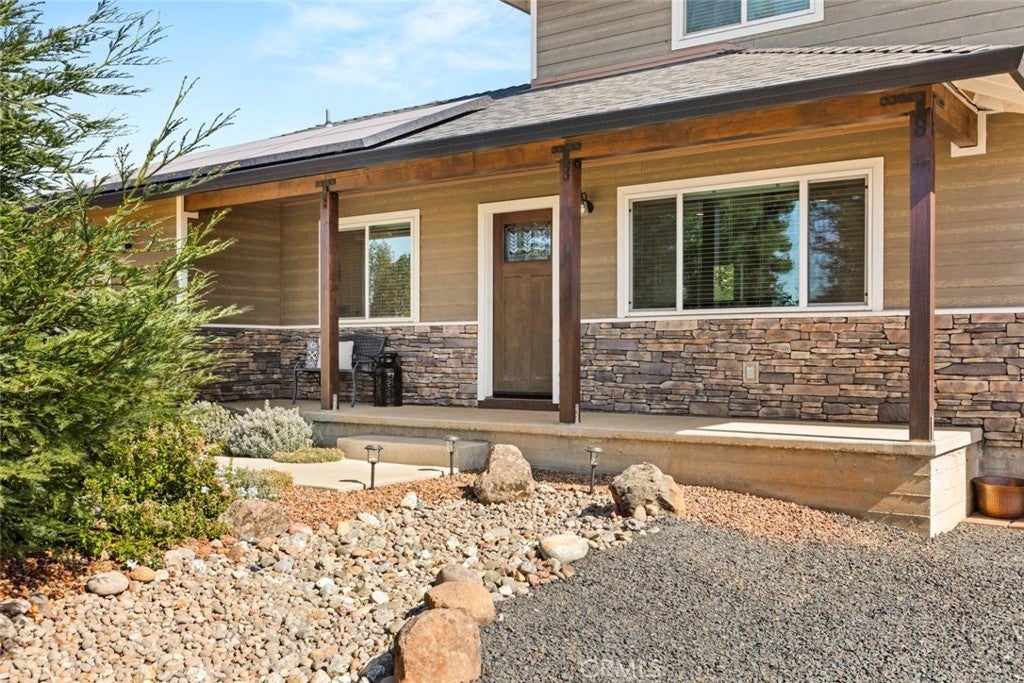
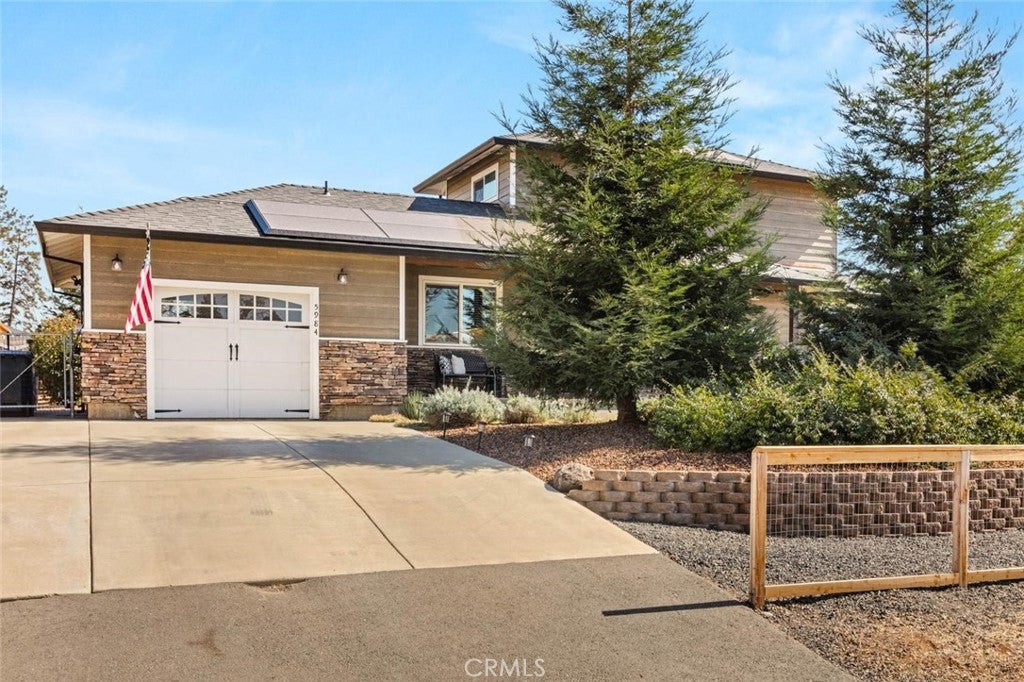
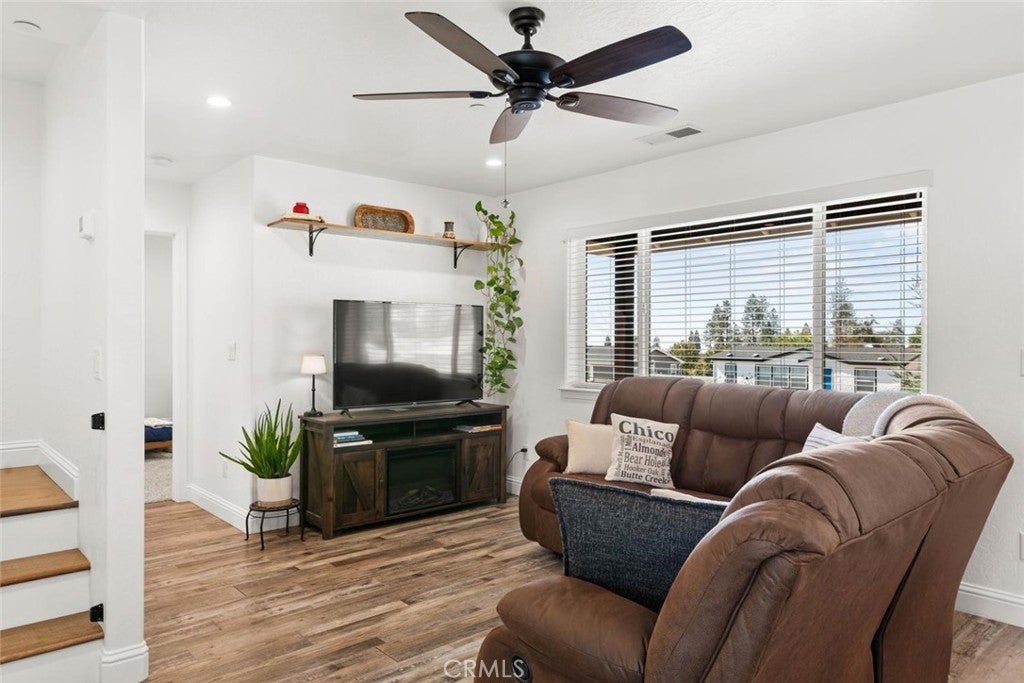
Enter an interest rate to see your estimated monthly payment.Welcome to 5984 Sawmill Drive! This darling 2021-built home has so much to offer! From the moment you arrive, you’ll appreciate the beautiful curb appeal, mature landscaping, and charming covered front porch that creates a warm and welcoming first impression. Some homes just have that special feeling the moment you walk through the door, and this is certainly one of them! Thoughtfully designed with comfort and convenience in mind, this lovely home features two driveways, OWNED solar with a Tesla Power-wall, and beautifully maintained, low-maintenance landscaping that adds to the overall charm and appeal. The kitchen is sure to impress with its beautiful cabinetry, elegant granite countertops, stainless steel appliances, stylish subway tile backsplash, and recessed lighting that brings a bright and inviting feel to the space. With its beautiful finishes and welcoming atmosphere, this kitchen is the perfect place to cook, gather, and feel right at home. The true gem of this home is the beautiful upstairs primary suite, offering privacy and a peaceful place to call your own. Tucked away from the main living areas, this inviting retreat features a spacious walk-in closet and a stunning ensuite bathroom with a dual-sink. With its private setting and welcoming atmosphere, this lovely suite feels like your own personal oasis, perfect for relaxing and unwinding at the end of the day. The beautifully landscaped backyard offers a wonderful sense of privacy, with mature trees and a fully fenced yard. The covered patio provides the perfect spot for weekend barbecues and outdoor dining, while the fire pit offers a cozy place to gather with family and friends or simply relax and take in the amazing sunsets. With its inviting outdoor space and attractive, low-maintenance landscaping, this backyard is a wonderful place to entertain, unwind, and enjoy the beauty of the surroundings. With so much to offer both inside and out, this lovely home is one you won't want to miss! Come see for yourself what makes this property such a special place to call home.
| 2 weeks ago | Listing first seen on site | |
| 2 weeks ago | Listing updated with changes from the MLS |

This information is for your personal, non-commercial use and may not be used for any purpose other than to identify prospective properties you may be interested in purchasing. The display of MLS data is usually deemed reliable but is NOT guaranteed accurate by the MLS. Buyers are responsible for verifying the accuracy of all information and should investigate the data themselves or retain appropriate professionals. Information from sources other than the Listing Agent may have been included in the MLS data. Unless otherwise specified in writing, the Broker/Agent has not and will not verify any information obtained from other sources. The Broker/Agent providing the information contained herein may or may not have been the Listing and/or Selling Agent.

Did you know? You can invite friends and family to your search. They can join your search, rate and discuss listings with you.