863 Santa Cruz Drive, Redding, CA, 96003

Save
Ask
Tour
Hide
Share
$849,500
16 Days On Site

863 Santa Cruz Drive
Redding, CA 96003

For Sale|Single Family Residence|Active
3
Beds
3
Total Baths
2
Full Baths
1
Partial Bath
2,992
SqFt
$284
/SqFt
2003
Built
County:
Shasta
Listed by Tanya Mewhirter of Shasta Realty Group realtortanyam@outlook.com
Call Now: 951-203-4426
Is this the listing for you? We can help make it yours.
951-203-4426
863 Santa Cruz Drive863 Santa Cruz Drive863 Santa Cruz Drive863 Santa Cruz Drive
Save
Ask
Tour
Hide
Share

Mortgage Calculator

Monthly Payment (Est.)

Enter an interest rate to see your estimated monthly payment.
Calculator powered by Showcase IDX, a Constellation1 Company. Copyright ©2026 Information is deemed reliable but not guaranteed.

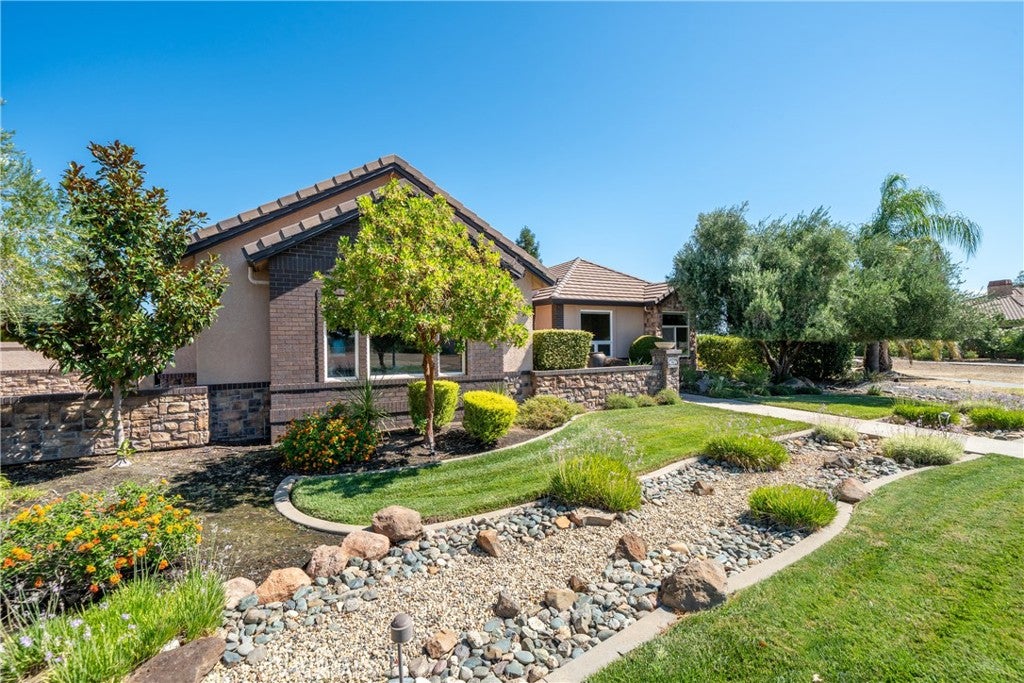
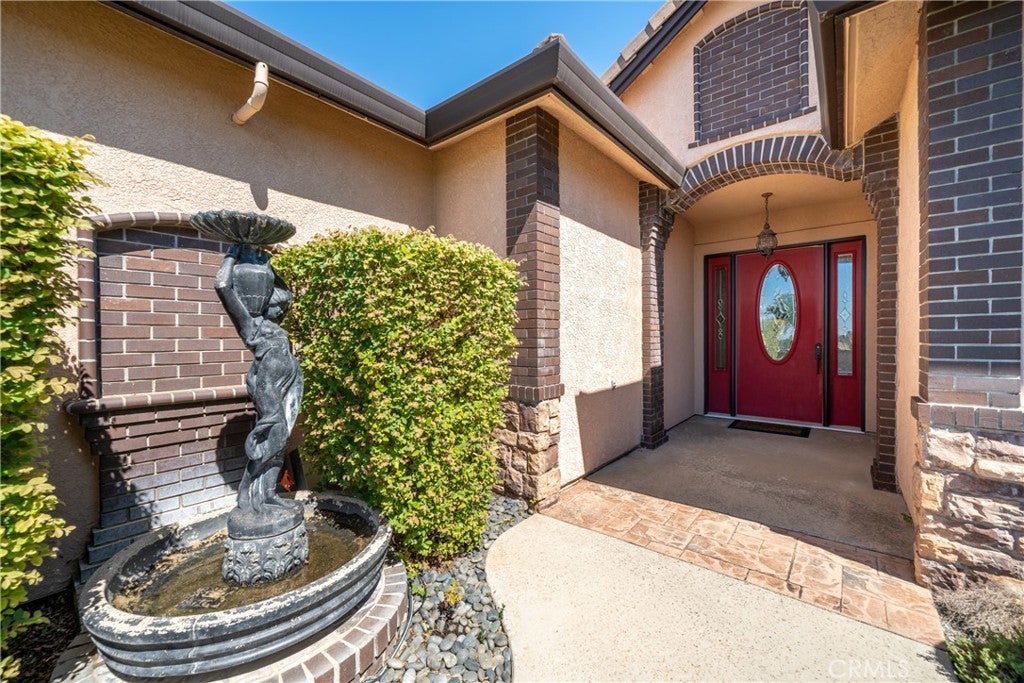
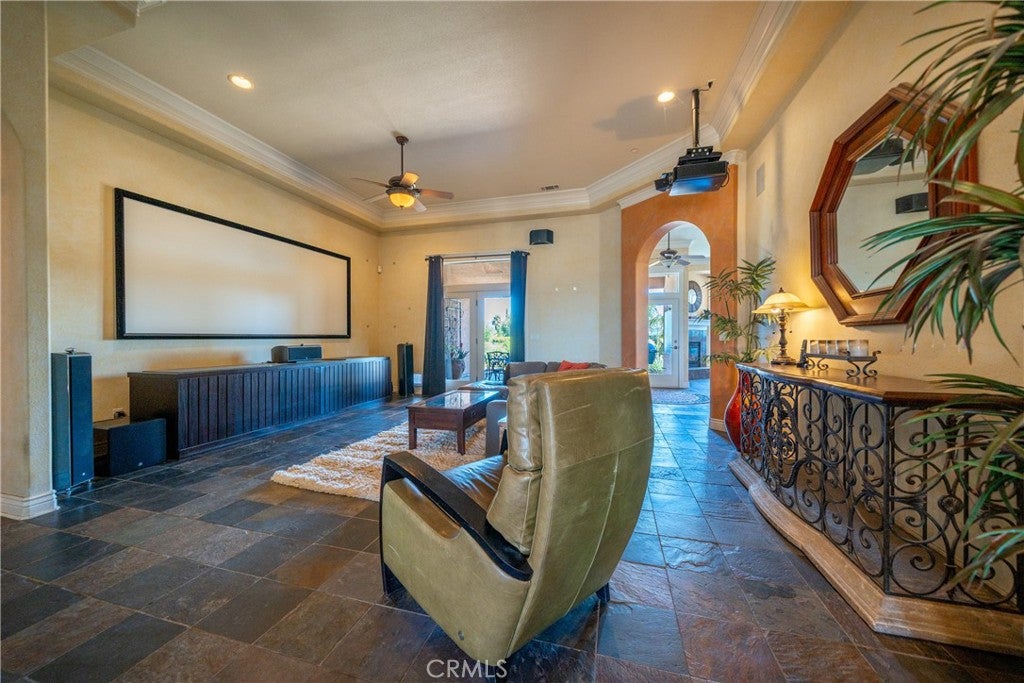
Mediterranean-Inspired Executive Home with Mt. Shasta Views in Coveted Stanford Hills. Experience luxury living in one of Northwest Redding's most sought-after neighborhoods--Stanford Hills. This stunning Mediterranean-inspired executive home combines timeless elegance with exceptional amenities, offering views of Mt. Shasta and the adjoining greenbelt. Rich slate tile flooring flows throughout the entry, living room, dining room, and gourmet kitchen, creating a warm and sophisticated atmosphere. The heart of the home is an incredible chef's kitchen featuring granite slab countertops, custom cabinetry, abundant workspace, and premium finishes that make cooking and entertaining a pleasure. The thoughtfully designed floor plan includes 3 spacious bedrooms, a dedicated office, and 2½ bathrooms, providing flexibility for today's lifestyle. The living room also offers the option of a spectacular home theater, complete with an impressive 11-foot by 5-foot projector screen for an unforgettable movie or game-day experience. Step outside to your private backyard retreat where thoughtfully landscaped grounds complement a sparkling gunite pool and covered patio--perfect for relaxing, entertaining, or simply enjoying the peaceful greenbelt setting. If you've been searching for an executive home that offers luxury finishes, incredible views, resort-style outdoor living, and one of Redding's premier locations, this exceptional Stanford Hills property is ready to impres

Save
Ask
Tour
Hide
Share
Listing Snapshot
Price 
$849,500
Days On Site 
16 Days
Bedrooms 
3
Inside Area (SqFt) 
2,992 sqft
Total Baths 
3
Full Baths 
2
Partial Baths 
1
Lot Size 
0.8 Acres
Year Built 
2003
MLS Number 
SN26222362
Status 
Active
Property Tax 
N/A
HOA/Condo/Coop Fees 
$210 monthly
Sq Ft Source 
Assessor
Friends & Family
Recent Activity
2 weeks agoListing first seen on site
2 weeks agoListing updated with changes from the MLS
General Features
Acres 
0.8
Attached Garage 
Yes
Disclosures 
CovenantsRestrictionsDisclosure
Foundation 
Slab
Garage 
Yes
Garage Spaces 
3
Land Lease 
No
Levels 
One
Number Of Stories 
1
Parking 
AttachedConcreteGarageGarage Faces Side
Parking Spaces 
3
Property Sub Type 
Single Family Residence
Security 
Carbon Monoxide Detector(s)Fire Sprinkler SystemGated CommunitySmoke Detector(s)
Sewer 
Public Sewer
Special Circumstances 
Standard
Style 
Mediterranean
Utilities 
Electricity ConnectedNatural Gas ConnectedSewer ConnectedUnderground UtilitiesWater Connected
Water Source 
Public
Zoning 
Residential
Interior Features
Appliances 
Gas OvenRefrigerator
Cooling 
Central Air
Fireplace 
Yes
Fireplace Features 
Dining RoomGas
Flooring 
CarpetStoneTile
Heating 
Central
Interior 
Eat-in KitchenGranite CountersMaster Downstairs
Laundry Features 
InsideLaundry Room
Main Level Bedrooms 
3
Window Features 
Double Pane Windows
Bathroom 
Features - Granite Counters
Bedroom 
Kitchen 
Features - Granite Counters, Kitchen Island
Master Bedroom 
Save
Ask
Tour
Hide
Share
Exterior Features
Construction Details 
StoneStucco
Exterior 
LightingRain Gutters
Lot Features 
Back Yard
Patio And Porch 
CoveredPatio
Pool Features 
PrivateGuniteIn Ground
Private Pool 
Yes
Road Frontage 
City Street
Spa Features 
None
View 
HillsTrees/Woods
Waterview 
HillsTrees/Woods
Windows/Doors 
Double Pane Windows
Community Features
Association Amenities 
Trail(s)
Association Fee 
$210.0
Association Fee Frequency 
Monthly
Community Features 
Street LightsSidewalksGated
MLS Area 
699 - Not Defined
School District 
Shasta Union
Financing Terms Available 
CashConventionalFHAVA Loan
Building Access 
Front of House
Roads 
Paved
Schools
School District
Shasta Union
Elementary School
Unknown
Middle School
Unknown
High School
Unknown


This information is for your personal, non-commercial use and may not be used for any purpose other than to identify prospective properties you may be interested in purchasing. The display of MLS data is usually deemed reliable but is NOT guaranteed accurate by the MLS. Buyers are responsible for verifying the accuracy of all information and should investigate the data themselves or retain appropriate professionals. Information from sources other than the Listing Agent may have been included in the MLS data. Unless otherwise specified in writing, the Broker/Agent has not and will not verify any information obtained from other sources. The Broker/Agent providing the information contained herein may or may not have been the Listing and/or Selling Agent.

Neighborhood & Commute
Source: Walkscore
Disclosure: Community information and market data powered by Constellation Data Labs. Information is deemed reliable but not guaranteed.
Save
Ask
Tour
Hide
Share