

5399 HarrisonParadise, CA 95969
Mortgage Calculator
Monthly Payment (Est.)
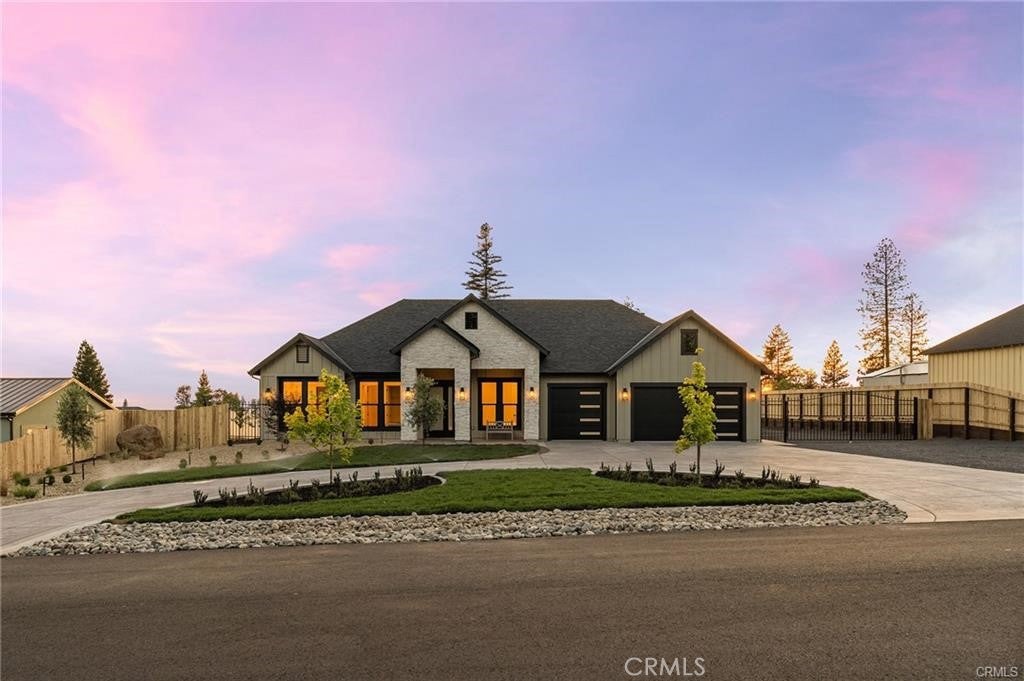
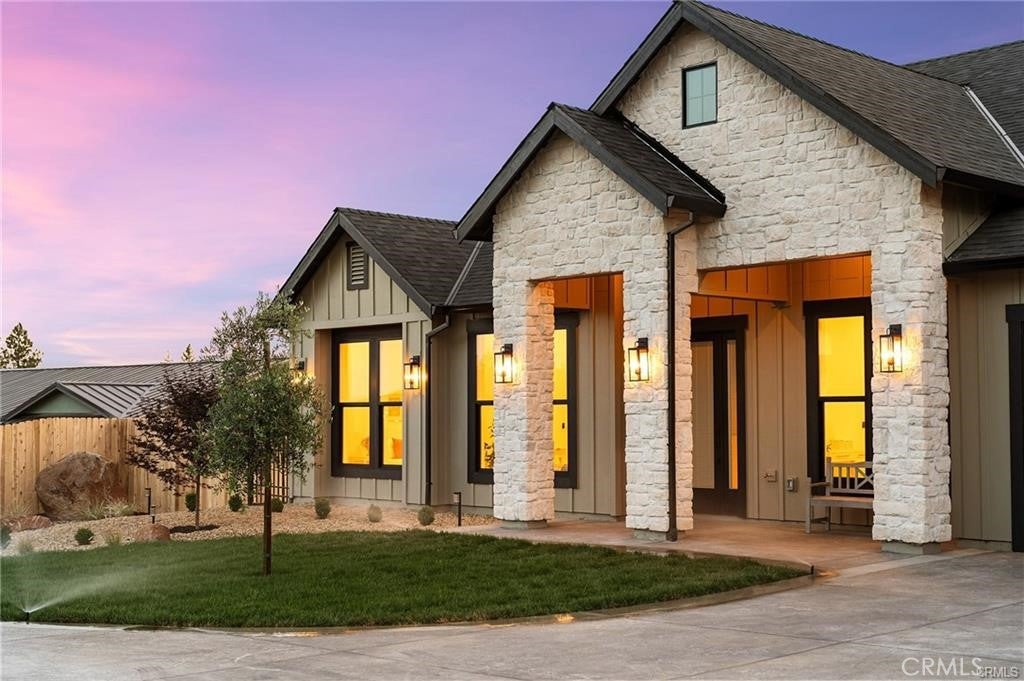
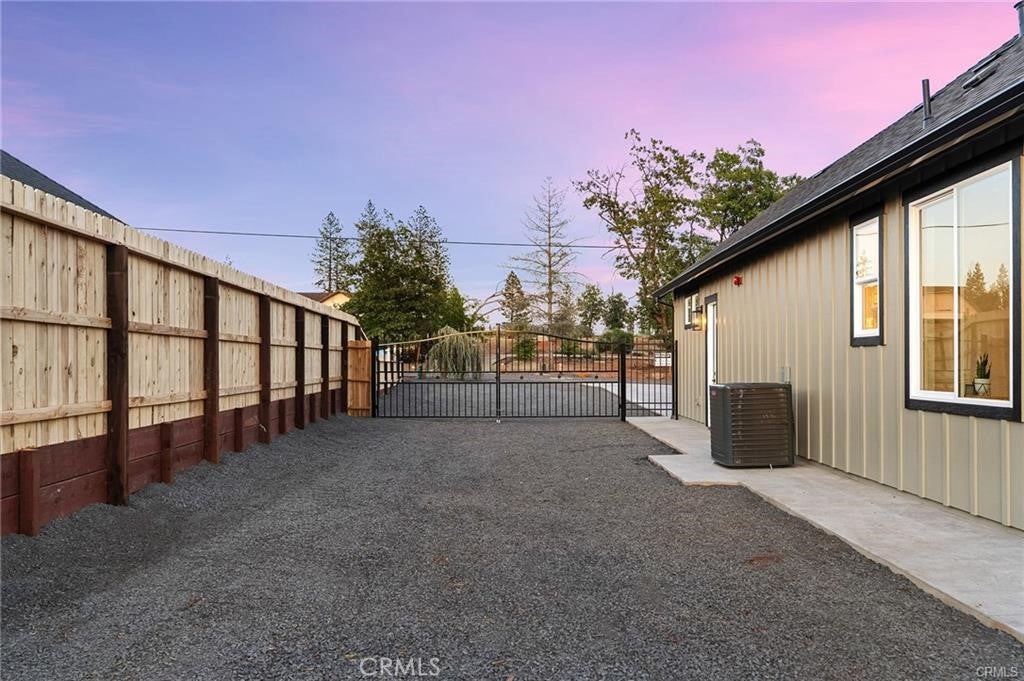
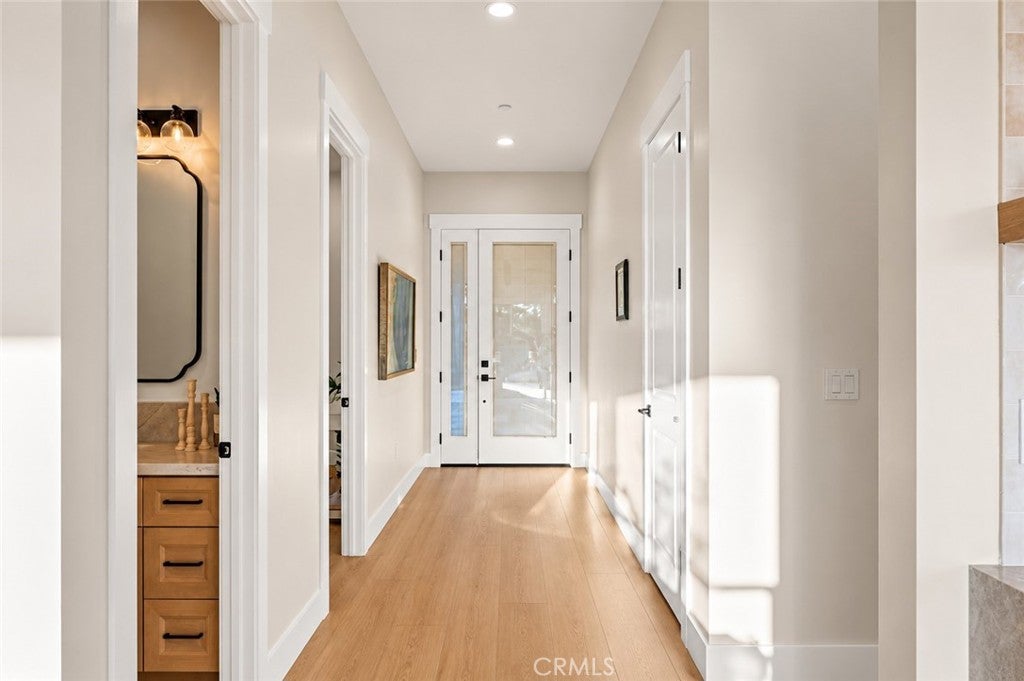
Enter an interest rate to see your estimated monthly payment.Welcome to this stunning 2026-built home, where modern luxury, thoughtful design, and exceptional outdoor living come together! Tucked back off of this quiet road and offering 4 bedrooms, 2.5 bathrooms, a spacious 3-car garage, RV parking, and owned solar, this beautifully designed home has so much to offer. Step inside to an inviting open-concept floor plan featuring soaring ceilings, exposed wood beams, abundant natural light, and a striking floor-to-ceiling fireplace that serves as the centerpiece of the living room. The impressive kitchen is designed for both everyday living and entertaining, featuring quartz countertops, KitchenAid appliances, custom cabinetry, a spacious center island with bar seating, and a separate dining area. Throughout the home, you'll appreciate the warm wood tones, stylish finishes, and attention to detail. The primary suite offers a luxurious retreat, complete with a spa-inspired bathroom featuring a freestanding soaking tub, oversized walk-in shower, dual vanities, and a spacious walk-in closet with custom built-ins. Step outside to enjoy the fully landscaped front and back yards, complete with lush lawns, winding walkways, thoughtfully designed planting areas, and a backyard gathering space perfect for relaxing or entertaining. A covered back patio extends the living space outdoors, while the gated RV parking provides additional room for your recreational vehicles and toys. With owned solar, a 3-car garage, beautiful finishes, and landscaping already complete, this exceptional property offers the opportunity to enjoy the benefits of new construction without the added work of finishing the outdoor spaces. New septic system (tank and leach field) installed in 2026. A truly impressive home, inside and out in one of Paradises top neighborhoods and just minutes from Lime Saddle Marina!
| a week ago | Status changed to Active Under Contract | |
| a week ago | Listing updated with changes from the MLS | |
| 2 weeks ago | Listing first seen on site |

This information is for your personal, non-commercial use and may not be used for any purpose other than to identify prospective properties you may be interested in purchasing. The display of MLS data is usually deemed reliable but is NOT guaranteed accurate by the MLS. Buyers are responsible for verifying the accuracy of all information and should investigate the data themselves or retain appropriate professionals. Information from sources other than the Listing Agent may have been included in the MLS data. Unless otherwise specified in writing, the Broker/Agent has not and will not verify any information obtained from other sources. The Broker/Agent providing the information contained herein may or may not have been the Listing and/or Selling Agent.

Did you know? You can invite friends and family to your search. They can join your search, rate and discuss listings with you.