

12291 Stonecreek CourtParadise, CA 95969
Mortgage Calculator
Monthly Payment (Est.)
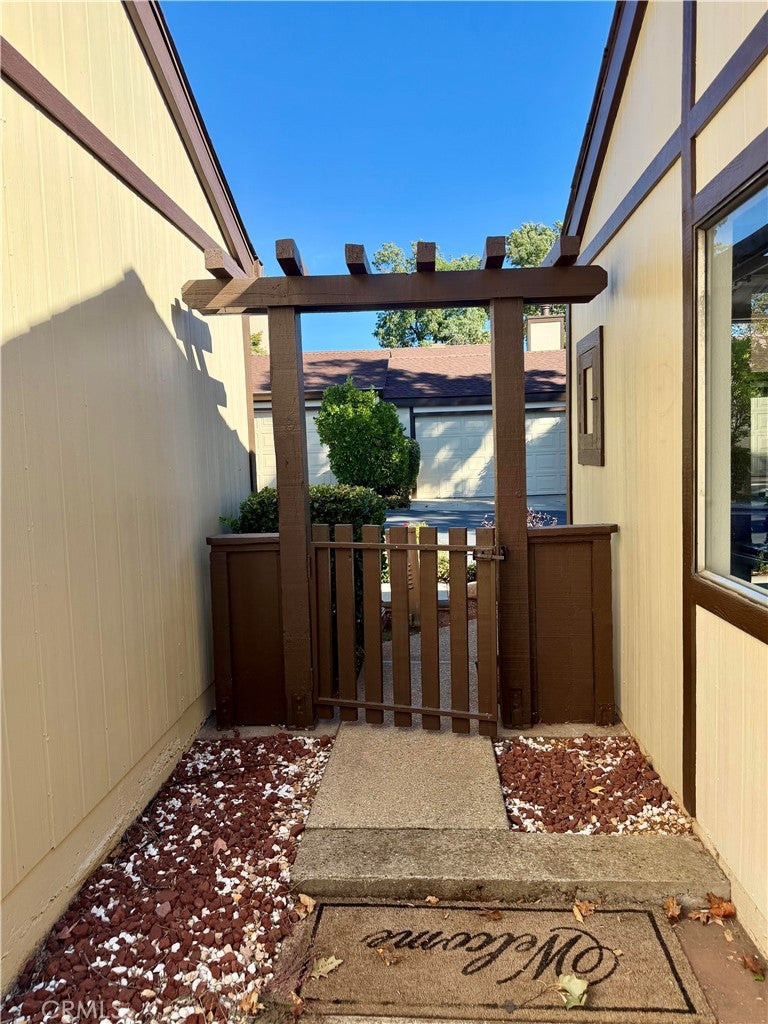
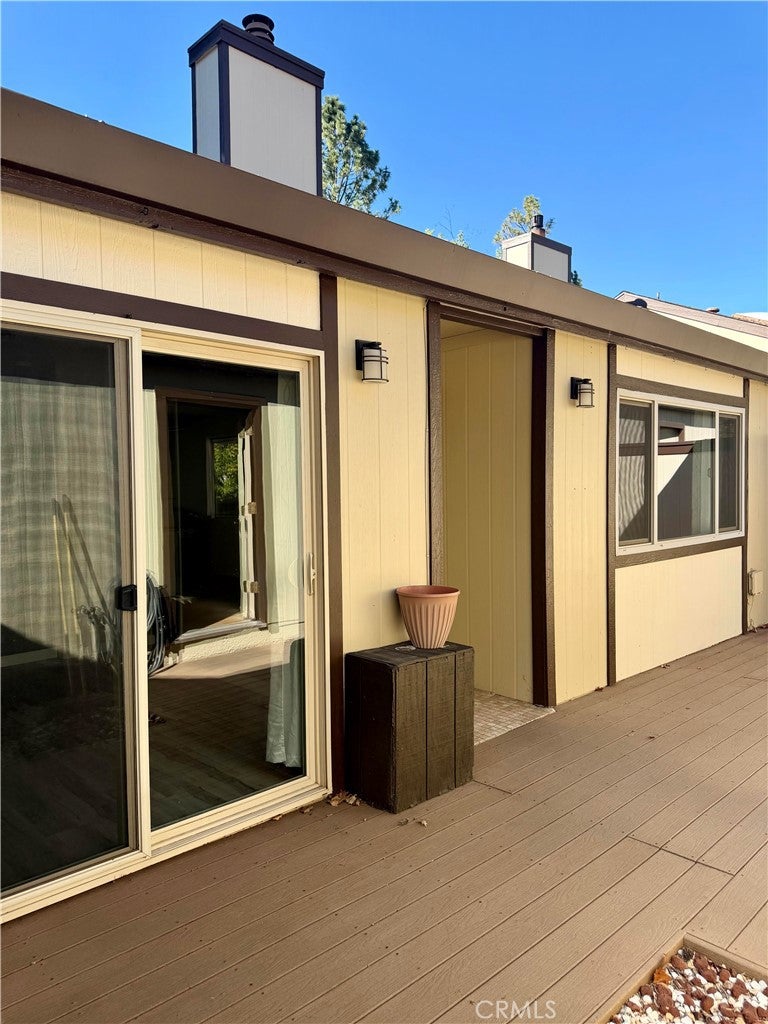
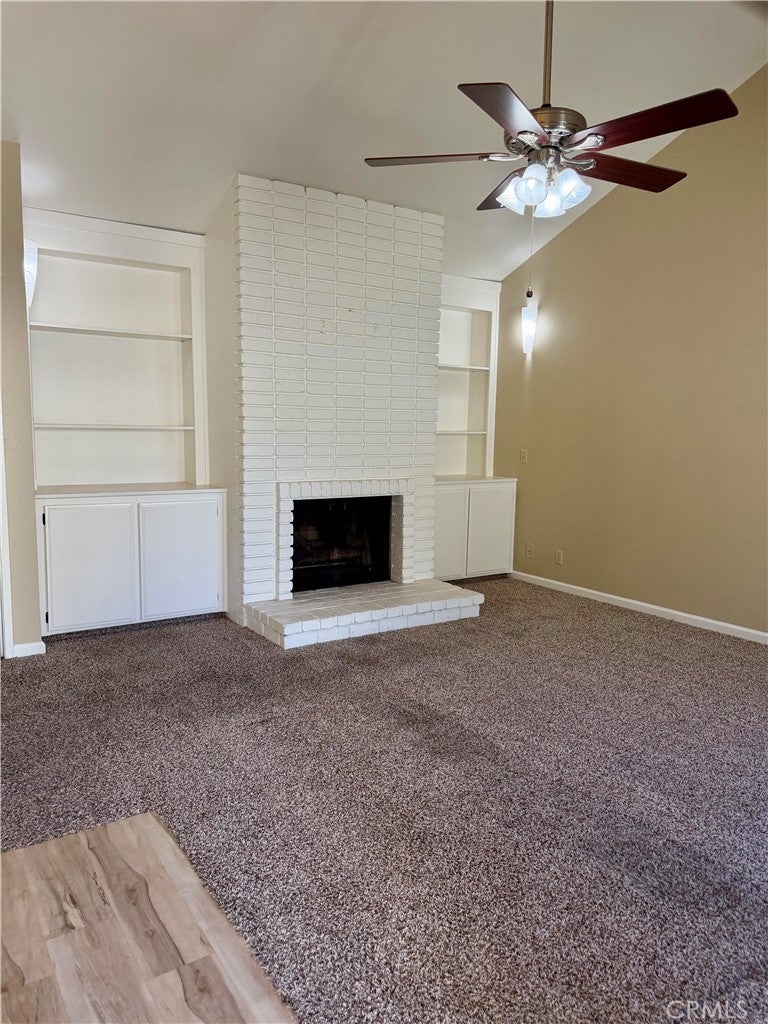
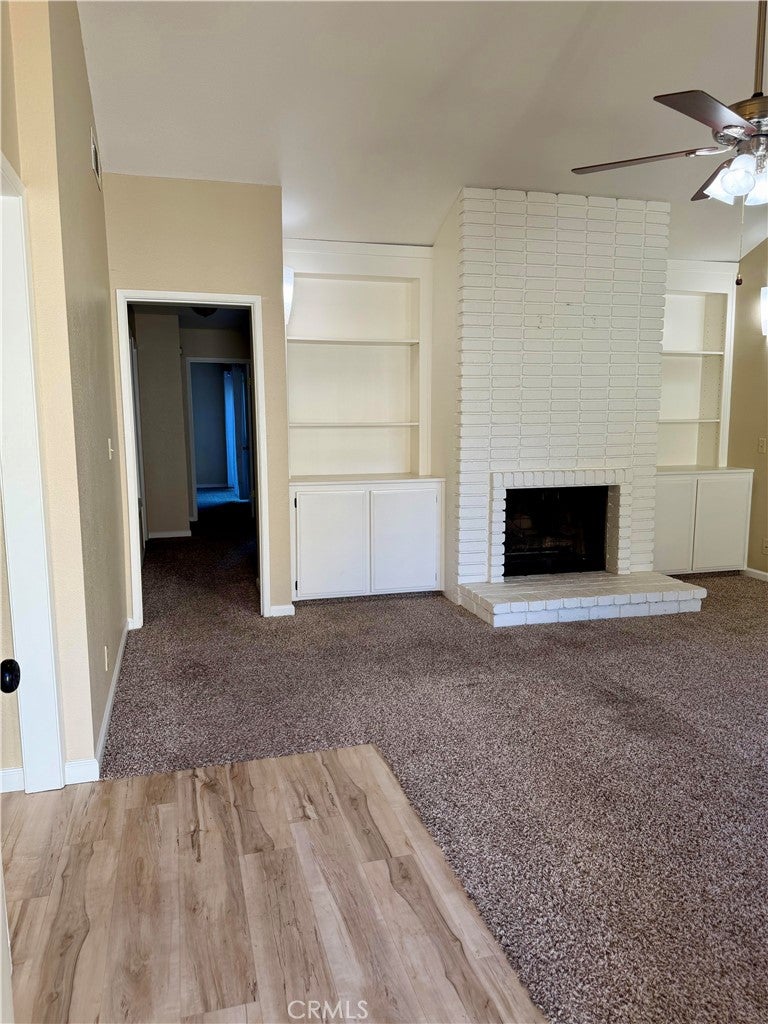
Enter an interest rate to see your estimated monthly payment.Fantastic Paradise Townhouse is ready for a new owner this 2-bedroom, 2 bath townhome in central Paradise with a newly fully finished detached two car garage with recessed lighting. Large living room with gas fireplace and built-in bookshelves. The kitchen has a nice size dining room off of it. Hallway has linen storage with great built ins. The primary bedroom has a slider to the private back patio. The primary bath offers a solid surface vanity and easy step in shower. The guest bathroom has solid surface vanity and a tub/shower combination. The huge laundry room offers tons of cabinets and washer/dryer hook-ups. Newer Dual Pane Windows and sliding glass doors, popcorn ceilings scraped and textured throughout which makes it more modern looking. Newer paint inside throughout. Some new light fixtures. Updated kitchen cabinets with custom extra drawers and tile backsplash. Newer stove, dishwasher, and built-in microwave. Newer central furnace. This property features three sliding glass doors in the master, 2nd bedroom and the formal dining area. There is a middle courtyard and back courtyard with beautiful tree views. The detached two car garage has recently been fully finished with new recessed lighting and newer automatic garage door. The complex offers both a clubhouse, fantastic pool, spa, picnic area and plenty of flat walking area. HOA includes water, garbage, extensive homeowners' insurance for the structure, septic and common areas. This property is also right across the street fromthe new comunity center and the performing arts center. Wonderful place to call home!
| 2 weeks ago | Listing first seen on site | |
| 2 weeks ago | Listing updated with changes from the MLS |

This information is for your personal, non-commercial use and may not be used for any purpose other than to identify prospective properties you may be interested in purchasing. The display of MLS data is usually deemed reliable but is NOT guaranteed accurate by the MLS. Buyers are responsible for verifying the accuracy of all information and should investigate the data themselves or retain appropriate professionals. Information from sources other than the Listing Agent may have been included in the MLS data. Unless otherwise specified in writing, the Broker/Agent has not and will not verify any information obtained from other sources. The Broker/Agent providing the information contained herein may or may not have been the Listing and/or Selling Agent.

Did you know? You can invite friends and family to your search. They can join your search, rate and discuss listings with you.