

1621 Conners CourtParadise, CA 95969

Mortgage Calculator
Monthly Payment (Est.)
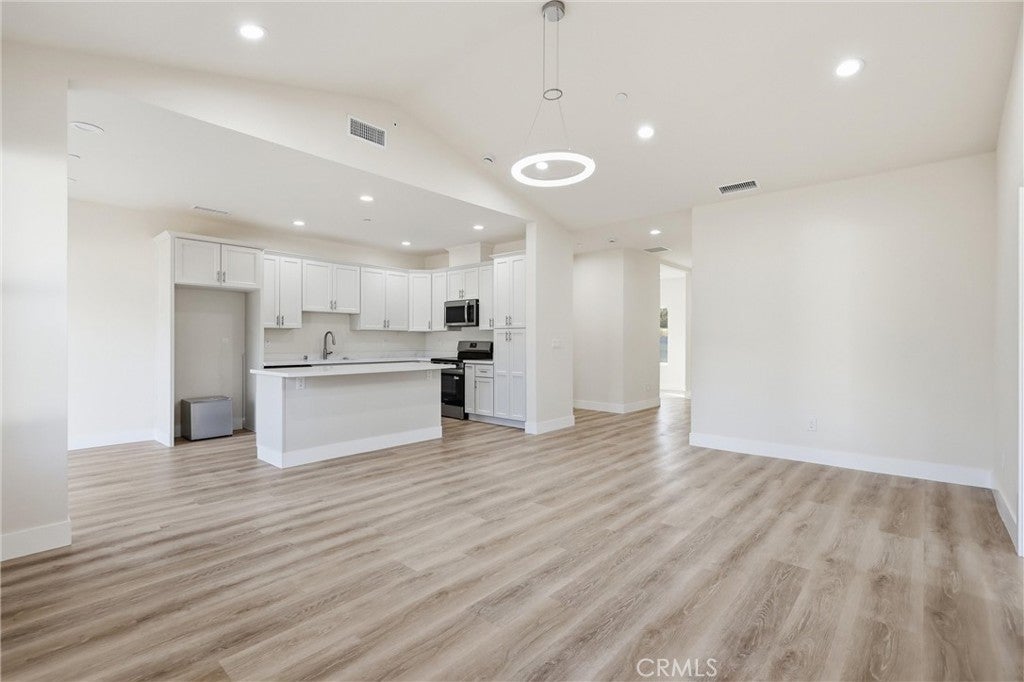
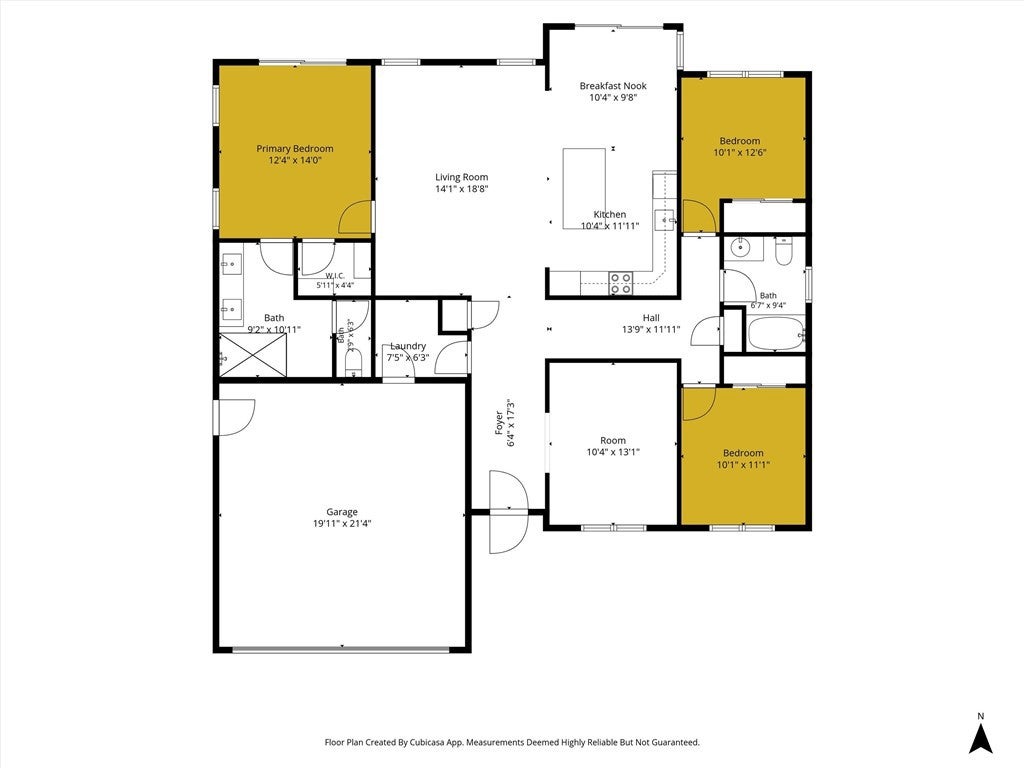
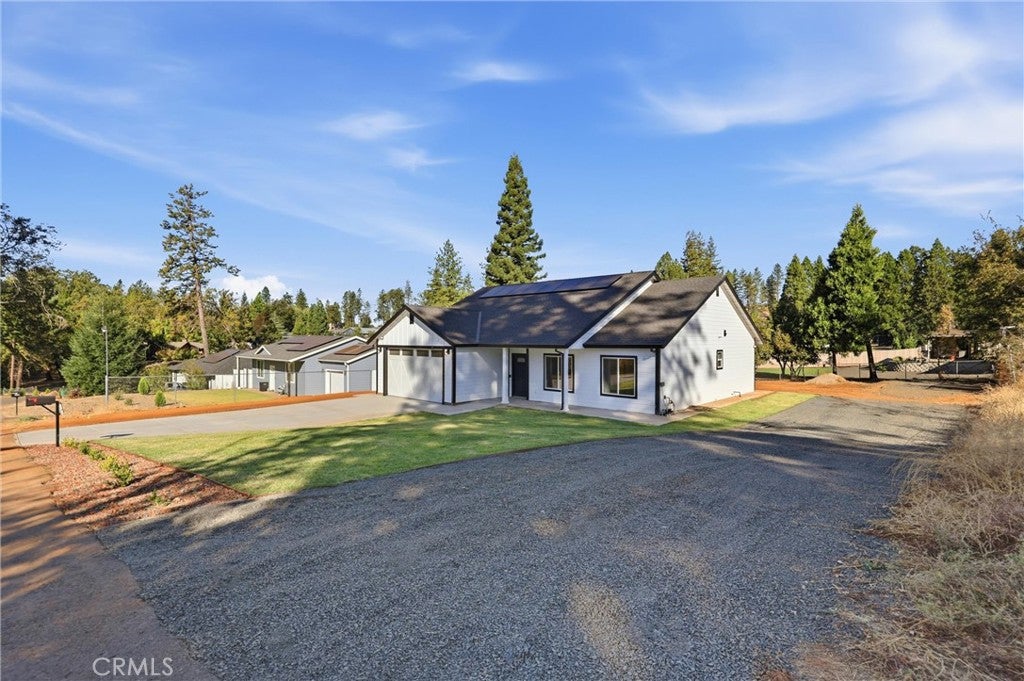
Enter an interest rate to see your estimated monthly payment.Welcome to 1621 Conners Court in Paradise, where charming style, inviting spaces, and room to make it your own come together. This well-appointed 3-bedroom, 2-bathroom home offers approximately 1,599 square feet of comfortable living space, PLUS a versatile bonus room that truly sets this property apart. Whether you envision a home office, creative studio, workout room, or additional space to gather and unwind, the possibilities are endless. Situated on a generous lot with a beautifully landscaped front yard, adorable styling, and welcoming curb appeal, this home offers a wonderful blend of character and functionality. Additional highlights include custom garage gates measuring approximately 15.5 feet wide and over 8 feet tall, offering ample clearance and the ability to accommodate a garage lift—an excellent feature for added flexibility. Owned solar adds even more value, while the extra space and outdoor potential make it easy to envision the possibilities. Full of charm and opportunity, this Paradise home is ready to welcome you!
| 2 weeks ago | Listing first seen on site | |
| 2 weeks ago | Listing updated with changes from the MLS |

This information is for your personal, non-commercial use and may not be used for any purpose other than to identify prospective properties you may be interested in purchasing. The display of MLS data is usually deemed reliable but is NOT guaranteed accurate by the MLS. Buyers are responsible for verifying the accuracy of all information and should investigate the data themselves or retain appropriate professionals. Information from sources other than the Listing Agent may have been included in the MLS data. Unless otherwise specified in writing, the Broker/Agent has not and will not verify any information obtained from other sources. The Broker/Agent providing the information contained herein may or may not have been the Listing and/or Selling Agent.

Did you know? You can invite friends and family to your search. They can join your search, rate and discuss listings with you.