

3552 BarkwoodAnderson, CA 96007
Mortgage Calculator
Monthly Payment (Est.)
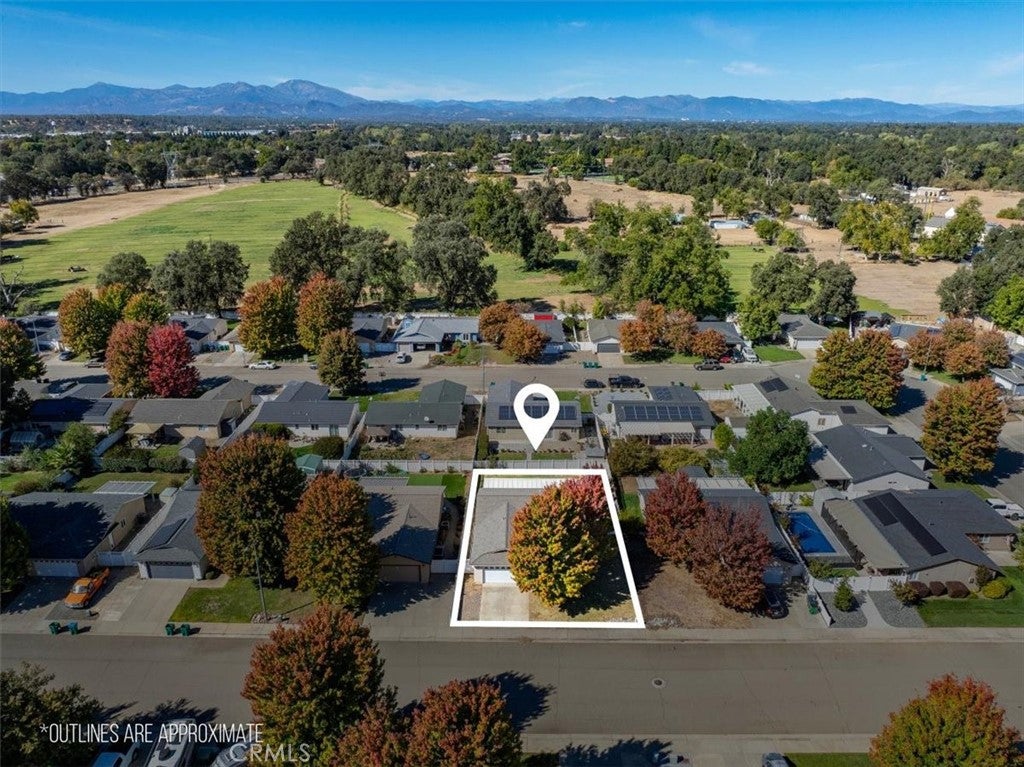
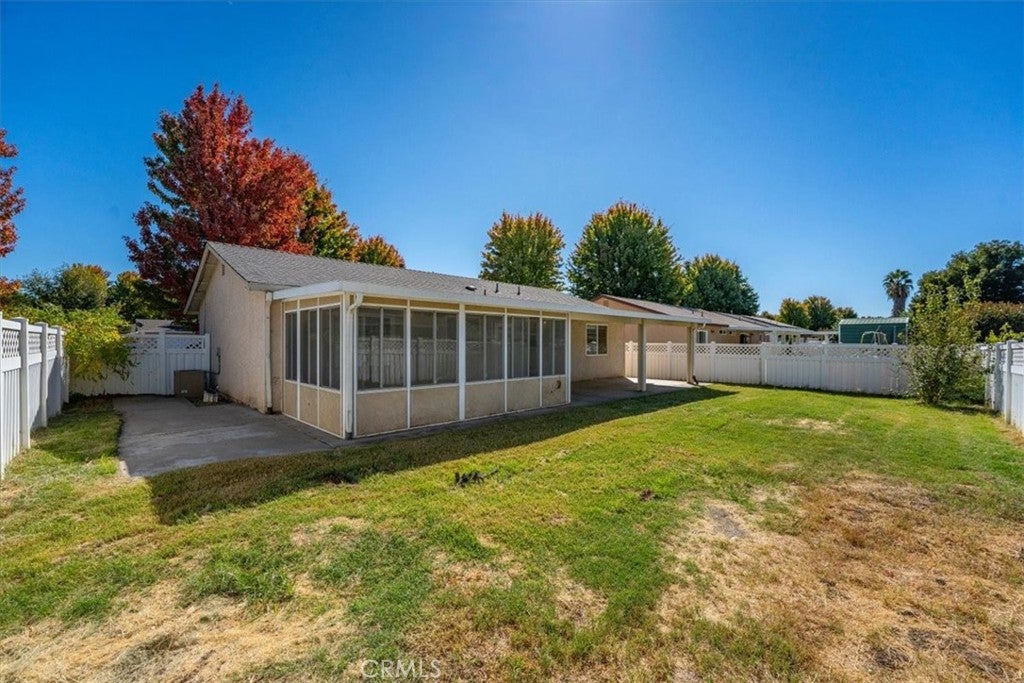
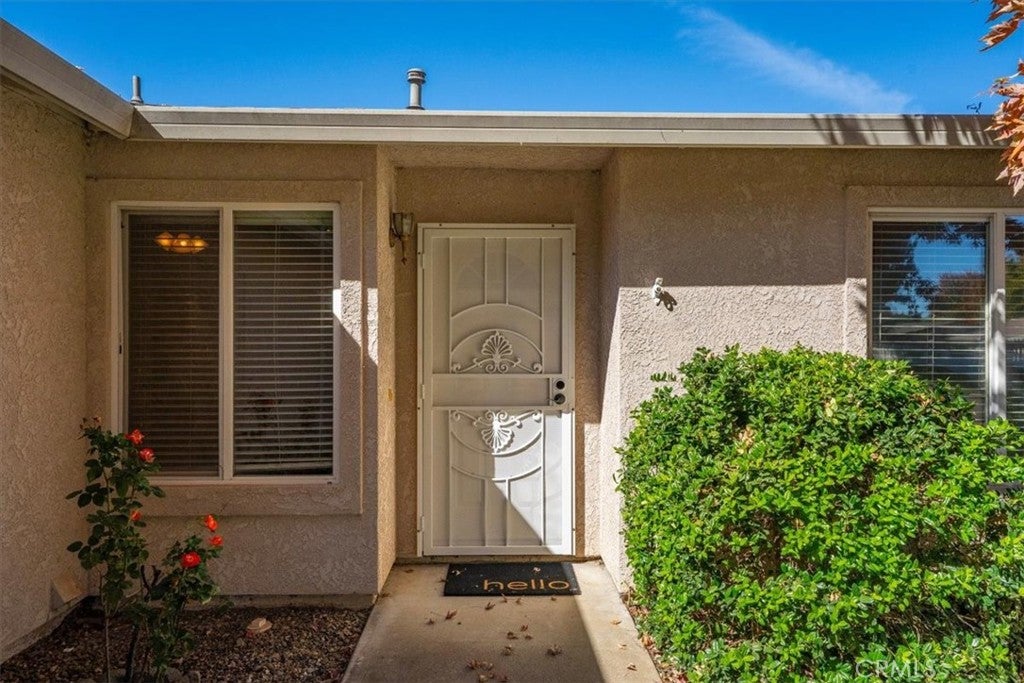
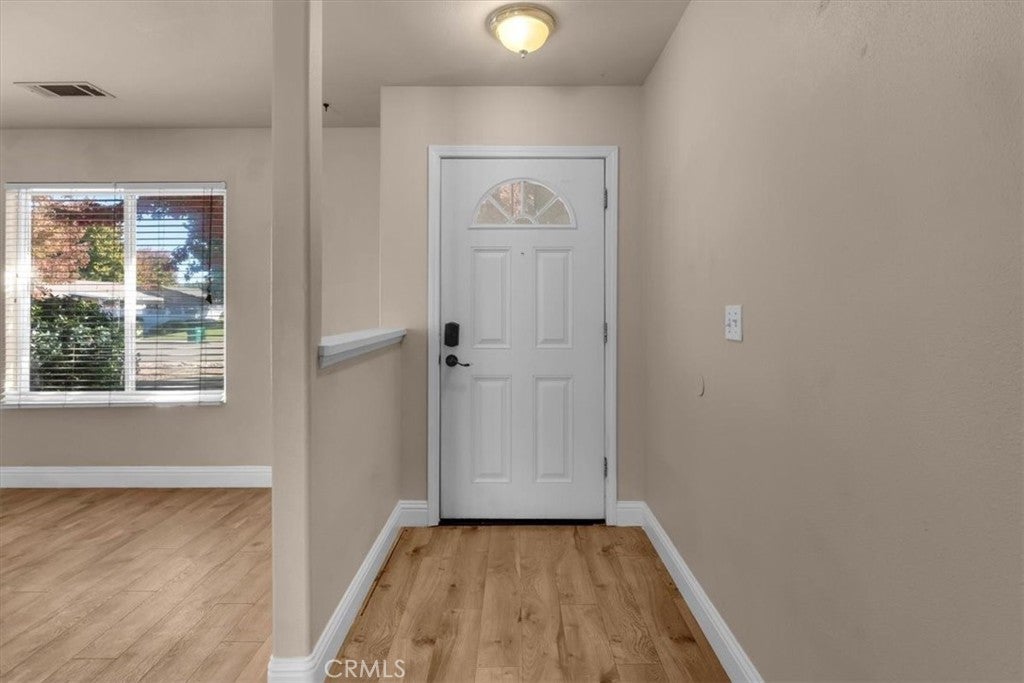
Enter an interest rate to see your estimated monthly payment.Move-in ready and full of charm, this home offers comfortable living with thoughtful updates throughout! The updated kitchen and bathroom, laminate flooring, newer appliances, and brand-new microwave make settling in easy. A spacious, enclosed sunroom provides the perfect spot to enjoy your morning coffee, unwind, or create a bright bonus space. The attached two-car garage is a standout feature, complete with finished interiors, beautiful cabinetry, and a dedicated work area, perfect for projects, hobbies, or extra storage. Outside, the backyard features lush green grass and convenient side-gate access with room for a side-by-side or recreational toys. Mature shade trees in the front yard add character and beautiful autumn color, creating a welcoming setting. The roof received a second-layer overlay in 2025. With its inviting outdoor spaces, functional garage, and turn-key appeal, this home is ready for its next chapter!
| 2 weeks ago | Status changed to Active | |
| 2 weeks ago | Listing updated with changes from the MLS | |
| 3 weeks ago | Listing first seen on site |

This information is for your personal, non-commercial use and may not be used for any purpose other than to identify prospective properties you may be interested in purchasing. The display of MLS data is usually deemed reliable but is NOT guaranteed accurate by the MLS. Buyers are responsible for verifying the accuracy of all information and should investigate the data themselves or retain appropriate professionals. Information from sources other than the Listing Agent may have been included in the MLS data. Unless otherwise specified in writing, the Broker/Agent has not and will not verify any information obtained from other sources. The Broker/Agent providing the information contained herein may or may not have been the Listing and/or Selling Agent.

Did you know? You can invite friends and family to your search. They can join your search, rate and discuss listings with you.