

722 Madrone WayParadise, CA 95969
Mortgage Calculator
Monthly Payment (Est.)
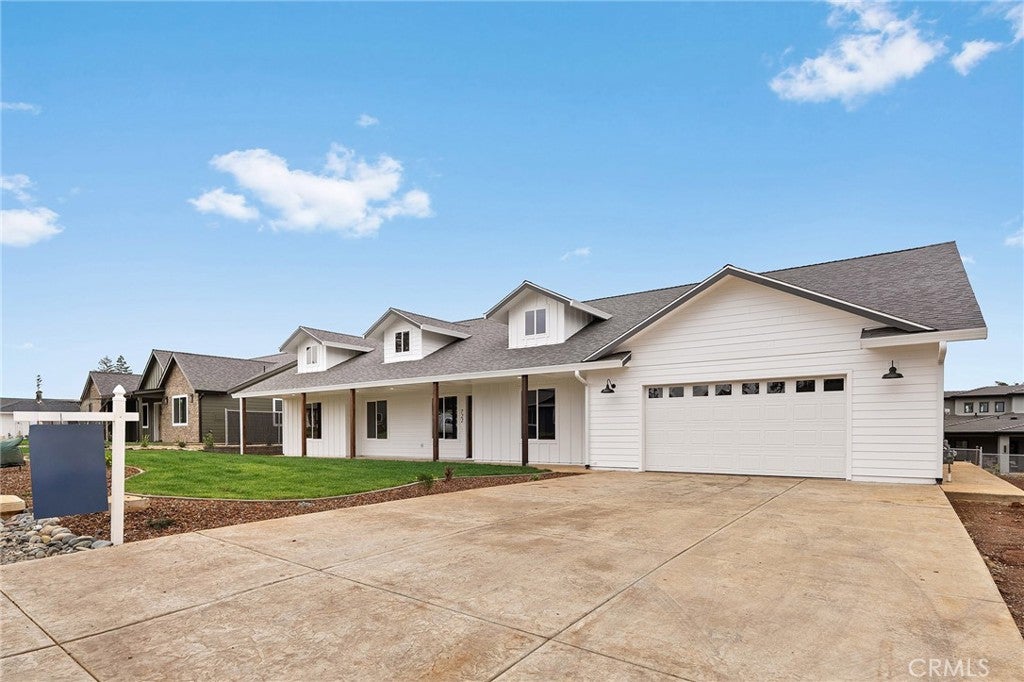
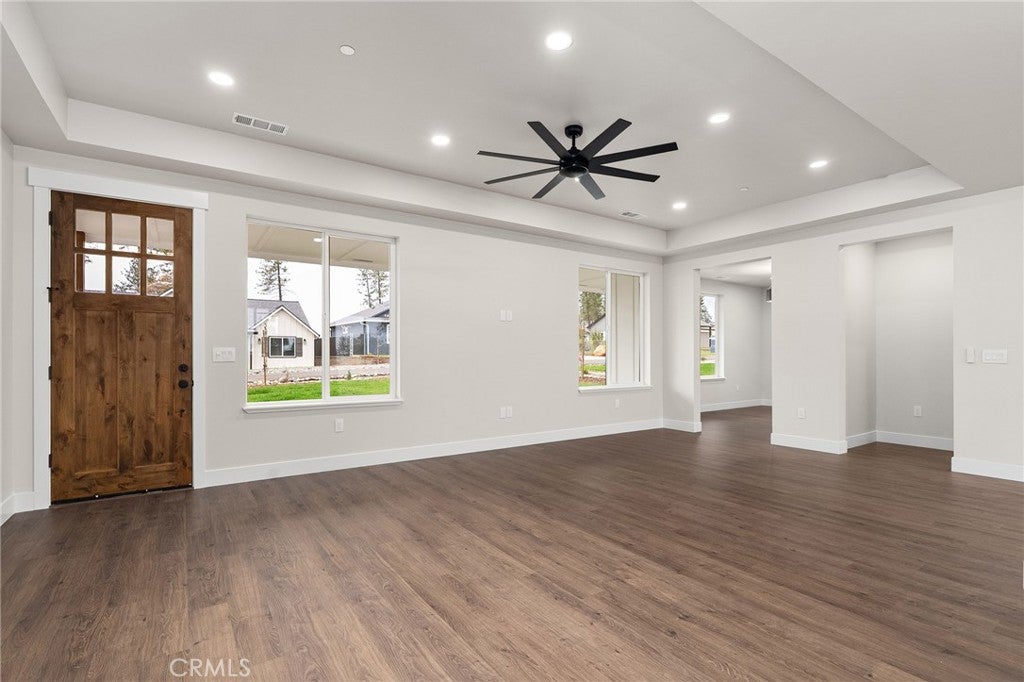
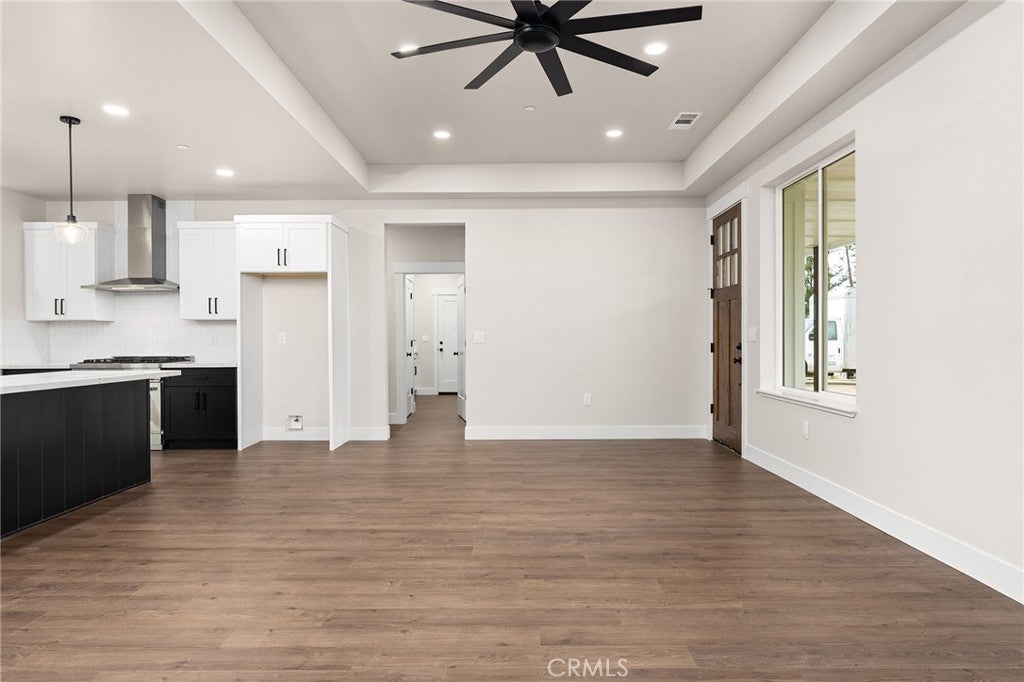
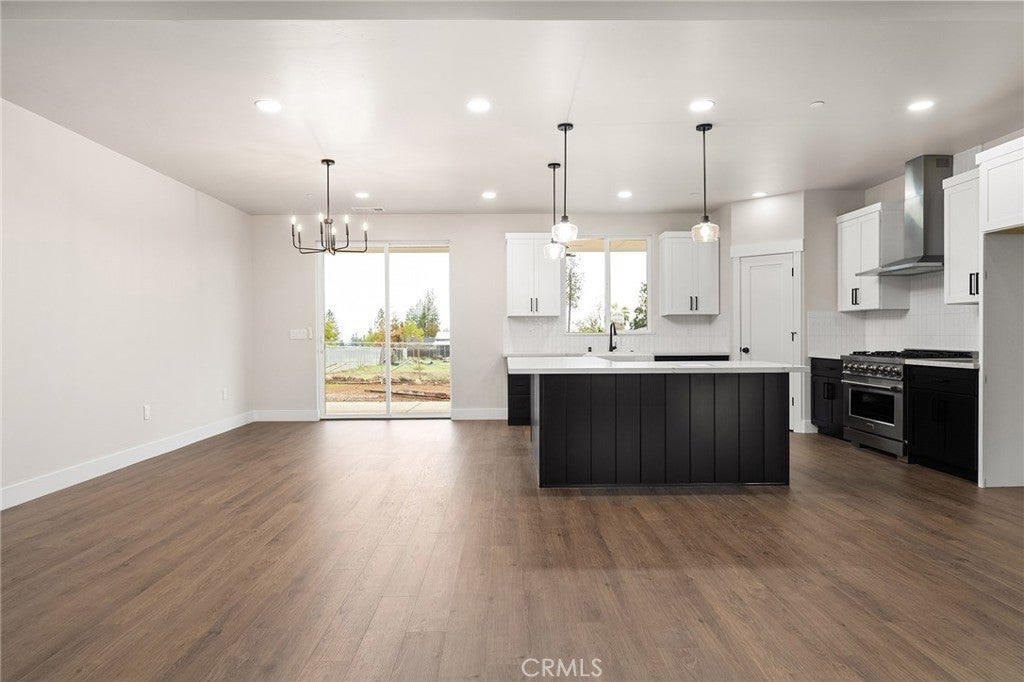
Enter an interest rate to see your estimated monthly payment.Room to gather, space to recharge, and an extra room to make your own - welcome to 722 Madrone Way in Paradise, CA. Built by local builder American Dream Construction, this newly built 3 bedroom PLUS den, 2 bath modern farmhouse offers an open floor plan, a fully fenced backyard, and a covered patio ready for slow mornings and relaxed evenings. The bright white exterior, black trim, and dark wood accents create a welcoming first impression. Inside, dark flooring grounds the black and white kitchen, where an L-shaped island gives everyone a place to pull up a seat, share snacks, or keep the cook company. A Z-Line 6 burner gas range and corner walk-in pantry make everything from weeknight dinners to holiday hosting feel right at home. The connected kitchen and living spaces keep conversations flowing, while the split-bedroom layout provides separation when it’s time to unwind. Just off the main living area, the additional room offers flexibility for the life you’re building. Set up your home office, create a playroom or homeschool space, bring out the exercise equipment, or make it a dedicated dining room for gathering around the table. Outside, the fully fenced backyard is a blank canvas for your vision. Imagine raised garden beds, a play area, or an outdoor gathering space designed around how you love to spend your weekends. The covered back patio gives you a place to enjoy it all, from dinner outside to a quiet moment at the end of the day. Set along a newly developed street of stick built homes, 722 Madrone brings modern farmhouse style to a growing Paradise neighborhood. Thoughtful construction includes wildfire-resistant features such as a 5-foot noncombustible perimeter, Class A fire-rated roofing, ember-resistant Vulcan vents, fiber cement siding, noncombustible gutters and downspouts, enclosed eaves and soffits, metal gutter guards, dual pane tempered windows, and fire-resistant exterior doors. With flexible living space inside and room to create outside, this home is ready for your next chapter.
| 2 weeks ago | Listing first seen on site | |
| 2 weeks ago | Listing updated with changes from the MLS |

This information is for your personal, non-commercial use and may not be used for any purpose other than to identify prospective properties you may be interested in purchasing. The display of MLS data is usually deemed reliable but is NOT guaranteed accurate by the MLS. Buyers are responsible for verifying the accuracy of all information and should investigate the data themselves or retain appropriate professionals. Information from sources other than the Listing Agent may have been included in the MLS data. Unless otherwise specified in writing, the Broker/Agent has not and will not verify any information obtained from other sources. The Broker/Agent providing the information contained herein may or may not have been the Listing and/or Selling Agent.

Did you know? You can invite friends and family to your search. They can join your search, rate and discuss listings with you.