

18961 Husky WayMineral, CA 96063
Mortgage Calculator
Monthly Payment (Est.)
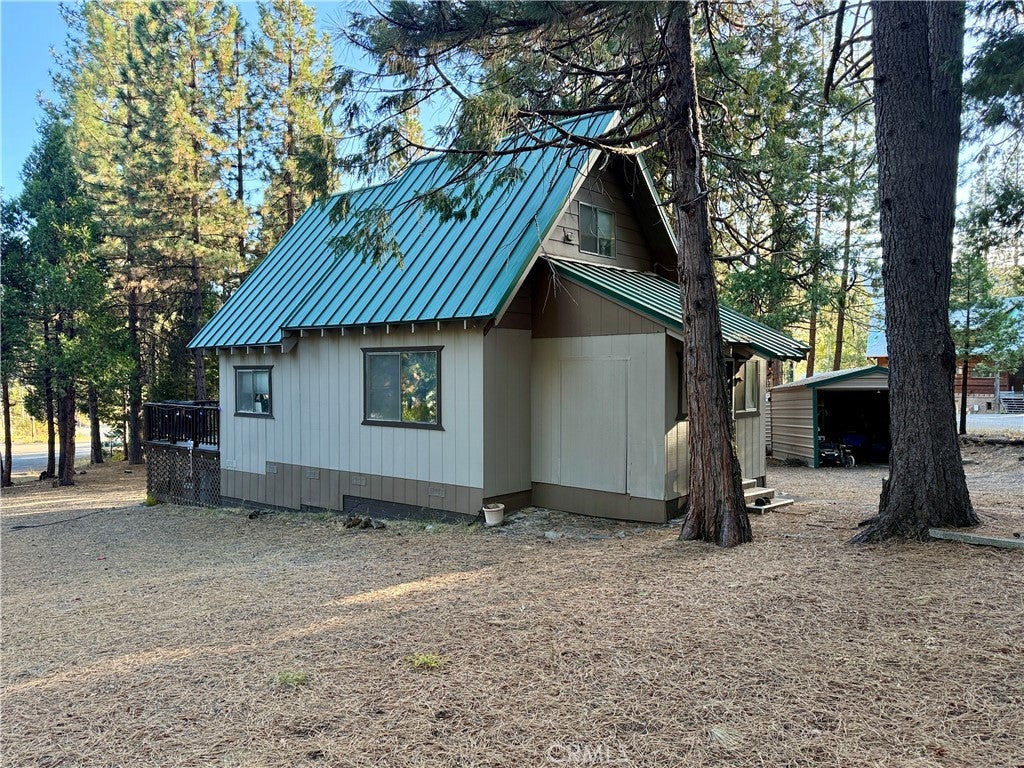
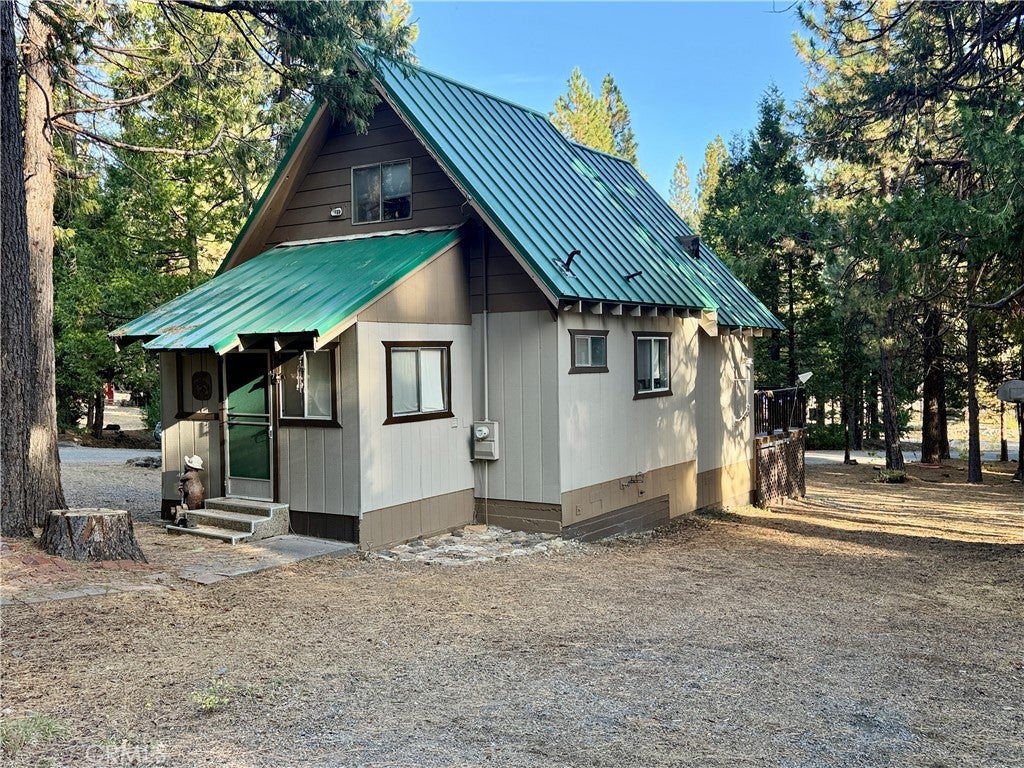
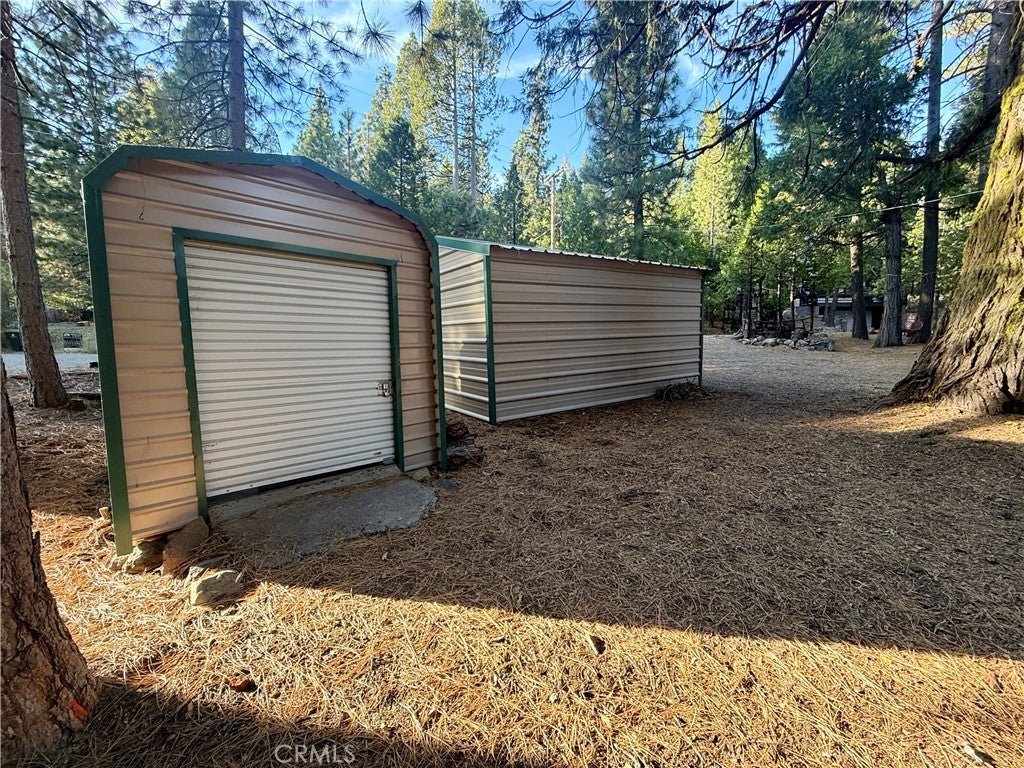
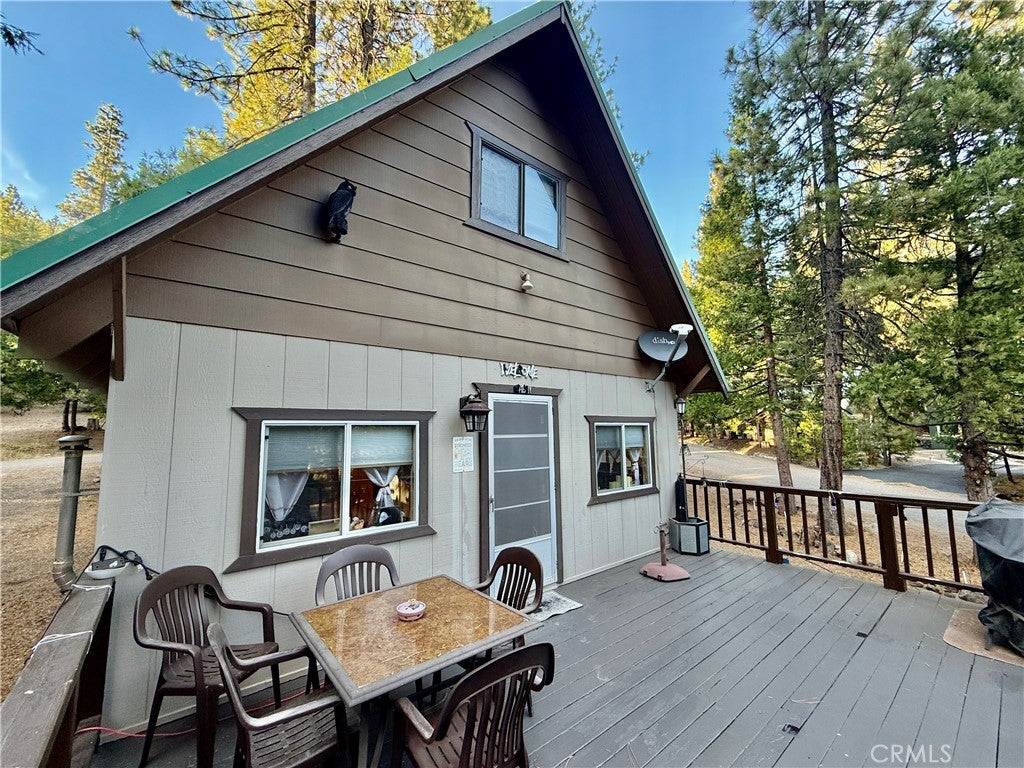
Enter an interest rate to see your estimated monthly payment.YEAR-ROUND MOUNTAIN CABIN located minutes from Mt. Lassen Volcanic National Park. 40 minutes from Red Bluff and 30 minutes from Chester and Lake Almanor. This cabin is just waiting for it's new owners! Celebrate Thanksgiving and Christmas in your own mountain retreat and create lasting memories for years to come! Currently owned be the 2nd owners since the cabin was first built in 1978. If you are looking for a a mountain getaway you can enjoy every season, this inviting cabin offers convenient year-round access, with roads plowed during the winter, and is ideally situated on a nice, level corner lot within walking distance of Mineral Lodge! Sold FULLY FURNISHED, this mountain retreat is ready for you to start enjoying all that mountain living has to offer. Step inside to a generously sized mudroom, perfect for shedding snowy boots after a day of sledding or dropping your gear after a summer adventure. Beyond, the open-concept floor plan brings together the kitchen, dining area, and living room to create a comfortable gathering space. The main level features one bedroom and one bathroom, while the upstairs loft offers 3 beds, providing additional sleeping space for family and guests. The living room opens onto a nice-sized deck where you can sip your morning coffee, enjoy an evening barbecue, and soak in the peaceful pine surroundings. There is a detached single car garage, and an additional shed for storage. Whether you're looking for a place to unwind or a home base for outdoor adventures, this cabin offers the perfect opportunity to enjoy the mountain lifestyle throughout the year. Outdoor enthusiasts will appreciate the location, to enjoy access to a variety of outdoor activities, including hunting, fishing, hiking, motorcycle riding, winter recreation, and exploring the beautiful surrounding area. Imagine crisp fall mornings, snowy winter days, summer adventures, and holiday gatherings tucked away among the pines. Don't miss your opportunity to own your own mountain escape! Buyer to verify all information to their satisfaction.
| 2 weeks ago | Listing first seen on site | |
| 2 weeks ago | Listing updated with changes from the MLS |

This information is for your personal, non-commercial use and may not be used for any purpose other than to identify prospective properties you may be interested in purchasing. The display of MLS data is usually deemed reliable but is NOT guaranteed accurate by the MLS. Buyers are responsible for verifying the accuracy of all information and should investigate the data themselves or retain appropriate professionals. Information from sources other than the Listing Agent may have been included in the MLS data. Unless otherwise specified in writing, the Broker/Agent has not and will not verify any information obtained from other sources. The Broker/Agent providing the information contained herein may or may not have been the Listing and/or Selling Agent.

Did you know? You can invite friends and family to your search. They can join your search, rate and discuss listings with you.