

3552 FotosChico, CA 95973
Mortgage Calculator
Monthly Payment (Est.)
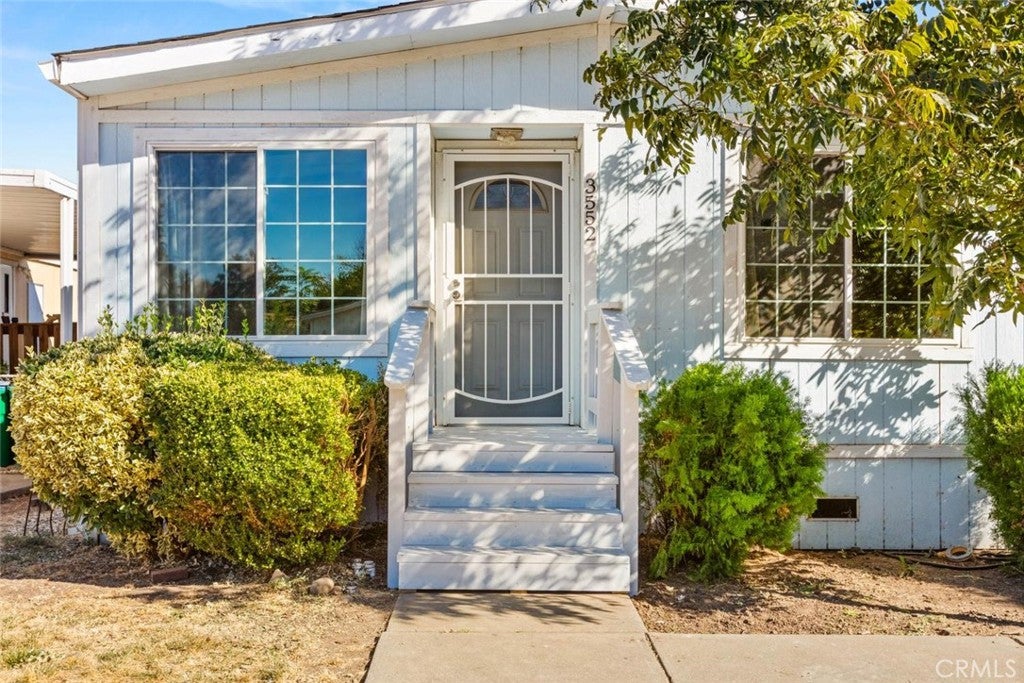
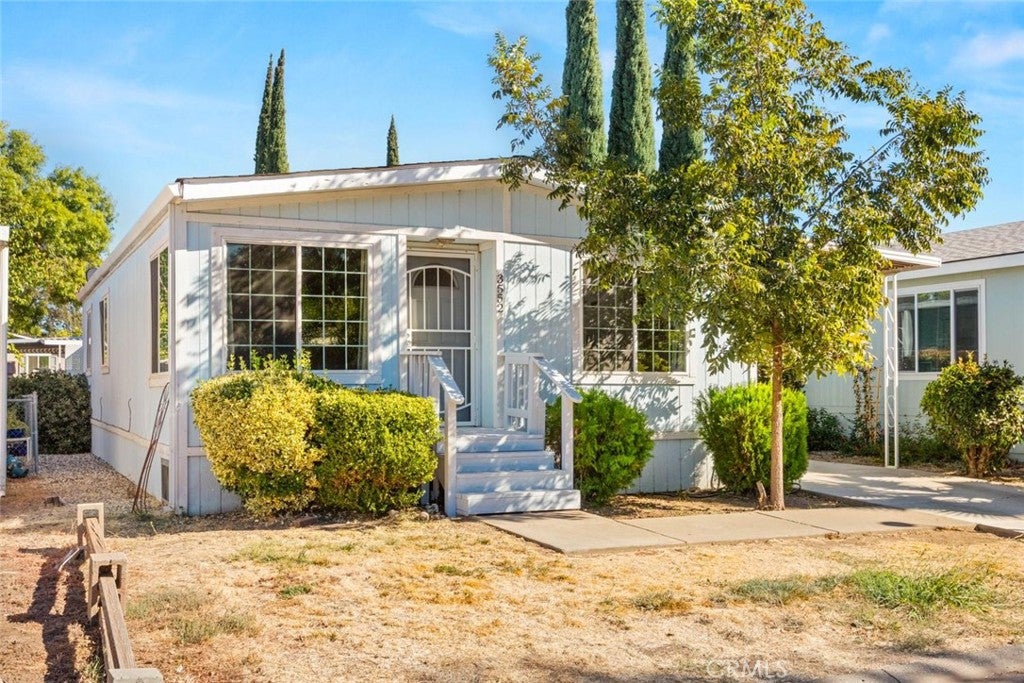
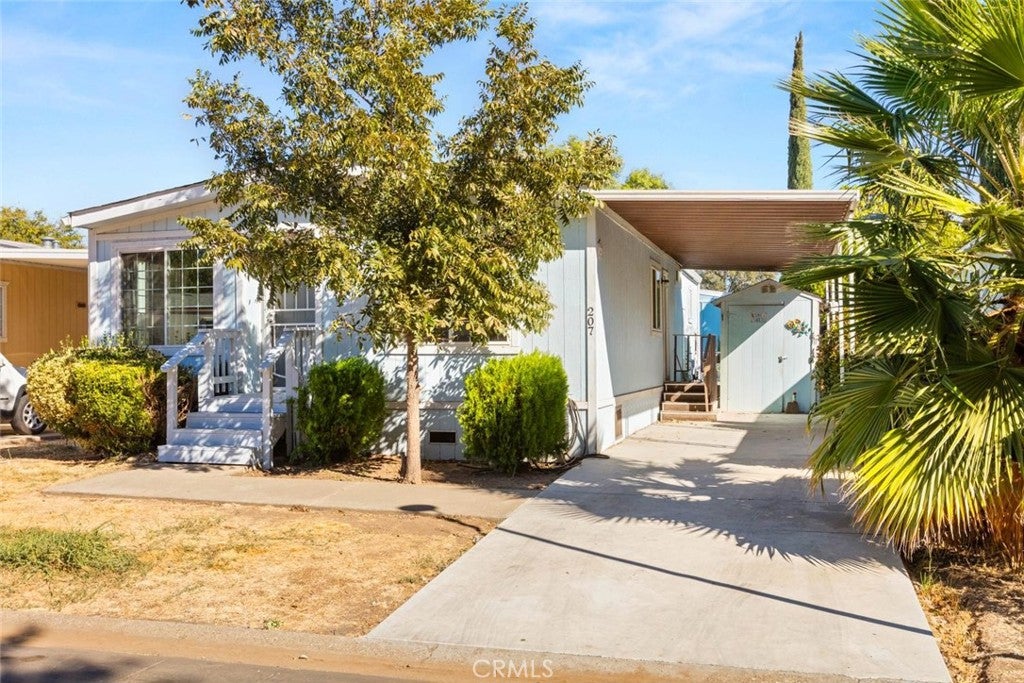
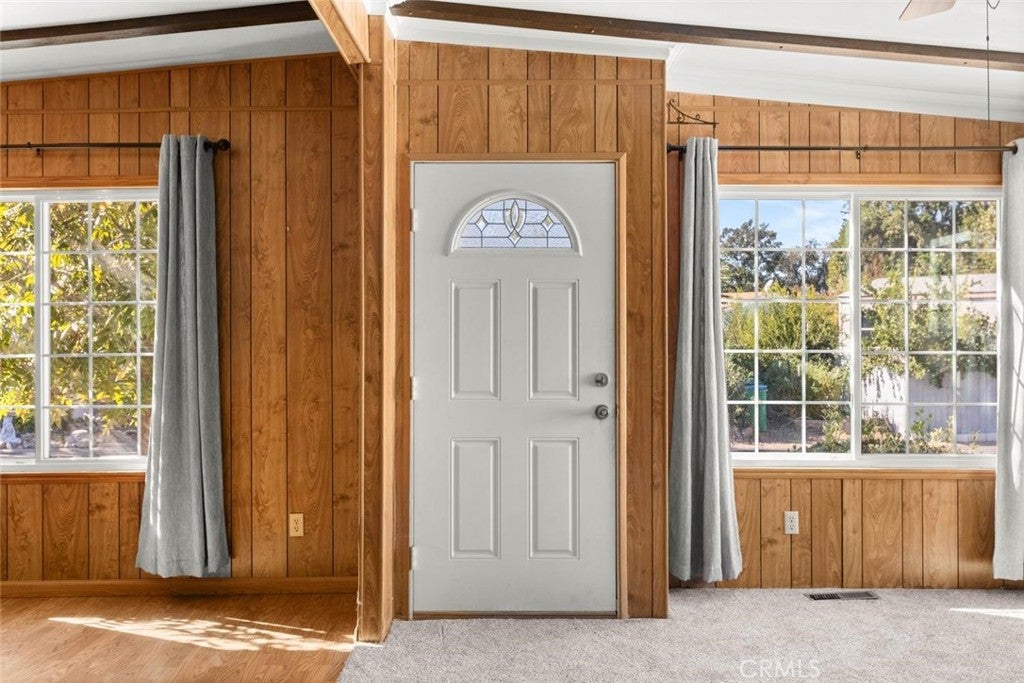
Enter an interest rate to see your estimated monthly payment.Step through the front door of this Chico, California manufactured home and you land in a bright living room with exposed beam ceilings, crown molding, a ceiling fan, and new gray carpet. Big front windows let the light pour in, and the original wood paneling gives the whole place a warm, homey feel that you can keep or paint over to make your own. Just beyond, a separate dining room with a chandelier and laminate floors is ready for dinners and holidays. The galley kitchen has painted gray cabinets with black hardware, granite-look counters, a gas range, an over-the-range microwave, and a double sink under a window. The laundry closet is right off the kitchen, with an LG washer and dryer. Down the hall, the primary suite has a ceiling fan, a walk-in closet with shelving, and an attached bathroom with a soaking tub for long evenings. An additional bedroom shares a second full bathroom. Out back, the fenced yard has a lawn, mature trees, and plenty of room for a garden or a patio set. A covered carport and a storage shed keep tools, bikes, and seasonal gear out of the house. This all ages community features amenities such as a clubhouse with a game room, a swimming pool, a spa, laundry facilities, a small grass area, a playground, and designated RV and boat storage.
| 4 days ago | Status changed to Active Under Contract | |
| 4 days ago | Listing updated with changes from the MLS | |
| 2 weeks ago | Listing first seen on site |

This information is for your personal, non-commercial use and may not be used for any purpose other than to identify prospective properties you may be interested in purchasing. The display of MLS data is usually deemed reliable but is NOT guaranteed accurate by the MLS. Buyers are responsible for verifying the accuracy of all information and should investigate the data themselves or retain appropriate professionals. Information from sources other than the Listing Agent may have been included in the MLS data. Unless otherwise specified in writing, the Broker/Agent has not and will not verify any information obtained from other sources. The Broker/Agent providing the information contained herein may or may not have been the Listing and/or Selling Agent.

Did you know? You can invite friends and family to your search. They can join your search, rate and discuss listings with you.