

94 Bethridge RoadPalermo, CA 95966
Mortgage Calculator
Monthly Payment (Est.)
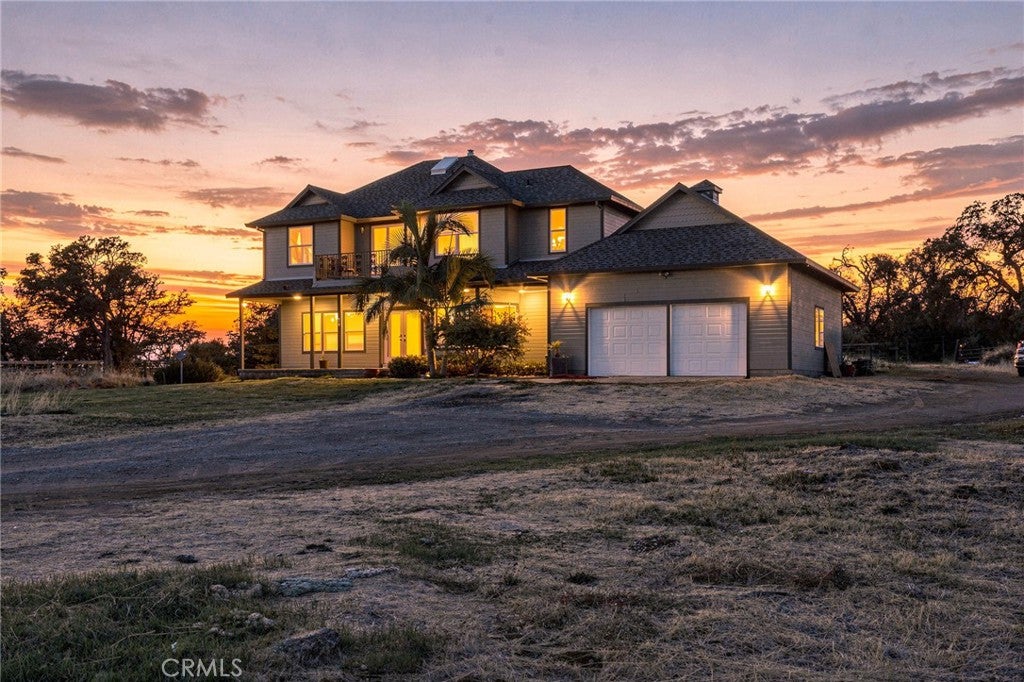
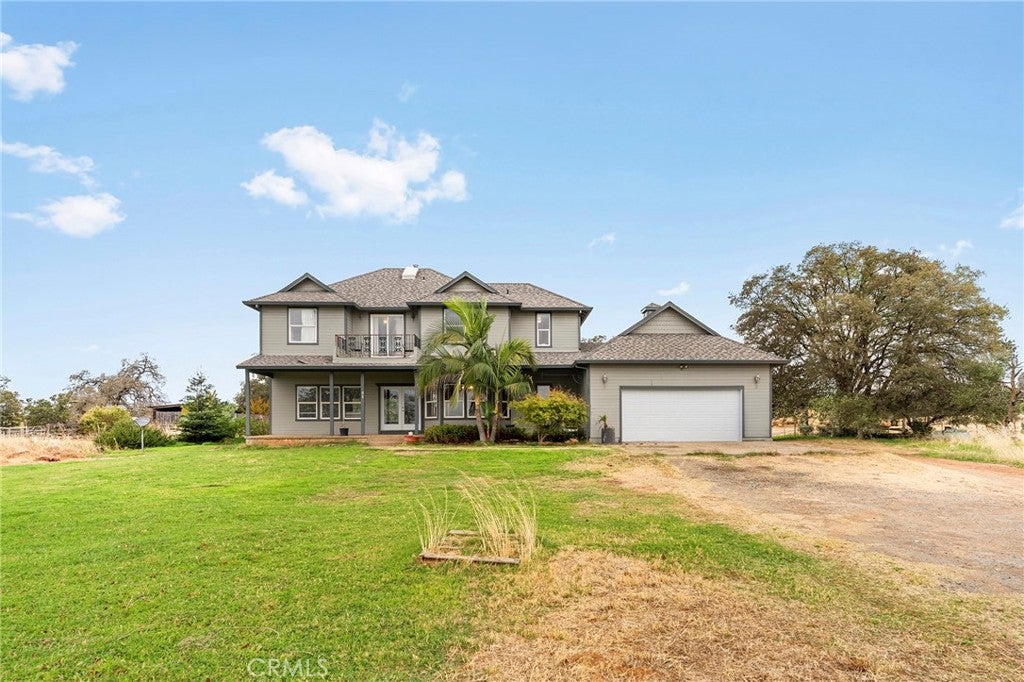
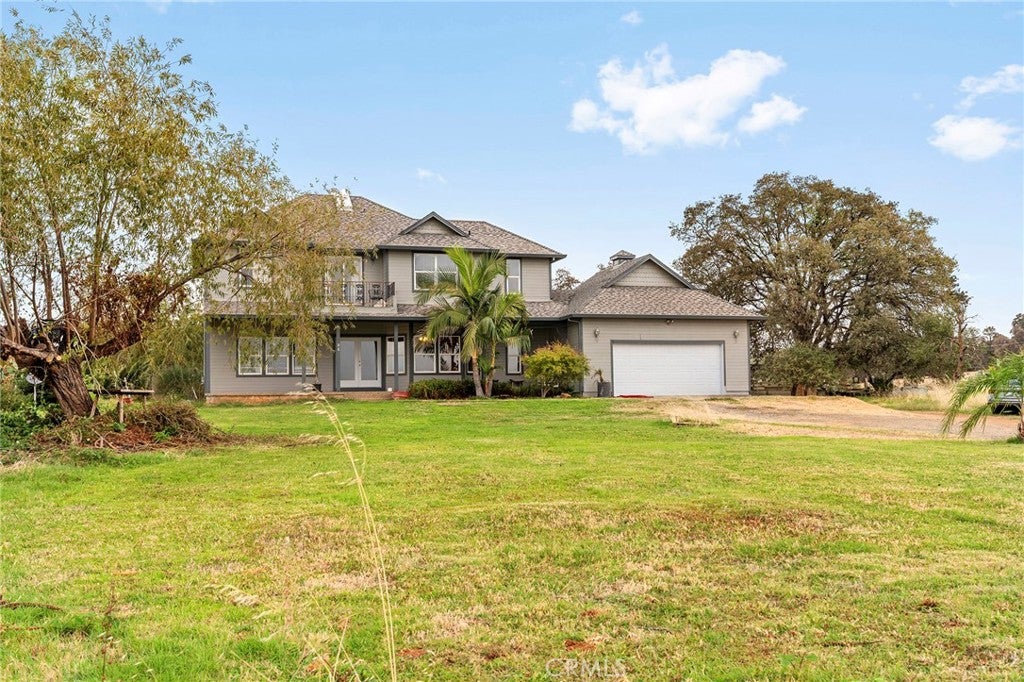
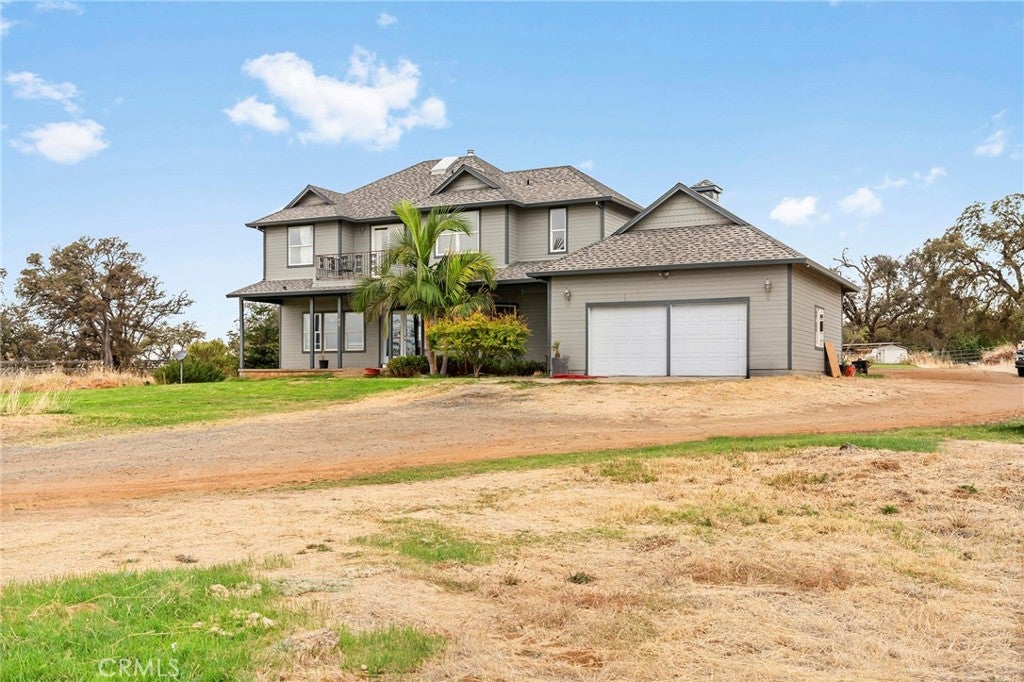
Enter an interest rate to see your estimated monthly payment.Spacious Country Living on Over 10 Acres in Palermo! Welcome to 94 Bethridge Road, where space, privacy, and opportunity come together! Situated on just over 10 acres, this two-story home offers over 2,500 square feet of living space, featuring 4 bedrooms, 3 bathrooms, and plenty of room to make it your own. Step inside to discover soaring 12-foot ceilings, beautifully refinished wood floors, and a welcoming living room complete with a wood-burning stove. The spacious floor plan offers flexibility, including an additional room ideal for a formal dining area, home office, or whatever suits your needs. The kitchen features a cozy breakfast nook, perfect for enjoying your morning coffee while taking in the peaceful surroundings. The generously sized primary suite features a large ensuite bathroom, offering a comfortable private retreat. Built in 1995, the home retains many of its original finishes, presenting a wonderful opportunity to add your personal touches and modern updates while building equity. Outside, the possibilities are endless! The expansive acreage is partially cross-fenced, offering flexibility for animals, hobbies, gardening, or simply enjoying the wide-open space. An added benefit is the South Feather Water irrigation running through the property, providing access to an additional water source. An attached two-car garage adds everyday convenience. Whether you're looking for room to spread out, a country lifestyle, or a property with potential to make your own.
| a week ago | Status changed to Active | |
| a week ago | Listing updated with changes from the MLS | |
| 2 weeks ago | Listing first seen on site |

This information is for your personal, non-commercial use and may not be used for any purpose other than to identify prospective properties you may be interested in purchasing. The display of MLS data is usually deemed reliable but is NOT guaranteed accurate by the MLS. Buyers are responsible for verifying the accuracy of all information and should investigate the data themselves or retain appropriate professionals. Information from sources other than the Listing Agent may have been included in the MLS data. Unless otherwise specified in writing, the Broker/Agent has not and will not verify any information obtained from other sources. The Broker/Agent providing the information contained herein may or may not have been the Listing and/or Selling Agent.

Did you know? You can invite friends and family to your search. They can join your search, rate and discuss listings with you.