

1662 Albion CourtChico, CA 95973
Mortgage Calculator
Monthly Payment (Est.)
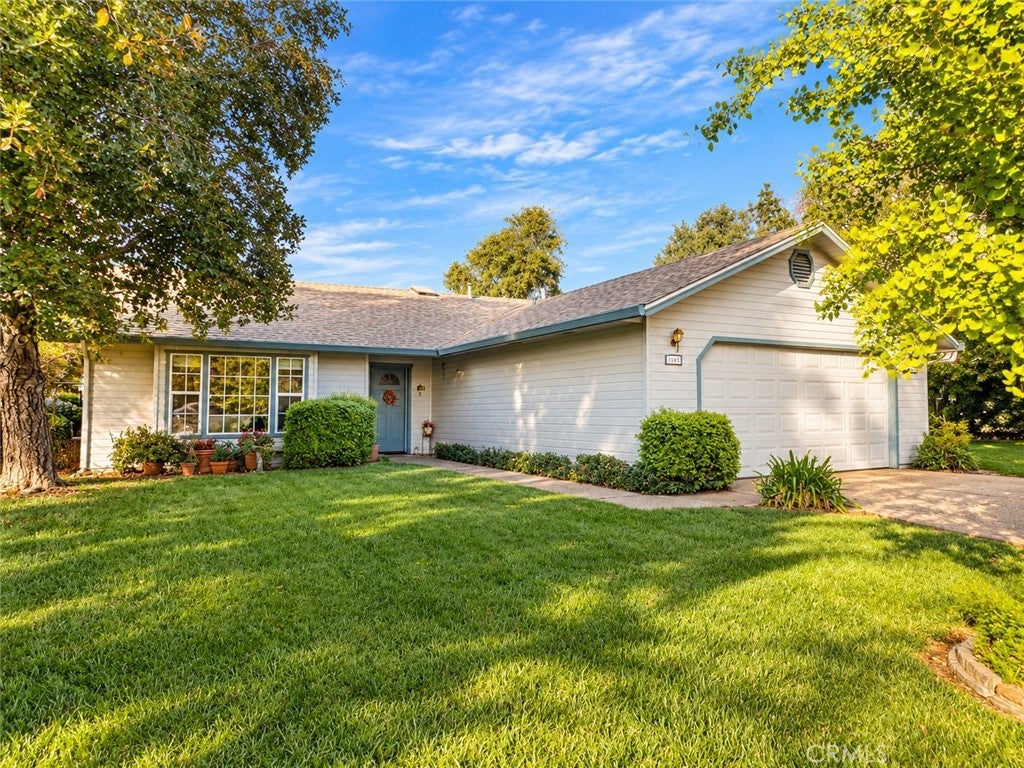
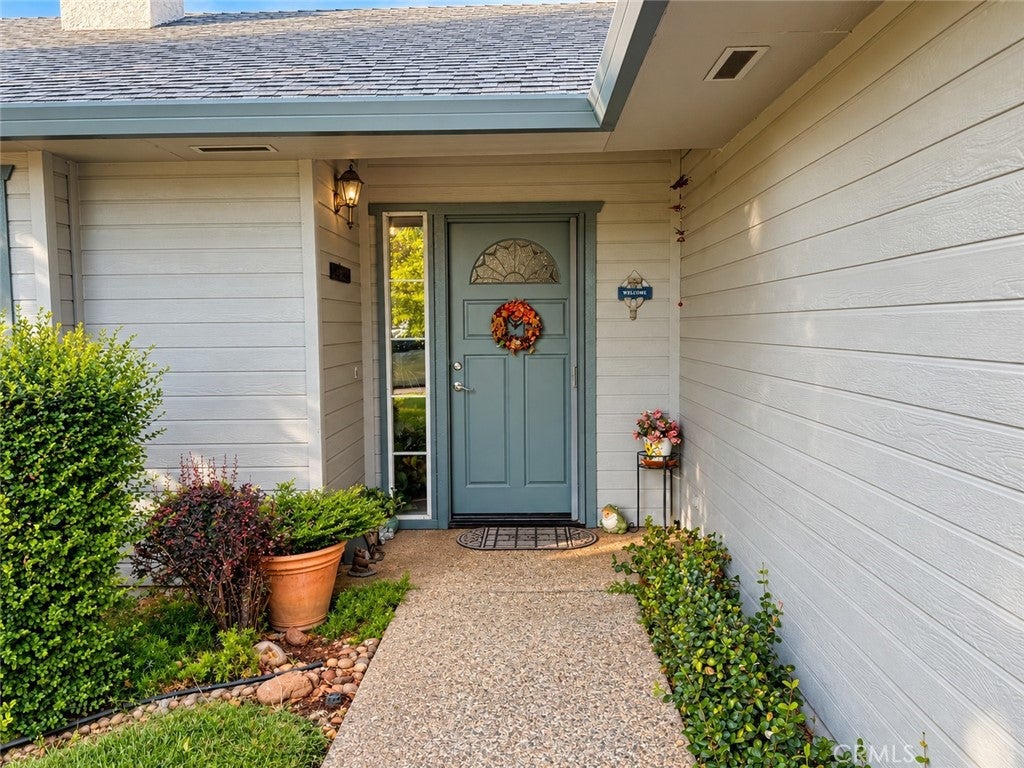
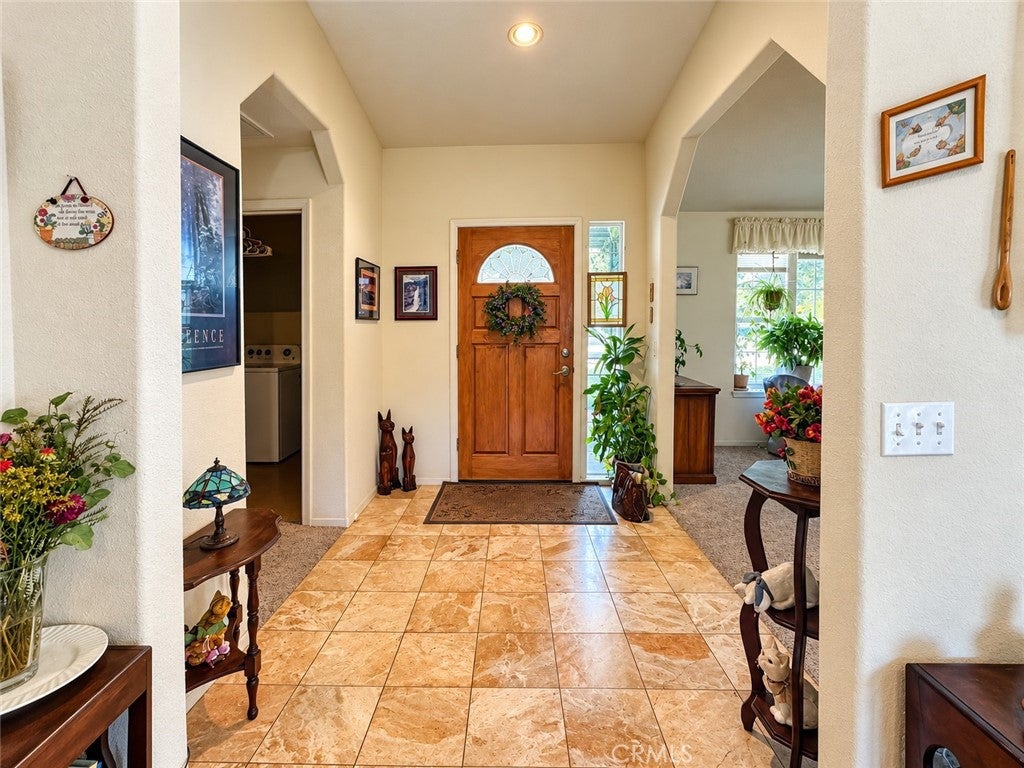
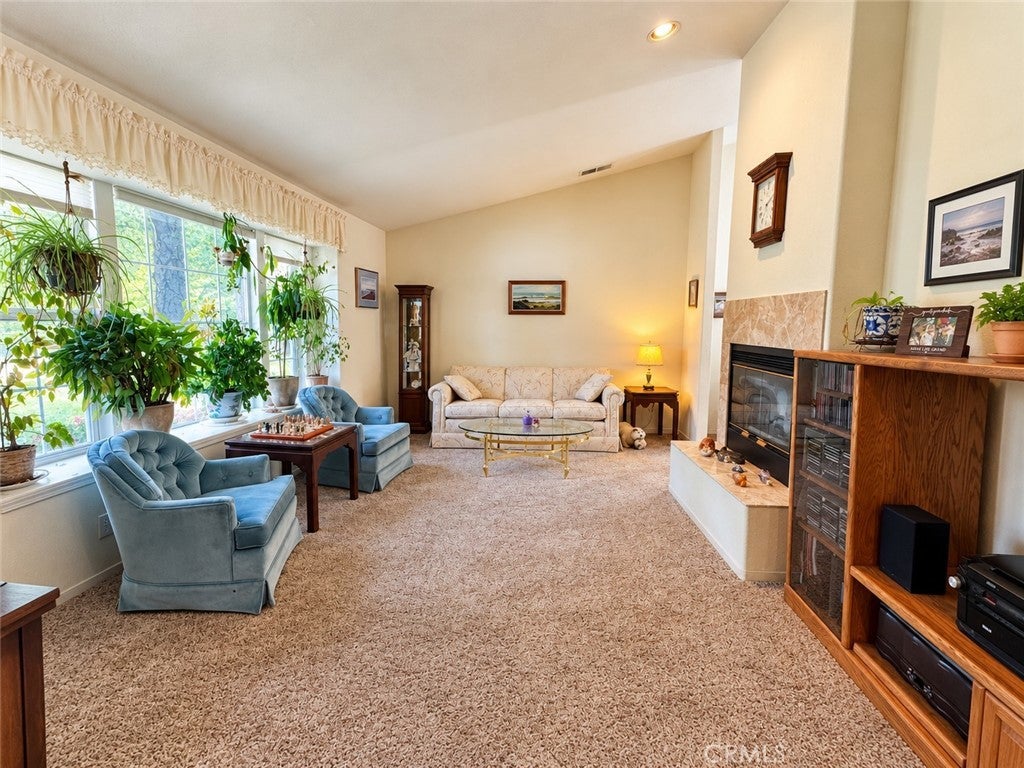
Enter an interest rate to see your estimated monthly payment.Welcome to 1662 Albion Court! Ideally located within walking distance of Wildwood Park and just minutes from Marigold Elementary, Bidwell Junior High, and Pleasant Valley High School, this well-maintained home offers 1,603 square feet of comfortable living space with 3 bedrooms and 2 bathrooms. Inside, you'll find two spacious living areas, each benefiting from the ambiance of the pass-through fireplace, and both featuring vaulted ceilings that create an open and inviting atmosphere. The vaulted ceilings continue into the primary bedroom, adding to the home's bright and airy feel. Additional conveniences include indoor laundry and an attached two-car garage. Step outside to a low-maintenance backyard (plumbed with an outlet for a hot tub!) with plenty of room to garden, entertain, or simply relax and enjoy the quiet backyard. Recent improvements include a NEW ROOF installed in 2025, fresh exterior paint, and fire mitigation which includes trimmed trees, recently installed gutter guards, iron fencing and gate to the house, as well as enclosed soffits for added peace of mind. With its functional floor plan, inviting living spaces, and convenient location near parks, schools, and everyday amenities, this home has so much to offer! Appliances including washer, dryer, microwave and refrigerator included!
| 5 days ago | Status changed to Pending | |
| 5 days ago | Listing updated with changes from the MLS | |
| a week ago | Listing first seen on site |

This information is for your personal, non-commercial use and may not be used for any purpose other than to identify prospective properties you may be interested in purchasing. The display of MLS data is usually deemed reliable but is NOT guaranteed accurate by the MLS. Buyers are responsible for verifying the accuracy of all information and should investigate the data themselves or retain appropriate professionals. Information from sources other than the Listing Agent may have been included in the MLS data. Unless otherwise specified in writing, the Broker/Agent has not and will not verify any information obtained from other sources. The Broker/Agent providing the information contained herein may or may not have been the Listing and/or Selling Agent.

Did you know? You can invite friends and family to your search. They can join your search, rate and discuss listings with you.