

4087 Nord HighwayChico, CA 95973
Mortgage Calculator
Monthly Payment (Est.)
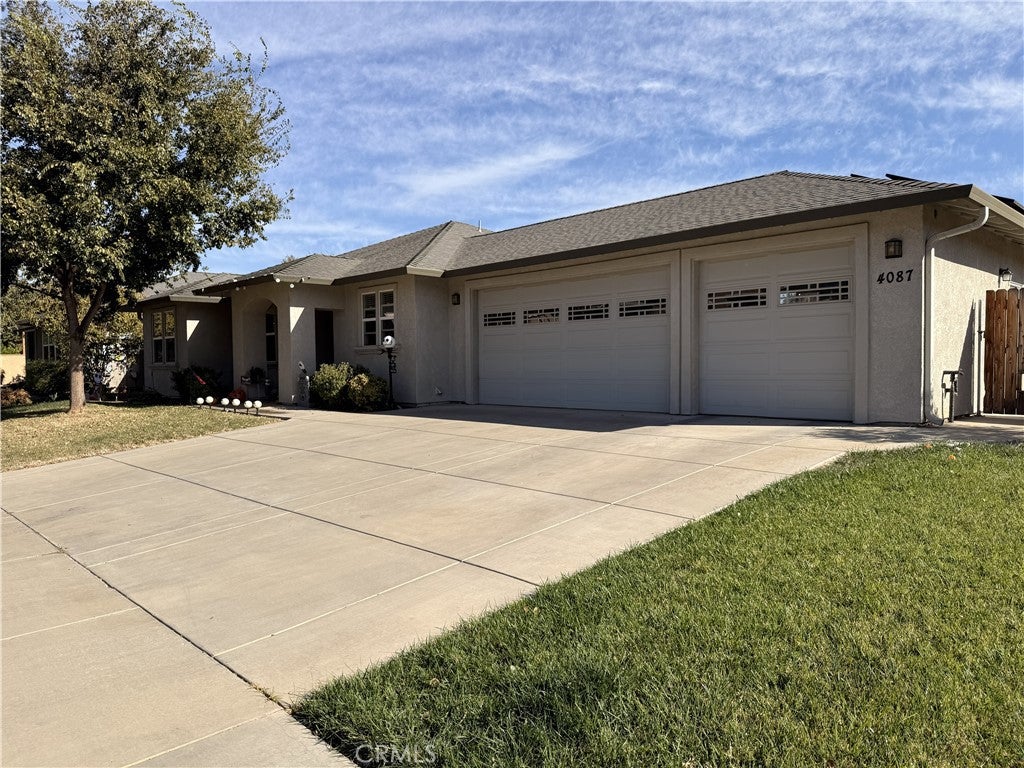
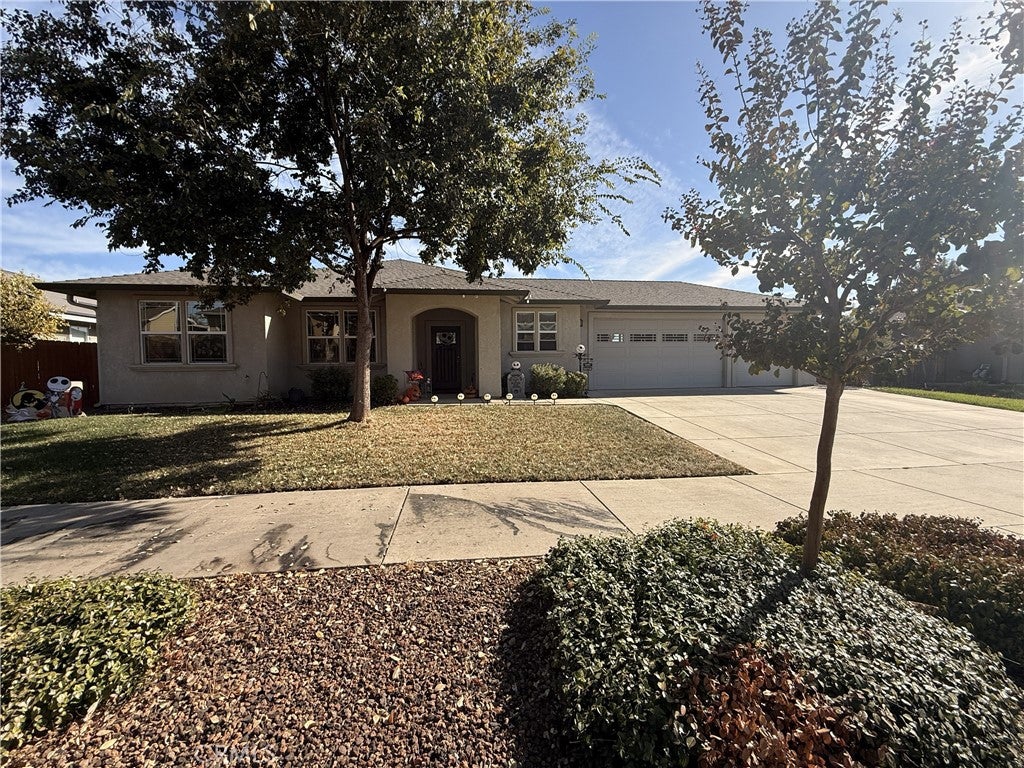
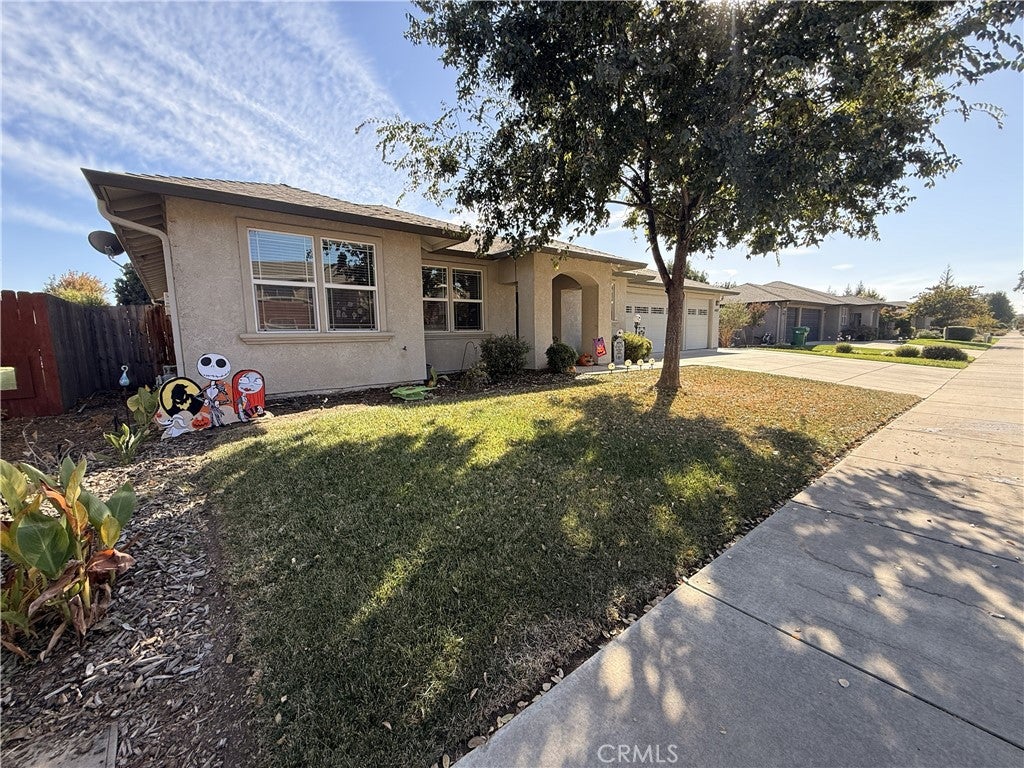
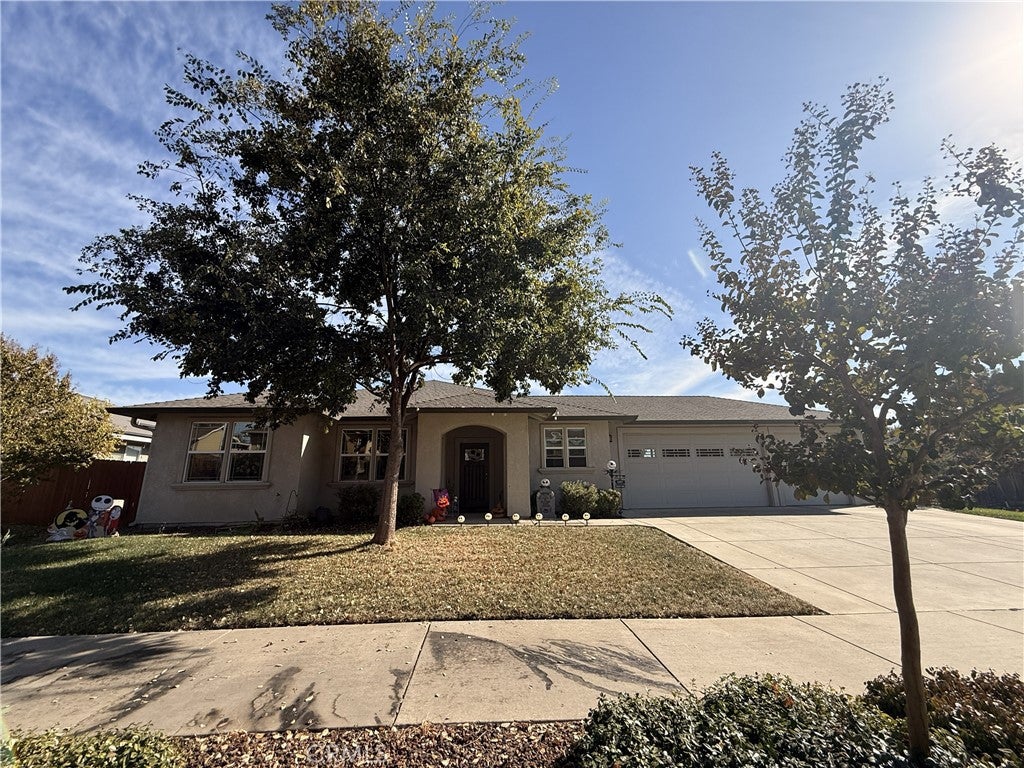
Enter an interest rate to see your estimated monthly payment.Turnkey Modern Home with Owned Solar. Modern Webb Construction. Move-In Ready. Just a few years old. This exceptional property combines luxury, efficiency, and comfort in one of Chico's most sought-after communities. From energy independence to complete outdoor relaxation, every detail has been thoughtfully crafted for effortless living. Some of the key features include: 3 Bedroom/2 Bathrooms, 3 Car Garage with built-in storage cabinets, 32-Panel Owned solar system & whole house fam, whole house water filter. Extended patio, storage shed, Property Highlights: Spacious family room, open layout featuring soaring vaulted ceilings and low-maintenance tile flooring. Cozy focal point, accent gas fireplace with a custom rock facade. Dedicated laundry room, fitted with upgraded cabinetry for maximum storage organization. Countertops & Finishes: Premium granite countertops complemented by a full tile backsplash. Appliance Package: High-end GE stainless steel appliance suite, including a gas range, convection oven, and convection microwave. Entertaining Ready: Generous counter space with an expansive breakfast bar area and abundant cabinet storage. Private Sanctuary: Large master bedroom with high ceilings and direct access to the backyard retreat. En-Suite Amenities: Dual-sink vanities and a spacious walk-in closet. Backyard Retreat: Fully landscaped grounds designed for relaxation and outdoor entertaining. Patio: Features: an extended covered patio area, garden and additional Storage: Includes a dedicated backyard storage shed. Prime Location: Situated in Chico’s newest and most desirable Webb-built neighborhood. Top-Rated Schools: Close proximity to the highly regarded Shasta Elementary School. Parks & Recreation: Steps from DeGarmo Park as well as the newly added neighborhood park nearby. Do not let this one go, call to schedule a private tour.
| a week ago | Listing first seen on site | |
| a week ago | Listing updated with changes from the MLS |

This information is for your personal, non-commercial use and may not be used for any purpose other than to identify prospective properties you may be interested in purchasing. The display of MLS data is usually deemed reliable but is NOT guaranteed accurate by the MLS. Buyers are responsible for verifying the accuracy of all information and should investigate the data themselves or retain appropriate professionals. Information from sources other than the Listing Agent may have been included in the MLS data. Unless otherwise specified in writing, the Broker/Agent has not and will not verify any information obtained from other sources. The Broker/Agent providing the information contained herein may or may not have been the Listing and/or Selling Agent.

Did you know? You can invite friends and family to your search. They can join your search, rate and discuss listings with you.