

228 -234 W 14th StreetChico, CA 95928


Mortgage Calculator
Monthly Payment (Est.)
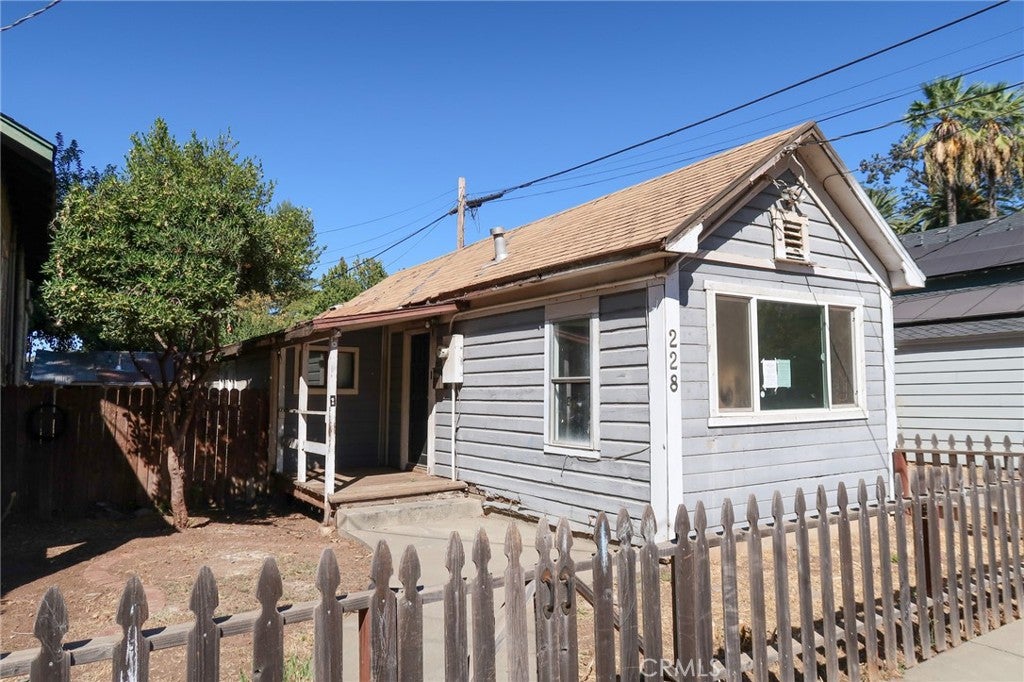
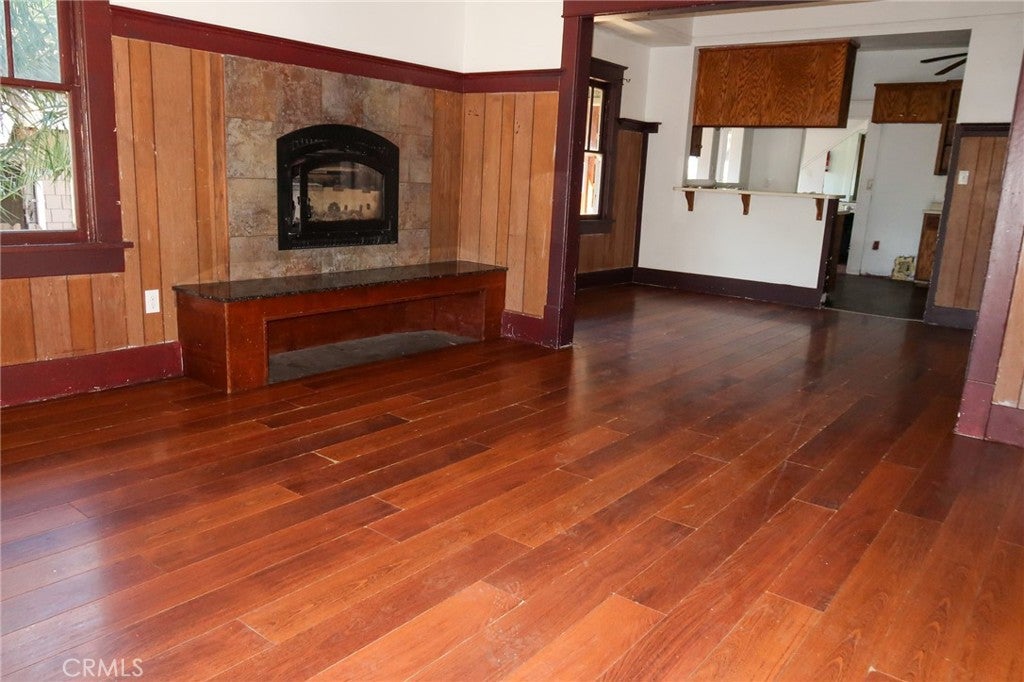
Enter an interest rate to see your estimated monthly payment.This is an incredible investment description for a classic multi-family OR income property setup! 234 W 14th St and 228 W 14th St, this triplex opportunity in Chico's historic Barber District offers an ideal arrangement for a multi-generational setup, a house-hacking buyer, or a standard income property. Highly desirable for investors: • The Main House (234 W 14th St): A 1930s Craftsman with excellent character features like a raised front porch, a cozy fireplace, and an upstairs loft with its own private covered balcony. The secondary side entrance adds highly desirable flexibility, allowing you to split the main home further or offer private access if you rent out rooms individually. The Basement Apartment: Fully finished with a kitchen, living area, and bathroom. Because it is accessed from the rear and opens up to a large concrete patio, it feels like its own distinct, private residence rather than a shared basement space. • The ADU (228 W 14th St): Positioned to the right, this separate detached small home functions completely independently, previously utilized as a 2-bedroom unit with direct backyard access. Benefits: Separate Meters: This is one of the biggest wins for a landlord. Having separate utility meters means tenants pay for their own electricity and gas directly, significantly lowering your overhead costs and eliminating utility disputes. Common Laundry in garage, Private Laundry in main house: While the separate garage has a utility room designated for common laundry, the main house also features indoor laundry hookups. This gives you the option to provide premium in-unit laundry for your main tenant while maintaining a coin-op or shared setup for the other units. The Barber District Location: Known for its rich history, tree-lined streets, and proximity to downtown Chico and the old Diamond Match Factory area, this neighborhood has seen a strong uptick in demand from tenants looking for charm and convenience. This is your chance- build equity by making this your own home or a fantastic income property!
| a week ago | Listing first seen on site | |
| a week ago | Listing updated with changes from the MLS |

This information is for your personal, non-commercial use and may not be used for any purpose other than to identify prospective properties you may be interested in purchasing. The display of MLS data is usually deemed reliable but is NOT guaranteed accurate by the MLS. Buyers are responsible for verifying the accuracy of all information and should investigate the data themselves or retain appropriate professionals. Information from sources other than the Listing Agent may have been included in the MLS data. Unless otherwise specified in writing, the Broker/Agent has not and will not verify any information obtained from other sources. The Broker/Agent providing the information contained herein may or may not have been the Listing and/or Selling Agent.

Did you know? You can invite friends and family to your search. They can join your search, rate and discuss listings with you.